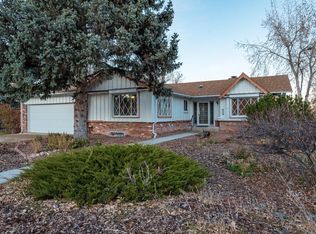
Welcome to this charming 4-bedroom, 2-bath ranch home that perfectly blends comfort and convenience. Step inside to find a spacious living room, with three bedrooms conveniently located on the main floor. The open kitchen and dining room create an ideal space for entertaining guests. The fully finished basement hosts an additional spacious living area, one more bedroom, and a laundry room with tons of storage. Just outside, a large covered patio overlooks a backyard oasis featuring fruit trees, raised garden beds, and a picturesque pond with a fountain. The side of the house boasts a large fenced-in space, perfect for RV or boat storage, measuring 50 ft in length and 14 ft in width.
This home is conveniently situated directly across the street from Harlow Park, which offers an expansive grass area, two baseball fields, a swimming pool, tennis/pickleball courts, and a brand-new playground. Additionally, it is located less near the local elementary and middle school, and less than a quarter mile from restaurants making it an ideal location for all.
Modern updates include a NEW 2024 A/C and FURNACE, a NEW ATTIC FAN INSTALLED in 2024, NEW ELECTRICAL PANEL 2024 and SOLAR PANELS THAT WILL BE PAID OFF BY SELLER AT CLOSING. The home also features a NEW WASHER and DRYER INSTALLED IN 2023, and a WATER HEATER INSTALLED in 2021. For added convenience, there is a shed attached to the covered patio. The oversized once car garage is equipped with lots of built in storage. This home is perfect for anyone looking for a comfortable and convenient living space.
Sold for $558,000
$558,000
5257 S Mabre Court, Littleton, CO 80123
4beds
2,234sqft
Single Family Residence
Built in 1962
8,930 Square Feet Lot
$620,000 Zestimate®
$250/sqft
$3,185 Estimated rent
Home value
$620,000
$589,000 - $657,000
$3,185/mo
Zestimate® history
Owner options
List your home for rent
$3,185/mo
Rent Zestimate®
Find your next renter with Zillow Rental Manager. Plus, with online applications, you can quickly screen prospective tenants – for free.
$3,185/mo
Rent Zestimate®
Refinance and save
$3,303/mo
Est. payment
Refinancing to a lower rate could help reduce your monthly payments and save thousands over the life of the loan.
$3,303/mo
Est. payment
Explore your selling options
Work with a Zillow partner agent
Leverage their expertise and Zillow's premium Showcase listings to get your home seen by more buyers.
Get startedList with your own agent
Get your home in front of millions of buyers by listing it on Zillow.
Learn how to do itSell it yourself
Take full control of how buyers see your home on Zillow by listing For Sale by Owner (FSBO).
List your homeWhat's special
Zillow last checked:
Listing updated:
Listed by:
Jake Rapplean 720-694-0771 jake.rapplean@cbrealty.com,
Coldwell Banker Realty 24
Bought with:
Victoria Worthing, 100099588
Milehimodern
Madison Wayne, 100079317
Milehimodern
Source: REcolorado as distributed by MLS GRID,MLS#: 3887838
Facts & features
Interior
Bedrooms & bathrooms
- Bedrooms: 4
- Bathrooms: 2
- Full bathrooms: 1
- 3/4 bathrooms: 1
- Main level bathrooms: 1
- Main level bedrooms: 3
Primary bedroom
- Level: Main
Bedroom
- Level: Main
Bedroom
- Level: Main
Bedroom
- Level: Basement
Bathroom
- Level: Main
Bathroom
- Level: Basement
Dining room
- Level: Main
Family room
- Level: Basement
Kitchen
- Level: Main
Laundry
- Level: Basement
Living room
- Level: Main
Heating
- Forced Air
Cooling
- Air Conditioning-Room
Appliances
- Included: Dishwasher, Disposal, Dryer, Microwave, Oven, Range, Self Cleaning Oven, Washer
Features
- Ceiling Fan(s), High Speed Internet, Pantry
- Flooring: Carpet, Laminate, Vinyl, Wood
- Windows: Double Pane Windows, Window Coverings, Window Treatments
- Basement: Crawl Space,Finished
- Number of fireplaces: 1
- Fireplace features: Dining Room, Wood Burning, Wood Burning Stove
Interior area
- Total structure area: 2,234
- Total interior livable area: 2,234 sqft
- Finished area above ground: 1,176
- Finished area below ground: 810
Property
Parking
- Total spaces: 2
- Parking features: Concrete, Storage
- Attached garage spaces: 1
- Details: RV Spaces: 1
Features
- Levels: One
- Stories: 1
- Patio & porch: Covered, Patio
- Exterior features: Garden, Lighting, Private Yard, Rain Gutters, Water Feature
Lot
- Size: 8,930 Square Feet
- Features: Irrigated, Landscaped, Level, Many Trees, Sprinklers In Front, Sprinklers In Rear
Details
- Parcel number: 032067721
- Special conditions: Standard
Construction
Type & style
- Home type: SingleFamily
- Architectural style: Traditional
- Property subtype: Single Family Residence
Materials
- Brick, Metal Siding
- Foundation: Concrete Perimeter
- Roof: Composition
Condition
- Year built: 1962
Utilities & green energy
- Sewer: Public Sewer
- Water: Public
- Utilities for property: Electricity Connected, Internet Access (Wired), Natural Gas Connected, Phone Connected
Community & HOA
Community
- Security: Carbon Monoxide Detector(s)
- Subdivision: Hillside Manor
HOA
- Has HOA: No
Location
- Region: Littleton
Financial & listing details
- Price per square foot: $250/sqft
- Tax assessed value: $524,000
- Annual tax amount: $2,872
- Date on market: 6/28/2024
- Listing terms: 1031 Exchange,Cash,Conventional,FHA,VA Loan
- Exclusions: None. All Furniture, Including Patio Furniture, Is Negotiable.
- Ownership: Individual
- Electric utility on property: Yes
- Road surface type: Paved
Price history
| Date | Event | Price |
|---|---|---|
| 8/2/2024 | Sold | $558,000+1.5%$250/sqft |
Source:  REcolorado as distributed by MLS GRID #3887838 Report a problem REcolorado as distributed by MLS GRID #3887838 Report a problem | ||
| 7/1/2024 | Pending sale | $550,000$246/sqft |
Source: REcolorado as distributed by MLS GRID #3887838 Report a problem | ||
| 6/28/2024 | Listed for sale | $550,000+266.7%$246/sqft |
Source: REcolorado as distributed by MLS GRID #3887838 Report a problem | ||
| 2/19/1999 | Sold | $150,000$67/sqft |
Source: Public Record Report a problem | ||
Public tax history
| Year | Property taxes | Tax assessment |
|---|---|---|
| 2025 | $3,323 +6.8% | $32,750 +3.1% |
| 2024 | $3,112 +8.4% | $31,765 -11.3% |
| 2023 | $2,872 +0.4% | $35,794 +30.1% |
| 2022 | $2,861 | $27,508 -2.8% |
| 2021 | -- | $28,300 +0.5% |
| 2020 | $2,852 +40.4% | $28,164 |
| 2019 | $2,032 | $28,164 +23.7% |
| 2018 | $2,032 +7.8% | $22,774 |
| 2017 | $1,885 | $22,774 +11% |
| 2016 | -- | $20,521 |
| 2015 | -- | $20,521 +28.3% |
| 2014 | $1,772 +20.1% | $15,992 +5.2% |
| 2013 | $1,475 | $15,200 |
| 2012 | -- | $15,200 |
| 2011 | $1,501 +12.4% | $15,200 -11% |
| 2010 | $1,336 -8.3% | $17,070 |
| 2009 | $1,456 | $17,070 -7.6% |
| 2008 | -- | $18,467 |
| 2007 | -- | $18,467 +0.3% |
| 2006 | -- | $18,419 |
| 2005 | -- | $18,419 +10.8% |
| 2002 | $1,203 +2.2% | $16,630 +11.5% |
| 2001 | $1,177 | $14,920 |
Find assessor info on the county website
Neighborhood: 80123
Nearby homes
- $711,8004 bd3 ba2k sqft5267 S Mabre Ct, Littleton, CO 80123Off Market
- $595,0004 bd3 ba2.3k sqft5247 S Mabre Ct, Littleton, CO 80123Pending

- $714,8002 bd2 ba1.9k sqft5260 Manitou Rd, Littleton, CO 80123Off Market
- $680,2004 bd3 ba3.3k sqft5258 Manitou Rd, Littleton, CO 80123Off Market
- $579,400-- bd3 ba1.4k sqft5268 Manitou Rd, Littleton, CO 80123Off Market
- $516,800-- bd2 ba1.1k sqft5237 S Mabre Ct, Littleton, CO 80123Off Market
- $657,9004 bd2 ba2.1k sqft5277 S Mabre Ct, Littleton, CO 80123Off Market
- $654,4005 bd3 ba3k sqft5248 Manitou Rd, Littleton, CO 80123Off Market
Nearby schools
GreatSchools rating
- 3/10Centennial Academy Of Fine Arts EducationGrades: PK-5Distance: 0.6 mi
- 7/10Goddard Middle SchoolGrades: 6-8Distance: 0.5 mi
- 8/10Littleton High SchoolGrades: 9-12Distance: 2.8 mi
Schools provided by the listing agent
- Elementary: Centennial Academy of Fine Arts
- Middle: Goddard
- High: Littleton
- District: Littleton 6
Source: REcolorado as distributed by MLS GRID. This data may not be complete. We recommend contacting the local school district to confirm school assignments for this home.
Get a cash offer in 3 minutes
Find out how much your home could sell for in as little as 3 minutes with a no-obligation cash offer.
Estimated market value
$620,000
Get a cash offer in 3 minutes
Find out how much your home could sell for in as little as 3 minutes with a no-obligation cash offer.
Estimated market value
$620,000
- Colorado
- Arapahoe County
- Littleton
- 80123
- 5257 S Mabre Court
Nearby cities
Nearby neighborhoods
Nearby zip codes
Other Littleton Topics
