Location! Location ! Location ! Situated across from an incredible park with baseball and soccer fields, tennis court, and South Suburban District swimming pool, country club living without the fees and expense. Welcome home to this elegant and wonderful, solid brick bi- level home with tremendous street appeal with six columns adorning the front porch. With an abundance of natural light, this beautiful bright home is extremely open and inviting with wonderful living spaces inside and outside for family, friends and entertaining. Upon entry you will be welcomed into the spacious living room open to the kitchen which opens to the dining room with woodburning fireplace. The primary suite with half bath and another spacious bedroom and full bath complete the upper level. On the lower level, there are two very generous bedrooms and a spacious family room/media room. Relax and unwind on your covered and shaded spacious deck which overlooks the large fenced backyard with a 20 x 12 shed for hobbies, workshop and toys. Enjoy your garden area and additional covered area with chicken coop. Lots of parking space with the attached oversized two car garage, two driveways and additional room for RV and storage. Lots of room for toys, ideal for a contractor. This fabulous location is close to shopping, dining and downtown Littleton with light rail and many upscale restaurants. Buyer had a family emergency and had to terminate. Inspection and appraisal already completed.
Accepting backups
$595,000
5247 S Mabre Court, Littleton, CO 80123
4beds
2,359sqft
:
Get pre-qualified$3,724/mo
Single Family Residence
Built in 1963
9,714 Square Feet Lot
$-- Zestimate®
$252/sqft
$-- HOA
What's special
Large fenced backyardGarden areaSolid brick bi-level homeAbundance of natural lightTremendous street appealBeautiful bright home
- 59 days |
- 384 |
- 32 |
Zillow last checked:
Listing updated:
Listed by:
Brendan Moran 720-291-0805 Brendan@TheIrishRealtor.com,
Madison & Company Properties
Source: REcolorado as distributed by MLS GRID,MLS#: 8698929
Facts & features
Interior
Bedrooms & bathrooms
- Bedrooms: 4
- Bathrooms: 3
- Full bathrooms: 1
- 3/4 bathrooms: 1
- 1/2 bathrooms: 1
Bedroom
- Features: Primary Suite
- Level: Upper
- Area: 150 Square Feet
- Dimensions: 10 x 15
Bedroom
- Description: Bright With 2 Windows
- Level: Upper
- Area: 117 Square Feet
- Dimensions: 9 x 13
Bedroom
- Level: Lower
- Area: 224 Square Feet
- Dimensions: 14 x 16
Bedroom
- Level: Lower
- Area: 150 Square Feet
- Dimensions: 10 x 15
Bathroom
- Features: En Suite Bathroom, Primary Suite
- Level: Upper
Bathroom
- Level: Upper
Bathroom
- Level: Lower
Dining room
- Description: Wood Burning Fireplace
- Level: Upper
- Area: 216 Square Feet
- Dimensions: 12 x 18
Family room
- Level: Lower
- Area: 340 Square Feet
- Dimensions: 17 x 20
Kitchen
- Level: Upper
- Area: 143 Square Feet
- Dimensions: 11 x 13
Laundry
- Level: Lower
Living room
- Description: Bright And Overlooks Park
- Level: Upper
- Area: 208 Square Feet
- Dimensions: 13 x 16
Heating
- Forced Air
Cooling
- Central Air
Appliances
- Included: Dishwasher, Disposal, Dryer, Gas Water Heater, Range, Washer
Features
- Eat-in Kitchen, Entrance Foyer, Laminate Counters, Pantry, Smoke Free, Walk-In Closet(s)
- Flooring: Carpet, Laminate, Tile, Wood
- Has basement: No
- Number of fireplaces: 1
- Fireplace features: Wood Burning
Interior area
- Total structure area: 2,359
- Total interior livable area: 2,359 sqft
- Finished area above ground: 2,359
Property
Parking
- Total spaces: 2
- Parking features: Oversized
- Attached garage spaces: 2
Features
- Patio & porch: Covered, Deck, Front Porch
- Exterior features: Garden, Private Yard
- Fencing: Full
Lot
- Size: 9,714 Square Feet
- Features: Level, Sprinklers In Front, Sprinklers In Rear
Details
- Parcel number: 032067730
- Special conditions: Standard
Construction
Type & style
- Home type: SingleFamily
- Property subtype: Single Family Residence
Materials
- Brick
- Roof: Composition
Condition
- Year built: 1963
Utilities & green energy
- Sewer: Public Sewer
- Water: Public
Community & HOA
Community
- Security: Carbon Monoxide Detector(s), Smoke Detector(s)
- Subdivision: Hillside Manor
HOA
- Has HOA: No
Location
- Region: Littleton
Financial & listing details
- Price per square foot: $252/sqft
- Tax assessed value: $583,000
- Annual tax amount: $3,759
- Date on market: 5/27/2026
- Listing terms: Cash,Conventional,FHA,VA Loan
- Exclusions: None
- Ownership: Individual
Estimated market value
Not available
Estimated sales range
Not available
Not available
Price history
| Date | Event | Price |
|---|---|---|
| 7/14/2026 | Pending sale | $595,000$252/sqft |
Source:  REcolorado as distributed by MLS GRID #8698929 Report a problem REcolorado as distributed by MLS GRID #8698929 Report a problem | ||
| 7/8/2026 | Listed for sale | $595,000$252/sqft |
Source: REcolorado as distributed by MLS GRID #8698929 Report a problem | ||
| 6/4/2026 | Pending sale | $595,000$252/sqft |
Source: REcolorado as distributed by MLS GRID #8698929 Report a problem | ||
| 5/27/2026 | Listed for sale | $595,000+144.9%$252/sqft |
Source: REcolorado as distributed by MLS GRID #8698929 Report a problem | ||
| 8/17/2004 | Sold | $243,000-6.4%$103/sqft |
Source: Public Record Report a problem | ||
| 11/16/2001 | Sold | $259,500$110/sqft |
Source: Public Record Report a problem | ||
Public tax history
| Year | Property taxes | Tax assessment |
|---|---|---|
| 2025 | $3,759 +6.8% | $36,438 +1.4% |
| 2024 | $3,521 +9.3% | $35,939 -13.5% |
| 2023 | $3,223 +0.4% | $41,551 +34.6% |
| 2022 | $3,210 | $30,872 -2.8% |
| 2021 | -- | $31,761 +7.3% |
| 2020 | $2,998 +33.3% | $29,601 |
| 2019 | $2,249 | $29,601 +17.4% |
| 2018 | $2,249 +7.8% | $25,207 |
| 2017 | $2,086 | $25,207 +6.2% |
| 2016 | -- | $23,729 |
| 2015 | -- | $23,729 +27.3% |
| 2014 | $2,049 +19.2% | $18,634 -5.7% |
| 2013 | $1,718 | $19,770 |
| 2012 | -- | $19,770 |
| 2011 | $1,715 +12.4% | $19,770 +1.4% |
| 2010 | $1,526 -7.1% | $19,500 |
| 2009 | $1,642 | $19,500 -6.4% |
| 2008 | -- | $20,823 |
| 2007 | -- | $20,823 +2.1% |
| 2006 | -- | $20,385 |
| 2005 | -- | $20,385 +15.5% |
| 2002 | $1,276 +4.7% | $17,650 +14.2% |
| 2001 | $1,219 | $15,460 |
Find assessor info on the county website
Monthly payment
Est. payment
Payment breakdown
Explore the cost of this home by adjusting the details. Changes won't be saved.Climate risks
Neighborhood: 80123
Nearby schools
GreatSchools rating
- 3/10Centennial Academy Of Fine Arts EducationGrades: PK-5Distance: 0.6 mi
- 7/10Goddard Middle SchoolGrades: 6-8Distance: 0.5 mi
- 8/10Littleton High SchoolGrades: 9-12Distance: 2.9 mi
Schools provided by the listing agent
- Elementary: Centennial Academy of Fine Arts
- Middle: Goddard
- High: Littleton
- District: Littleton 6
Source: REcolorado as distributed by MLS GRID. This data may not be complete. We recommend contacting the local school district to confirm school assignments for this home.
- $519,100-- bd2 ba1.1k sqft5237 S Mabre Ct, Littleton, CO 80123Off Market
- $558,0004 bd2 ba2.2k sqft5257 S Mabre Ct, Littleton, CO 80123Sold
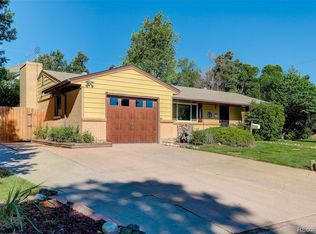
- $683,1004 bd3 ba3.3k sqft5258 Manitou Rd, Littleton, CO 80123Off Market
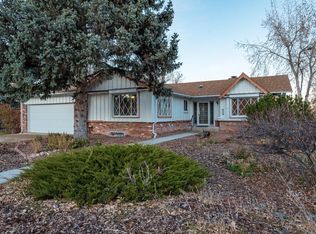
- $720,2002 bd2 ba1.9k sqft5260 Manitou Rd, Littleton, CO 80123Off Market
- $658,0005 bd3 ba3k sqft5248 Manitou Rd, Littleton, CO 80123Off Market
- $569,6002 bd3 ba1.1k sqft5227 S Mabre Ct, Littleton, CO 80123Off Market
- $711,8004 bd3 ba2k sqft5267 S Mabre Ct, Littleton, CO 80123Off Market
- $584,100-- bd3 ba1.4k sqft5268 Manitou Rd, Littleton, CO 80123Off Market
A local agent can set up tours, give advice and negotiate with sellers.
Similar homes
- $600,0005 bd3 ba2k sqft707 W Davies Way, Littleton, CO 80120For Sale
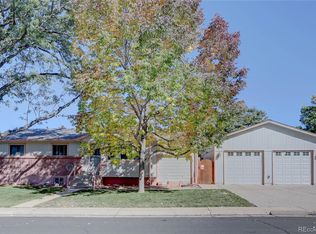
 MLS ID #7911720, Shelly Nelson, Novella Real Estate. REcolorado as distributed by MLS GRID
 - $649,9003 bd3 ba2.1k sqft6164 S Eaton Court, Littleton, CO 80123For Sale
 MLS ID #9784857, Barb Volz, Code of the West Real Estate. REcolorado as distributed by MLS GRID
 - $741,5003 bd2 ba2k sqft5411 Manitou Rd, Littleton, CO 80123For Sale

 MLS ID #1060632, Katherine Bryant-Beach, C3 Real Estate Solutions, LLC. IRES as distributed by MLS GRID
 - $699,9994 bd3 ba2.4k sqft6259 S Fenton Court, Littleton, CO 80123For Sale
 MLS ID #7671624, Danielle Ullom, 3B Realty LLC. REcolorado as distributed by MLS GRID
 - $699,0004 bd3 ba2.3k sqft6628 S Newland Circle, Littleton, CO 80123For SaleMLS ID #7858552, Heather Medina Barone, Flat + Manor Real Estate. REcolorado as distributed by MLS GRID
- $650,0004 bd3 ba2.6k sqft1260 E Easter Avenue, Centennial, CO 80122For SaleMLS ID #6094682, Shanon DeBelle, RE/MAX Professionals. REcolorado as distributed by MLS GRID
- $589,9004 bd3 ba1.9k sqft11283 W Dorado Avenue, Littleton, CO 80127For SaleMLS ID #7042520, Pie Konchar, Madison & Company Properties. REcolorado as distributed by MLS GRID
- $600,0004 bd2 ba1.9k sqft454 W Acoma Drive, Littleton, CO 80120For SaleMLS ID #3375414, Ed Jacobsen, LoKation Real Estate. REcolorado as distributed by MLS GRID
- $615,0004 bd3 ba2.5k sqft4102 W Greenwood Place, Denver, CO 80236For SaleMLS ID #9325569, Andy Gray, Your Castle Real Estate Inc. REcolorado as distributed by MLS GRID
- $610,0003 bd3 ba2.3k sqft8118 S Marshall Street, Littleton, CO 80128For SaleMLS ID #8281961, Carmel Connolly, HomeSmart Realty. REcolorado as distributed by MLS GRID
- $525,0005 bd3 ba2.9k sqft9400 W Burgundy Avenue, Littleton, CO 80123For SaleMLS ID #8214763, Rex Jarnagin, Coldwell Banker Realty 24. REcolorado as distributed by MLS GRID
- $549,0004 bd2 ba1.8k sqft3276 S Hoyt Way, Denver, CO 80227For SaleMLS ID #3228033, Kelly Frye, RE/MAX Alliance. REcolorado as distributed by MLS GRID
- $620,0004 bd3 ba2.2k sqft6861 S Washington Street, Littleton, CO 80122For SaleMLS ID #4513864, Natalie Force, The Steller Group, Inc. REcolorado as distributed by MLS GRID
- $592,0004 bd2 ba2.1k sqft2242 S Meade Street, Denver, CO 80219For SaleMLS ID #6763287, Gail Smith, Brokers Guild Homes. REcolorado as distributed by MLS GRID
- $575,0003 bd2 ba2.3k sqft190 E Geddes Avenue, Centennial, CO 80122For SaleMLS ID #9440078, Brent Malia, NAV Real Estate. REcolorado as distributed by MLS GRID
- $575,0004 bd2 ba3.3k sqft2719 S Kendall Way, Denver, CO 80227For SaleMLS ID #4873111, Gavin Chavoustie, Tomasino Properties. REcolorado as distributed by MLS GRID
- $659,9003 bd2 ba2.5k sqft2720 S Chase Way, Denver, CO 80227For SaleMLS ID #1064149, Rob Kittle, Kittle Real Estate. IRES as distributed by MLS GRID
- $646,5004 bd2 ba2.7k sqft6616 S Lincoln Street, Centennial, CO 80121For SaleMLS ID #2515476, Kaitlyn Hogan, Ardito Properties LLC. REcolorado as distributed by MLS GRID
- $599,0004 bd2 ba2k sqft1856 S Urban Way, Lakewood, CO 80228For SaleMLS ID #6736882, Jay Ortengren, LoKation. REcolorado as distributed by MLS GRID
- $620,0005 bd4 ba3.1k sqft9798 W Nova Avenue, Littleton, CO 80127For SaleMLS ID #6722594, Lindsay Turner, Keller Williams DTC. REcolorado as distributed by MLS GRID
