This is Florida living at its best!! A beautiful home with a one of a kind amazing outdoor living area where you'll want to spend so much of your time. And it's all in the highly sought after community of Esplanade Golf and Country Club of Lakewood Ranch. The Cararra model has an open floor plan yet there is just enough separation you don't feel like your kitchen is in your living room. The great room has 11' high ceilings and 8' doorways that lend to the wide open feeling. Pocket sliders to the outside make you feel like you've doubled your living space. The gourmet kitchen features a gas stovetop with stainless steel hood, granite countertops, bar seating for friends and family and plenty of storage space. The extended, 16' x 36' under ceiling lanai has enough room for a living room, dining room and kitchen all of its own! The lanai kitchen was built with marine grade PVC cabinets to weather the Florida heat and the layout was designed and built so the friends seated at the countertop can enjoy the view. The pool! The pool and hot tub were designed and built to maximize the spacious lot and the panoramic screen only enhances the setting. There are remote controlled hurricane shades for the lanai for safety as well as for those cold Florida nights when you want to be outside, but stay warm....we have a few! Back inside you'll find 3 large bedrooms all with custom plantation shutters. One of the bedrooms is currently being used as a home office. The primary bedroom has tray ceilings, walk-in closets and a bathroom with dual sinks and a walk-in shower. A half bath, or "powder room", can be found near the utility room. The garage has a 4 foot extension and storage racks to give you extra space for your toys. Living in Esplanade G&CC of Lakewood Ranch is like living at a resort. It boasts 2 restaurants: The Barrel House for happy hour and fine dining, and the Bahama Bar (better known as the Tiki) for casual poolside fun and food. In addition to the resort pool and hot tub, the Wellness Center has a workout room, a fitness classroom, locker rooms and a full service spa! Tennis courts are available here as well. The Amenity Center has another pool and hot tub, a workout room, and rooms to play games and have gatherings. It is near the 8 pickleball courts, bocce ball courts and the fire pit. No need to go anywhere - it's all here! This property is not golf deeded so you do not have the rights of a golf member but as a resident, you have the opportunity to play on the private course.
Sold for $980,000
$980,000
5258 CASTELLO LANE, BRADENTON, FL 34211
3beds
2,253sqft
Single Family Residence
Built in 2013
9,082 Square Feet Lot
$861,600 Zestimate®
$435/sqft
$5,281 Estimated rent
Home value
$861,600
$810,000 - $913,000
$5,281/mo
Zestimate® history
Owner options
List your home for rent
$5,281/mo
Rent Zestimate®
Find your next renter with Zillow Rental Manager. Plus, with online applications, you can quickly screen prospective tenants – for free.
$5,281/mo
Rent Zestimate®
Refinance and save
$7,521/mo
Est. payment
Refinancing to a lower rate could help reduce your monthly payments and save thousands over the life of the loan.
$7,521/mo
Est. payment
Explore your selling options
Work with a Zillow partner agent
Leverage their expertise and Zillow's premium Showcase listings to get your home seen by more buyers.
Get startedList with your own agent
Get your home in front of millions of buyers by listing it on Zillow.
Learn how to do itSell it yourself
Take full control of how buyers see your home on Zillow by listing For Sale by Owner (FSBO).
List your homeWhat's special
Resort poolCountry clubWalk-in showerDual sinksFine diningBocce ball courtsSpacious lot
Zillow last checked:
Listing updated:
Listed by:
Pat Sielski 727-433-8161,
FUTURE HOME REALTY INC 813-855-4982
Bought with:
Carla Rayman Kidd, PL, 0646644
COLDWELL BANKER REALTY
Source: Stellar MLS,MLS#: A4593921 Originating MLS: Pinellas Suncoast
Originating MLS: Pinellas Suncoast
Facts & features
Interior
Bedrooms & bathrooms
- Bedrooms: 3
- Bathrooms: 3
- Full bathrooms: 2
- 1/2 bathrooms: 1
Rooms
- Room types: Great Room, Utility Room
Primary bedroom
- Features: Walk-In Closet(s)
- Level: First
- Area: 240 Square Feet
- Dimensions: 16x15
Bedroom 2
- Features: No Closet
- Level: First
- Area: 156 Square Feet
- Dimensions: 13x12
Bedroom 3
- Features: Built-in Closet
- Level: First
- Area: 144 Square Feet
- Dimensions: 12x12
Dining room
- Level: First
- Area: 140 Square Feet
- Dimensions: 14x10
Great room
- Level: First
- Area: 361 Square Feet
- Dimensions: 19x19
Kitchen
- Level: First
- Area: 140 Square Feet
- Dimensions: 14x10
Heating
- Central
Cooling
- Central Air
Appliances
- Included: Bar Fridge, Convection Oven, Cooktop, Dishwasher, Disposal, Dryer, Microwave, Range Hood, Refrigerator, Washer
- Laundry: Inside
Features
- Ceiling Fan(s), Crown Molding, Eating Space In Kitchen, High Ceilings, Open Floorplan, Solid Surface Counters, Solid Wood Cabinets, Split Bedroom, Stone Counters, Tray Ceiling(s), Walk-In Closet(s)
- Flooring: Bamboo, Ceramic Tile, Laminate
- Doors: Outdoor Kitchen
- Windows: Window Treatments, Hurricane Shutters, Hurricane Shutters/Windows
- Has fireplace: Yes
Interior area
- Total structure area: 3,409
- Total interior livable area: 2,253 sqft
Property
Parking
- Total spaces: 2
- Parking features: Oversized
- Attached garage spaces: 2
- Details: Garage Dimensions: 20x24
Features
- Levels: One
- Stories: 1
- Patio & porch: Covered
- Exterior features: Irrigation System, Lighting, Outdoor Kitchen, Rain Gutters
- Has private pool: Yes
- Pool features: Gunite, Heated, In Ground, Lighting, Salt Water, Screen Enclosure
- Has spa: Yes
- Spa features: Heated
- Has view: Yes
- View description: Water, Pond
- Has water view: Yes
- Water view: Water,Pond
Lot
- Size: 9,082 Square Feet
- Dimensions: 62 x 146
- Features: Landscaped
- Residential vegetation: Mature Landscaping, Trees/Landscaped
Details
- Additional structures: Outdoor Kitchen
- Parcel number: 579905509
- Zoning: PDMU/A
- Special conditions: None
Construction
Type & style
- Home type: SingleFamily
- Property subtype: Single Family Residence
Materials
- Block, Stucco
- Foundation: Slab
- Roof: Tile
Condition
- New construction: No
- Year built: 2013
Details
- Builder model: Cararra
- Builder name: Taylor Morrison
Utilities & green energy
- Sewer: Public Sewer
- Water: Public
- Utilities for property: Natural Gas Connected, Public, Underground Utilities
Green energy
- Water conservation: Irrigation-Reclaimed Water
Community & HOA
Community
- Features: Clubhouse, Dog Park, Fitness Center, Gated Community - Guard, Golf Carts OK, Golf, Playground, Pool, Restaurant, Sidewalks, Tennis Court(s)
- Security: Security System Owned
- Pet fee: $0 monthly
- Subdivision: ESPLANADE PH I
HOA
- Has HOA: Yes
- Amenities included: Fence Restrictions, Pickleball Court(s), Spa/Hot Tub
- Services included: Community Pool, Reserve Fund, Maintenance Grounds, Manager
- HOA fee: $630 monthly
- HOA name: ICON Property Management - Stacey Vermette
- HOA phone: 941-259-2910
Location
- Region: Bradenton
Financial & listing details
- Price per square foot: $435/sqft
- Tax assessed value: $727,835
- Annual tax amount: $6,917
- Date on market: 1/3/2024
- Cumulative days on market: 8 days
- Listing terms: Cash,Conventional,FHA,VA Loan
- Ownership: Fee Simple
- Total actual rent: 0
- Road surface type: Paved
Price history
| Date | Event | Price |
|---|---|---|
| 3/12/2024 | Sold | $980,000-1%$435/sqft |
Source:  Stellar MLS #A4593921 Report a problem Stellar MLS #A4593921 Report a problem | ||
| 1/12/2024 | Pending sale | $990,000$439/sqft |
Source: Stellar MLS #A4593921 Report a problem | ||
| 1/3/2024 | Listed for sale | $990,000+124%$439/sqft |
Source: Stellar MLS #A4593921 Report a problem | ||
| 8/12/2013 | Sold | $441,945$196/sqft |
Source: Public Record Report a problem | ||
Public tax history
| Year | Property taxes | Tax assessment |
|---|---|---|
| 2025 | $8,953 +28% | $571,622 +33.1% |
| 2024 | $6,995 +1.1% | $429,308 +3% |
| 2023 | $6,917 +17% | $416,804 +19.7% |
| 2022 | $5,914 -1.9% | $348,273 +3% |
| 2021 | $6,031 +3.1% | $338,129 +1.4% |
| 2020 | $5,848 -6.1% | $333,461 +2.3% |
| 2019 | $6,232 | $325,964 +1.9% |
| 2018 | $6,232 +1.2% | $319,886 +2.1% |
| 2017 | $6,160 +3.4% | $313,307 +2.1% |
| 2016 | $5,957 | $306,863 +0.7% |
| 2015 | $5,957 | $304,730 +0.8% |
| 2014 | $5,957 +119.8% | $302,312 +403.9% |
| 2013 | $2,710 +270923% | $60,000 +159.1% |
| 2012 | $1 | $23,153 |
Find assessor info on the county website
Neighborhood: Esplanade
Nearby homes
- $823,2003 bd2 ba2.5k sqft5262 Castello Ln, Bradenton, FL 34211Off Market
- $693,4003 bd3 ba2.3k sqft5254 Castello Ln, Bradenton, FL 34211Off Market
- $881,5003 bd2 ba2.5k sqft5250 Castello Ln, Bradenton, FL 34211Off Market

- $731,6003 bd2 ba2.5k sqft5263 Castello Ln, Bradenton, FL 34211Off Market
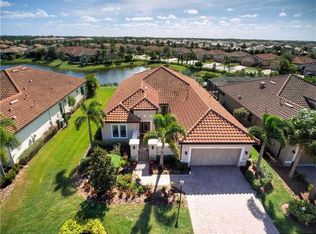
- $696,7003 bd3 ba2.6k sqft5263 Castello Ln, Lakewood Ranch, FL 34211Off Market
- $705,4003 bd3 ba2.2k sqft5246 Castello Ln, Bradenton, FL 34211Off Market
- $711,1003 bd3 ba2.7k sqft5259 Castello Ln, Lakewood Ranch, FL 34211Off Market
- $876,8003 bd4 ba2.7k sqft5259 Castello Ln, Bradenton, FL 34211Off Market
Nearby schools
GreatSchools rating
- 8/10B.D. Gullett Elementary SchoolGrades: PK-5Distance: 1.3 mi
- 8/10Dr Mona Jain Middle SchoolGrades: 6-8Distance: 1.2 mi
- 6/10Lakewood Ranch High SchoolGrades: PK,9-12Distance: 1.8 mi
Get a cash offer in 3 minutes
Find out how much your home could sell for in as little as 3 minutes with a no-obligation cash offer.
Estimated market value
$861,600
Get a cash offer in 3 minutes
Find out how much your home could sell for in as little as 3 minutes with a no-obligation cash offer.
Estimated market value
$861,600
- Florida
- Manatee County
- Lakewood Ranch
- 34211
- Esplanade
- 5258 CASTELLO LANE
