Skip main navigation
Closed
  • $529,900

    5258 Rocky River Crossing Rd, Harrisburg, NC 28075

    4beds
    2,540sqft
    Single Family Residence
    Built in 2025
    0.36 Acres Lot
    $526,600 Zestimate®
    $209/sqft
    $2,651 Estimated rent

    Home value

    $526,600

    Estimated sales range

    Not available

    $2,651/mo

    Zestimate® history
    Loading
    Loading...

    Owner options

    List your home for rent

    $2,651/mo

    Rent Zestimate®

    Find your next renter with Zillow Rental Manager. Plus, with online applications, you can quickly screen prospective tenants – for free.

    Learn more

    $2,651/mo

    Rent Zestimate®

    Refinance and save

    $3,165/mo

    Est. payment

    Refinancing to a lower rate could help reduce your monthly payments and save thousands over the life of the loan.

    See today's rates

    $3,165/mo

    Est. payment

    Explore your selling options

    Work with a Zillow partner agent

    Leverage their expertise and Zillow's premium Showcase listings to get your home seen by more buyers.

    Get started

    List with your own agent

    Get your home in front of millions of buyers by listing it on Zillow.

    Learn how to do it

    Sell it yourself

    Take full control of how buyers see your home on Zillow by listing For Sale by Owner (FSBO).

    List your home

    What's special

    Wifi thermostatThree additional bedroomsNew blinds
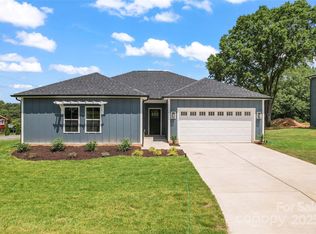
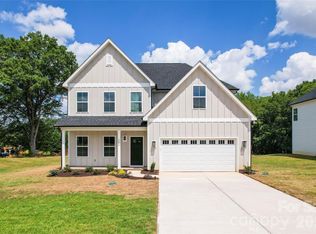
    Enjoy our builders' best deals of the season with Home for the Holidays! Reach out today and discover how low your monthly payment can be. Welcome 5258 Rocky River Crossing Rd. - With a primary suite featuring an en-suite bathroom, and three additional bedrooms catering to your needs, this home offers both space and practicality. Embrace the convenience of a 2-car garage. Don't miss out on this chance to own a piece of the Highland Plan's charm - schedule a showing today! Choose your PERK! Take advantage of the Glow Up Package - Which includes all new applicances (washer & dryer included) a WiFi Thermostat, all new blinds - or select $10,000 in Flex Cash to use toward rate buy downs, closing costs or upgrades. Special financing programs are also available through our preferred lending partners, featuring rates as low as 3.99%, no down payment or closing cost options.

    Zillow last checked:

    Listing updated:

    Listing Provided by:

    Kaitlynne Carr kaitlynne@livecedar.com,

    CEDAR REALTY LLC

    Bought with:

    Mary Brown

    Keller Williams South Park

    Source: Canopy MLS as distributed by MLS GRID,MLS#: 4285641MLS Logo

    Facts & features

    Interior

    Bedrooms & bathrooms
    • Bedrooms: 4
    • Bathrooms: 3
    • Full bathrooms: 2
    • 1/2 bathrooms: 1
    Primary bedroom
    • Level: Upper
    • Area: 286 Square Feet
    • Dimensions: 13' 0" X 22' 0"
    Bedroom s
    • Level: Upper
    • Area: 132 Square Feet
    • Dimensions: 12' 0" X 11' 0"
    Bedroom s
    • Level: Upper
    • Area: 132 Square Feet
    • Dimensions: 12' 0" X 11' 0"
    Bedroom s
    • Level: Upper
    • Area: 182 Square Feet
    • Dimensions: 13' 0" X 14' 0"
    Bathroom half
    • Level: Main
    • Area: 30 Square Feet
    • Dimensions: 6' 0" X 5' 0"
    Bathroom full
    • Level: Upper
    • Area: 119 Square Feet
    • Dimensions: 7' 0" X 17' 0"
    Bathroom full
    • Level: Upper
    • Area: 90 Square Feet
    • Dimensions: 10' 0" X 9' 0"
    Dining room
    • Level: Main
    • Area: 135 Square Feet
    • Dimensions: 15' 0" X 9' 0"
    Family room
    • Level: Main
    • Area: 300 Square Feet
    • Dimensions: 20' 0" X 15' 0"
    Kitchen
    • Level: Main
    • Area: 160 Square Feet
    • Dimensions: 16' 0" X 10' 0"
    Laundry
    • Level: Upper
    • Area: 90 Square Feet
    • Dimensions: 10' 0" X 9' 0"
    Living room
    • Level: Main
    • Area: 150 Square Feet
    • Dimensions: 15' 0" X 10' 0"
    Heating
    • Electric
    Cooling
    • Ceiling Fan(s), Central Air
    Appliances
    • Included: Dishwasher, Disposal, Electric Oven, Electric Range, Electric Water Heater, Microwave
    • Laundry: Electric Dryer Hookup, Laundry Room, Washer Hookup
    Features
    • Has basement: No
    • Fireplace features: Propane
    Interior area
    • Total structure area: 2,540
    • Total interior livable area: 2,540 sqft
    • Finished area above ground: 2,540
    • Finished area below ground: 0

    Property

    Parking
    • Total spaces: 2
    • Parking features: Driveway, Attached Garage, Garage on Main Level
    • Attached garage spaces: 2
    • Has uncovered spaces: Yes
    Features
    • Levels: Two
    • Stories: 2
    Lot
    • Size: 0.36 Acres
    • Features: Infill Lot
    Details
    • Parcel number: 55073933460000
    • Zoning: RES
    • Special conditions: Standard

    Construction

    Type & style
    • Home type: SingleFamily
    • Property subtype: Single Family Residence
    Materials
    • Hardboard Siding, Stone Veneer
    • Foundation: Crawl Space
    Condition
    • New construction: Yes
    • Year built: 2025
    Details
    • Builder model: Highland
    • Builder name: Prespro

    Utilities & green energy

    • Sewer: Public Sewer
    • Water: City
    • Utilities for property: Electricity Connected

    Community & neighborhood

    Location
    • Region: Harrisburg
    • Subdivision: Harrisburg Park

    Other

    Other facts
    • Listing terms: Cash,Conventional,FHA,VA Loan
    • Road surface type: Concrete, Paved

    Price history

    DateEventPrice
    1/16/2026Sold$529,900$209/sqft
    Source: Canopy MLS as distributed by MLS GRID #4285641 Report a problem
    11/9/2025Price change$529,900-1.9%$209/sqft
    Source: Canopy MLS as distributed by MLS GRID #4285641 Report a problem
    10/28/2025Price change$539,900-4.4%$213/sqft
    Source: Canopy MLS as distributed by MLS GRID #4285641 Report a problem
    9/8/2025Price change$564,800-3.4%$222/sqft
    Source: Canopy MLS as distributed by MLS GRID #4285641 Report a problem
    8/27/2025Price change$584,8000%$230/sqft
    Source: Canopy MLS as distributed by MLS GRID #4285641 Report a problem
    8/12/2025Price change$584,900-3.3%$230/sqft
    Source: Canopy MLS as distributed by MLS GRID #4285641 Report a problem
    7/25/2025Listed for sale$604,900$238/sqft
    Source: Canopy MLS as distributed by MLS GRID #4285641 Report a problem

    Public tax history

    YearProperty taxesTax assessment
    2025$641 $65,000

    Find assessor info on the county website

    Neighborhood: 28075

    Nearby schools

    GreatSchools rating
    Schools provided by the listing agent
    • Elementary: Pitts School
    • Middle: Roberta Road
    • High: Jay M. Robinson

    Source: Canopy MLS as distributed by MLS GRID. This data may not be complete. We recommend contacting the local school district to confirm school assignments for this home.

    Get a cash offer in 3 minutes
    Find out how much your home could sell for in as little as 3 minutes with a no-obligation cash offer.
    Estimated market value
    $526,600
    Get a cash offer in 3 minutes
    Find out how much your home could sell for in as little as 3 minutes with a no-obligation cash offer.
    Estimated market value
    $526,600