Welcome to your brand-new dream home in Macomb Township, Michigan! This stunning two-story colonial is ready for immediate occupancy and offers modern living at its finest. Featuring 4 spacious bedrooms, 2.5 bathrooms, and a first-floor library, this home is perfect for those working remotely or needing extra office space.
The heart of the home is the gourmet kitchen, complete with a large island with breakfast bar, stainless steel appliances, and elegant granite countertops. Adjacent to the kitchen, a cozy nook offers the perfect spot for family meals while enjoying picturesque views of the backyard. The great room is the perfect gathering place, boasting a beautiful fireplace to create a warm and inviting ambiance on special evenings.
Practicality meets style with the 3-car attached garage, where you’ll enter the home through a well-designed mudroom, featuring a command center, bench, and cubbies to keep everything organized. Upstairs, you’ll find all 4 bedrooms, each with its own walk-in closet. The luxurious owner’s suite is a true retreat, offering a spacious bedroom, an expansive walk-in closet, and a glamour bath with dual sinks, a large tiled shower with a built-in seat, and a serene atmosphere.
Convenience is key with the second-floor laundry room and a versatile loft area that provides extra living space for relaxation or daily activities. The full basement, complete with an egress window and bathroom rough-in, offers endless possibilities to expand your living space or store your belongings. The outside yard includes includes a sod and sprinkler package, which makes this new home truly a turn key move-in.
Don’t miss the chance to make this beautifully crafted home yours today!
Sold for $559,900
$559,900
52585 Wellington Valley Dr, Macomb, MI 48042
4beds
2,717sqft
Single Family Residence
Built in 2024
8,712 Square Feet Lot
$585,600 Zestimate®
$206/sqft
$3,567 Estimated rent
Home value
$585,600
$539,000 - $638,000
$3,567/mo
Zestimate® history
Owner options
List your home for rent
$3,567/mo
Rent Zestimate®
Find your next renter with Zillow Rental Manager. Plus, with online applications, you can quickly screen prospective tenants – for free.
$3,567/mo
Rent Zestimate®
Refinance and save
$4,121/mo
Est. payment
Refinancing to a lower rate could help reduce your monthly payments and save thousands over the life of the loan.
$4,121/mo
Est. payment
Explore your selling options
Work with a Zillow partner agent
Leverage their expertise and Zillow's premium Showcase listings to get your home seen by more buyers.
Get startedList with your own agent
Get your home in front of millions of buyers by listing it on Zillow.
Learn how to do itSell it yourself
Take full control of how buyers see your home on Zillow by listing For Sale by Owner (FSBO).
List your homeWhat's special
Beautiful fireplaceVersatile loft areaGreat roomFirst-floor libraryGlamour bathSod and sprinkler packageElegant granite countertops
Zillow last checked:
Listing updated:
Listed by:
David Petrouleas 586-932-4415,
EXP Realty Shelby Twp
Bought with:
George J Shaheen, 6502433595
Select Realty Advantage
Source: Realcomp II,MLS#: 20240090065
Facts & features
Interior
Bedrooms & bathrooms
- Bedrooms: 4
- Bathrooms: 3
- Full bathrooms: 2
- 1/2 bathrooms: 1
Primary bedroom
- Level: Second
- Area: 308
- Dimensions: 14 x 22
Bedroom
- Level: Second
- Area: 154
- Dimensions: 14 x 11
Bedroom
- Level: Second
- Area: 165
- Dimensions: 15 x 11
Bedroom
- Level: Second
- Area: 195
- Dimensions: 13 x 15
Primary bathroom
- Level: Second
- Area: 90
- Dimensions: 9 x 10
Other
- Level: Second
- Area: 50
- Dimensions: 10 x 5
Other
- Level: Entry
- Area: 30
- Dimensions: 6 x 5
Other
- Level: Entry
- Area: 143
- Dimensions: 13 x 11
Great room
- Level: Entry
- Area: 272
- Dimensions: 17 x 16
Kitchen
- Level: Entry
- Area: 225
- Dimensions: 15 x 15
Laundry
- Level: Second
- Area: 48
- Dimensions: 6 x 8
Library
- Level: Entry
- Area: 121
- Dimensions: 11 x 11
Mud room
- Level: Entry
- Area: 84
- Dimensions: 12 x 7
Heating
- Forced Air, Natural Gas
Cooling
- Central Air
Appliances
- Included: Dishwasher, Disposal, Free Standing Gas Oven, Free Standing Gas Range, Humidifier, Microwave, Plumbed For Ice Maker
- Laundry: Laundry Room
Features
- Programmable Thermostat
- Windows: Egress Windows
- Basement: Full,Unfinished
- Has fireplace: Yes
- Fireplace features: Electric, Great Room
Interior area
- Total interior livable area: 2,717 sqft
- Finished area above ground: 2,717
Property
Parking
- Total spaces: 3
- Parking features: Three Car Garage, Attached
- Attached garage spaces: 3
Features
- Levels: Two
- Stories: 2
- Entry location: GroundLevelwSteps
- Pool features: None
Lot
- Size: 8,712 Square Feet
- Dimensions: 70.00 x 122.00
- Features: Near Golf Course, Sprinklers
Details
- Parcel number: 0816130013
- Special conditions: Short Sale No,Standard
Construction
Type & style
- Home type: SingleFamily
- Architectural style: Colonial
- Property subtype: Single Family Residence
Materials
- Vinyl Siding
- Foundation: Basement, Poured
- Roof: Asphalt
Condition
- New Construction
- New construction: Yes
- Year built: 2024
Utilities & green energy
- Electric: Service 100 Amp
- Sewer: Public Sewer
- Water: Public
- Utilities for property: Cable Available, Underground Utilities
Community & HOA
Community
- Subdivision: WELLINGTON ESTATES
HOA
- Has HOA: Yes
- HOA fee: $450 annually
- HOA phone: 586-731-0100
Location
- Region: Macomb
Financial & listing details
- Price per square foot: $206/sqft
- Tax assessed value: $202,299
- Annual tax amount: $5,931
- Date on market: 12/3/2024
- Cumulative days on market: 372 days
- Listing agreement: Exclusive Right To Sell
- Listing terms: Cash,Conventional
Price history
| Date | Event | Price |
|---|---|---|
| 12/27/2024 | Sold | $559,900$206/sqft |
Source:  Realcomp II #20240090065 Report a problem Realcomp II #20240090065 Report a problem | ||
| 12/26/2024 | Pending sale | $559,900$206/sqft |
Source: Realcomp II #20240090065 Report a problem | ||
| 12/4/2024 | Listed for sale | $559,900$206/sqft |
Source: Realcomp II #20240090065 Report a problem | ||
| 11/15/2024 | Listing removed | $559,900$206/sqft |
Source: Realcomp II #20240051959 Report a problem | ||
| 5/30/2024 | Listed for sale | $559,900$206/sqft |
Source: Realcomp II #20240028274 Report a problem | ||
| 5/30/2024 | Listing removed | $559,900$206/sqft |
Source:  MiRealSource #50129030 Report a problem MiRealSource #50129030 Report a problem | ||
| 5/2/2024 | Price change | $559,900+5.7%$206/sqft |
Source: MiRealSource #50129030 Report a problem | ||
| 3/1/2024 | Price change | $529,900-0.1%$195/sqft |
Source: MiRealSource #50129030 Report a problem | ||
| 12/2/2023 | Listed for sale | $530,300$195/sqft |
Source: MiRealSource #50129030 Report a problem | ||
Public tax history
| Year | Property taxes | Tax assessment |
|---|---|---|
| 2025 | $7,587 +80.3% | $250,600 +3% |
| 2024 | $4,207 +1358.7% | $243,200 +100.3% |
| 2023 | $288 | $121,400 +185.6% |
| 2022 | -- | $42,500 |
Find assessor info on the county website
Neighborhood: 48042
Nearby homes
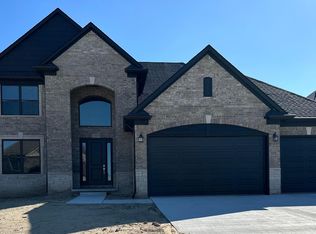
- $599,9004 bd3 ba3.1k sqft52850 Char Marie Dr, Macomb, MI 48042Sold
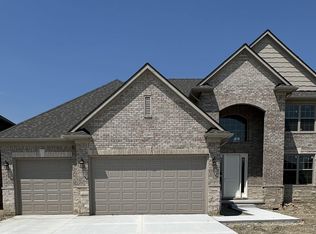
- $569,9004 bd3 ba3k sqft52683 Char Marie Dr, Macomb, MI 48042Sold
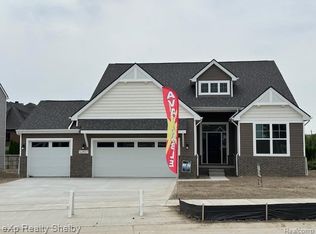
- $559,9003 bd2 ba1.8k sqft52937 Wellington Valley Dr, Macomb, MI 48042Sold

- $530,1254 bd3 ba2.3k sqft52905 Wellington Valley Dr, Macomb, MI 48042Sold
- $547,4004 bd3 ba3k sqft52747 Char Marie Dr, Macomb, MI 48042Sold
- $564,0004 bd3 ba3k sqft52818 Char Marie Dr, Macomb, MI 48042Sold
- $590,0004 bd3 ba3.1k sqft52946 Char Marie Dr, Macomb, MI 48042Sold
- $646,0254 bd3 ba2.7k sqft52841 Wellington Valley Dr, Macomb, MI 48042Sold
Nearby schools
GreatSchools rating
- 4/10New Haven Elementary SchoolGrades: K-4Distance: 6.2 mi
- 6/10Endeavour Elementary and Middle SchoolGrades: K-8Distance: 0.9 mi
- 7/10New Haven High SchoolGrades: 9-12Distance: 5.9 mi
Get a cash offer in 3 minutes
Find out how much your home could sell for in as little as 3 minutes with a no-obligation cash offer.
Estimated market value
$585,600
Get a cash offer in 3 minutes
Find out how much your home could sell for in as little as 3 minutes with a no-obligation cash offer.
Estimated market value
$585,600
- Michigan
- Macomb County
- Macomb
- 48042
- 52585 Wellington Valley Dr
Nearby cities
Nearby zip codes
Other Macomb Topics
