Ranch Living at it's finest! Special incentive for limited time! Introducing this beautifully designed 3-bedroom, 2-bath ranch home, perfect for modern living. Scheduled for completion just in time for a Spring move-in, this floor plan offers the ideal combination of style and convenience.
The luxurious Owner’s Suite is located on the main floor, complete with an extended bedroom, a glamorous bath featuring a spacious tiled shower with a seat, and an oversized walk-in closet for all your storage needs. Two additional bedrooms offer ample space for family or guests.
The heart of the home is the open-concept kitchen, which flows seamlessly into the great room. Here, you’ll enjoy the warmth of a gas fireplace and the elegance of a tray ceiling. The huge island provides plenty of counter space for meal prep or casual dining and sits adjacent to the dining area—perfect for entertaining family and friends.
Practical features include an oversized kitchen pantry for ample storage, a convenient mud room with bench and cubbies for easy transitions from the three-car garage, and a laundry room designed to simplify your routine. Outside, the covered patio offers a perfect place to relax and enjoy Michigan’s seasons in your backyard.
This stunning home is designed with both luxury and everyday living in mind. Photos are of the former model home—your perfect home awaits you!
Model hours are Fri - Monday Noon to 5pm.
Sold for $559,900
$559,900
52937 Wellington Valley Dr, Macomb, MI 48042
3beds
1,825sqft
Single Family Residence
Built in 2024
10,018 Square Feet Lot
$567,600 Zestimate®
$307/sqft
$2,930 Estimated rent
Home value
$567,600
$539,000 - $596,000
$2,930/mo
Zestimate® history
Owner options
List your home for rent
$2,930/mo
Rent Zestimate®
Find your next renter with Zillow Rental Manager. Plus, with online applications, you can quickly screen prospective tenants – for free.
$2,930/mo
Rent Zestimate®
Refinance and save
$4,169/mo
Est. payment
Refinancing to a lower rate could help reduce your monthly payments and save thousands over the life of the loan.
$4,169/mo
Est. payment
Explore your selling options
Work with a Zillow partner agent
Leverage their expertise and Zillow's premium Showcase listings to get your home seen by more buyers.
Get startedList with your own agent
Get your home in front of millions of buyers by listing it on Zillow.
Learn how to do itSell it yourself
Take full control of how buyers see your home on Zillow by listing For Sale by Owner (FSBO).
List your homeWhat's special
Extended bedroomThree-car garageOversized walk-in closetOpen-concept kitchen
Zillow last checked:
Listing updated:
Listed by:
David Petrouleas 586-932-4415,
EXP Realty Shelby Twp
Bought with:
David Petrouleas, 6501250792
EXP Realty Shelby Twp
Source: Realcomp II,MLS#: 20240085736
Facts & features
Interior
Bedrooms & bathrooms
- Bedrooms: 3
- Bathrooms: 2
- Full bathrooms: 2
Primary bedroom
- Level: Entry
- Area: 182
- Dimensions: 14 x 13
Bedroom
- Level: Entry
- Area: 121
- Dimensions: 11 x 11
Bedroom
- Level: Entry
- Area: 121
- Dimensions: 11 x 11
Primary bathroom
- Level: Entry
- Area: 90
- Dimensions: 9 x 10
Other
- Level: Entry
- Area: 35
- Dimensions: 7 x 5
Dining room
- Level: Entry
- Area: 132
- Dimensions: 12 x 11
Great room
- Level: Entry
- Area: 289
- Dimensions: 17 x 17
Kitchen
- Level: Entry
- Area: 154
- Dimensions: 11 x 14
Laundry
- Level: Entry
- Area: 54
- Dimensions: 6 x 9
Mud room
- Level: Entry
- Area: 80
- Dimensions: 10 x 8
Heating
- Forced Air, Natural Gas
Cooling
- Central Air
Appliances
- Included: Disposal, Humidifier
- Laundry: Gas Dryer Hookup, Laundry Room
Features
- Programmable Thermostat
- Windows: Egress Windows
- Basement: Full,Unfinished
- Has fireplace: Yes
- Fireplace features: Gas, Great Room
Interior area
- Total interior livable area: 1,825 sqft
- Finished area above ground: 1,825
Property
Parking
- Total spaces: 3
- Parking features: Three Car Garage, Attached, Driveway
- Attached garage spaces: 3
Features
- Levels: One
- Stories: 1
- Entry location: GroundLevelwSteps
- Patio & porch: Covered, Patio, Porch
- Pool features: None
- Fencing: Fencing Allowed
Lot
- Size: 10,018 Square Feet
- Dimensions: 70.00 x 140.00
- Features: Near Golf Course
Details
- Parcel number: 0816130002
- Special conditions: Short Sale No,Standard
Construction
Type & style
- Home type: SingleFamily
- Architectural style: Ranch
- Property subtype: Single Family Residence
Materials
- Brick, Vinyl Siding
- Foundation: Basement, Poured, Sump Pump
- Roof: Asphalt
Condition
- New Construction
- New construction: Yes
- Year built: 2024
Utilities & green energy
- Sewer: Public Sewer
- Water: Public
- Utilities for property: Cable Available, Underground Utilities
Community & HOA
Community
- Features: Sidewalks
- Subdivision: WELLINGTON ESTATES
HOA
- Has HOA: Yes
- HOA fee: $450 annually
- HOA phone: 586-731-0100
Location
- Region: Macomb
Financial & listing details
- Price per square foot: $307/sqft
- Tax assessed value: $5,629
- Annual tax amount: $3,500
- Date on market: 11/17/2024
- Cumulative days on market: 488 days
- Listing agreement: Exclusive Right To Sell
- Listing terms: Cash,Conventional
Price history
| Date | Event | Price |
|---|---|---|
| 4/17/2026 | Sold | $559,900$307/sqft |
Source:  Realcomp II #20240085736 Report a problem Realcomp II #20240085736 Report a problem | ||
| 4/8/2026 | Pending sale | $559,900$307/sqft |
Source: Realcomp II #20240085736 Report a problem | ||
| 1/16/2026 | Price change | $559,900-3.4%$307/sqft |
Source: Realcomp II #20240085736 Report a problem | ||
| 1/4/2026 | Price change | $579,625+23.4%$318/sqft |
Source: eXp Realty #20240085736 Report a problem | ||
| 12/15/2025 | Price change | $469,900-18.9%$257/sqft |
Source:  Tre Homes Report a problem Tre Homes Report a problem | ||
| 10/29/2025 | Price change | $579,625+0.4%$318/sqft |
Source: Realcomp II #20240085736 Report a problem | ||
| 5/23/2025 | Price change | $577,225+0.8%$316/sqft |
Source: Realcomp II #20240085736 Report a problem | ||
| 12/4/2024 | Price change | $572,925+2.6%$314/sqft |
Source: Realcomp II #20240085736 Report a problem | ||
| 11/17/2024 | Listed for sale | $558,475$306/sqft |
Source: Realcomp II #20240085736 Report a problem | ||
Public tax history
Tax history is unavailable.
Neighborhood: 48042
Nearby homes
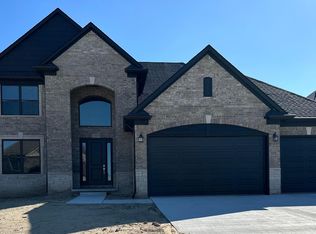
- $599,9004 bd3 ba3.1k sqft52850 Char Marie Dr, Macomb, MI 48042Sold
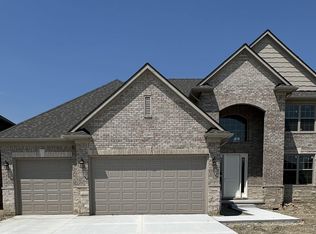
- $569,9004 bd3 ba3k sqft52683 Char Marie Dr, Macomb, MI 48042Sold

- $530,1254 bd3 ba2.3k sqft52905 Wellington Valley Dr, Macomb, MI 48042Sold
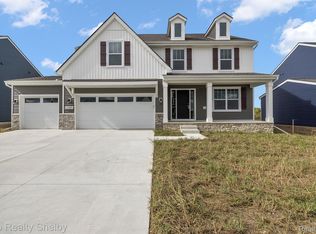
- $559,9004 bd3 ba2.7k sqft52585 Wellington Valley Dr, Macomb, MI 48042Sold
- $637,2004 bd3 ba3k sqft52747 Char Marie Dr, Macomb, MI 48042Off Market
- $564,0004 bd3 ba3k sqft52818 Char Marie Dr, Macomb, MI 48042Sold
- $590,0004 bd3 ba3.1k sqft52946 Char Marie Dr, Macomb, MI 48042Sold
- $646,0254 bd3 ba2.7k sqft52841 Wellington Valley Dr, Macomb, MI 48042Sold
Nearby schools
GreatSchools rating
- 4/10New Haven Elementary SchoolGrades: K-4Distance: 6.2 mi
- 6/10Endeavour Elementary and Middle SchoolGrades: K-8Distance: 0.9 mi
- 7/10New Haven High SchoolGrades: 9-12Distance: 5.9 mi
Get a cash offer in 3 minutes
Find out how much your home could sell for in as little as 3 minutes with a no-obligation cash offer.
Estimated market value
$567,600
Get a cash offer in 3 minutes
Find out how much your home could sell for in as little as 3 minutes with a no-obligation cash offer.
Estimated market value
$567,600
- Michigan
- Macomb County
- Macomb
- 48042
- 52937 Wellington Valley Dr
Nearby cities
Nearby zip codes
Other Macomb Topics
