Skip main navigation
Sold
  • $436,000

    526 Bridge Ct, Fortville, IN 46040

    6beds
    2,518sqft
    Residential, Single Family Residence
    Built in 1977
    0.55 Acres Lot
    $445,400 Zestimate®
    $173/sqft
    $2,514 Estimated rent

    Home value

    $445,400

    $392,000 - $508,000

    $2,514/mo

    Zestimate® history
    Loading
    Loading...

    Owner options

    List your home for rent

    $2,514/mo

    Rent Zestimate®

    Find your next renter with Zillow Rental Manager. Plus, with online applications, you can quickly screen prospective tenants – for free.

    Learn more

    $2,514/mo

    Rent Zestimate®

    Refinance and save

    $2,627/mo

    Est. payment

    Refinancing to a lower rate could help reduce your monthly payments and save thousands over the life of the loan.

    See today's rates

    $2,627/mo

    Est. payment

    Explore your selling options

    Work with a Zillow partner agent

    Leverage their expertise and Zillow's premium Showcase listings to get your home seen by more buyers.

    Get started

    List with your own agent

    Get your home in front of millions of buyers by listing it on Zillow.

    Learn how to do it

    Sell it yourself

    Take full control of how buyers see your home on Zillow by listing For Sale by Owner (FSBO).

    List your home

    What's special

    Large patioFloor-to-ceiling brick wood-burning fireplaceCovered front porchCozy porch swingBrick and wood shuttersSoaring cathedral ceilingsCul-de-sac lot
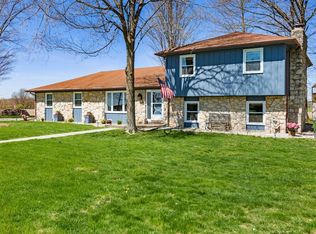
    Welcome to your dream home in the popular growing town of Fortville! This charming property boasts stunning curb appeal, featuring a 27x10 covered front porch with composite decking and a cozy porch swing. The brick and wood shutters enhance its charm. Located on a half-acre cul-de-sac lot with mature trees, this home offers 6 spacious bedrooms and 3 full baths. Step inside to discover a grand great room/dining area with soaring cathedral ceilings and a cozy floor-to-ceiling brick wood-burning fireplace. The kitchen features a center island, tiled backsplash, stainless steel appliances, and two pantries. Enjoy the serene backyard with a large patio, a finished heated sideload garage, and a storage barn. Mt. Vernon Schools. This home is a perfect combination of character and comfort!

    Zillow last checked:

    Listing updated:

    Listing Provided by:

    Brad Baxter 317-501-3202,

    Carpenter, REALTORS®

    Bought with:

    Laura Waters

    Highgarden Real Estate

    Source: MIBOR as distributed by MLS GRID,MLS#: 22009836MLS Logo

    Facts & features

    Interior

    Bedrooms & bathrooms
    • Bedrooms: 6
    • Bathrooms: 3
    • Full bathrooms: 3
    • Main level bathrooms: 1
    • Main level bedrooms: 1
    Primary bedroom
    • Features: Carpet
    • Level: Upper
    • Area: 192 Square Feet
    • Dimensions: 16x12
    Bedroom 2
    • Features: Carpet
    • Level: Main
    • Area: 156 Square Feet
    • Dimensions: 13X12
    Bedroom 3
    • Features: Carpet
    • Level: Upper
    • Area: 110 Square Feet
    • Dimensions: 11X10
    Bedroom 4
    • Features: Carpet
    • Level: Upper
    • Area: 99 Square Feet
    • Dimensions: 11X9
    Bedroom 5
    • Features: Carpet
    • Level: Upper
    • Area: 120 Square Feet
    • Dimensions: 12X10
    Bedroom 6
    • Features: Carpet
    • Level: Upper
    • Area: 110 Square Feet
    • Dimensions: 11X10
    Bonus room
    • Features: Carpet
    • Level: Upper
    • Area: 300 Square Feet
    • Dimensions: 20X15
    Dining room
    • Features: Laminate Hardwood
    • Level: Main
    • Area: 330 Square Feet
    • Dimensions: 22X15
    Family room
    • Features: Carpet
    • Level: Main
    • Area: 240 Square Feet
    • Dimensions: 16X15
    Kitchen
    • Features: Tile-Ceramic
    • Level: Main
    • Area: 224 Square Feet
    • Dimensions: 16X14
    Laundry
    • Features: Laminate
    • Level: Main
    • Area: 54 Square Feet
    • Dimensions: 9X6
    Living room
    • Features: Carpet
    • Level: Upper
    • Area: 192 Square Feet
    • Dimensions: 16X12
    Heating
    • Forced Air, Heat Pump
    Cooling
    • Has cooling: Yes
    Appliances
    • Included: Dishwasher, Electric Water Heater, MicroHood, Electric Oven, Refrigerator, Water Softener Owned
    • Laundry: Main Level
    Features
    • Vaulted Ceiling(s), Kitchen Island, Pantry, Walk-In Closet(s)
    • Windows: Windows Vinyl, Wood Work Stained
    • Has basement: No
    • Number of fireplaces: 1
    • Fireplace features: Dining Room, Wood Burning
    Interior area
    • Total structure area: 2,518
    • Total interior livable area: 2,518 sqft

    Property

    Parking
    • Total spaces: 2
    • Parking features: Attached
    • Attached garage spaces: 2
    Features
    • Levels: Two
    • Stories: 2
    • Patio & porch: Covered, Patio
    Lot
    • Size: 0.55 Acres
    Details
    • Additional structures: Storage
    • Parcel number: 300216101019000017
    • Other equipment: Radon System
    • Horse amenities: None

    Construction

    Type & style
    • Home type: SingleFamily
    • Architectural style: Traditional
    • Property subtype: Residential, Single Family Residence
    Materials
    • Brick, Wood
    • Foundation: Crawl Space
    Condition
    • New construction: No
    • Year built: 1977

    Utilities & green energy

    • Water: Municipal/City

    Community & neighborhood

    Location
    • Region: Fortville
    • Subdivision: Old Bridge

    Price history

    DateEventPrice
    2/4/2025Sold$436,000-4.2%$173/sqft
    Source: MIBOR as distributed by MLS GRID #22009836 Report a problem
    12/14/2024Pending sale$455,000$181/sqft
    Source: MIBOR as distributed by MLS GRID #22009836 Report a problem
    11/5/2024Listed for sale$455,000+60.8%$181/sqft
    Source: MIBOR as distributed by MLS GRID #22009836 Report a problem
    6/9/2020Sold$283,000+3.3%$112/sqft
    Source: MIBOR as distributed by MLS GRID #21707686 Report a problem
    5/8/2020Pending sale$274,000$109/sqft
    Source: MIBOR REALTOR Association #21707686 Report a problem
    5/5/2020Listed for sale$274,000+22.3%$109/sqft
    Source: MIBOR REALTOR Association #21707686 Report a problem
    3/9/2018Sold$224,000-2.6%$89/sqft
    Source: MIBOR as distributed by MLS GRID #21511873 Report a problem
    2/1/2018Pending sale$229,900$91/sqft
    Source: Highgarden Real Estate #21511873 Report a problem
    1/30/2018Price change$229,900-4.2%$91/sqft
    Source: Highgarden Real Estate #21511873 Report a problem
    11/7/2017Price change$239,900-4%$95/sqft
    Source: Highgarden Real Estate #21511873 Report a problem
    10/18/2017Price change$249,900-3.8%$99/sqft
    Source: Highgarden Real Estate #21511873 Report a problem
    9/27/2017Price change$259,900-1.9%$103/sqft
    Source: Highgarden Real Estate #21511873 Report a problem
    9/14/2017Price change$265,000-10.2%$105/sqft
    Source: Highgarden Real Estate #21511873 Report a problem
    9/11/2017Listed for sale$295,000$117/sqft
    Source: Highgarden Real Estate #21511873 Report a problem

    Public tax history

    YearProperty taxesTax assessment
    2025$2,824 +6.5%$276,800 +5%
    2024$2,652 +12.9%$263,600 +8%
    2023$2,350 +13.1%$244,000 +12%
    2022$2,078 +4.3%$217,800 +4.1%
    2021$1,993 +2.4%$209,200 +4.2%
    2020$1,946 +10.9%$200,700 +2.3%
    2019$1,755 +2.5%$196,100 +14.5%
    2018$1,712 -0.4%$171,200 +1.7%
    2017$1,719 $168,400 +4.1%
    2016$1,719 +1.1%$161,700 +0.9%
    2014$1,701 +4.1%$160,300 -0.1%
    2013$1,634 +0.6%$160,400 +0.7%
    2012$1,625 +3.1%$159,300 +2.9%
    2011$1,576 -6%$154,800 -7.6%
    2010$1,676 $167,600
    2009$1,676 -18.8%$167,600 -5.8%
    2007$2,063 -12.8%$178,000 +2.2%
    2006$2,365 $174,100 +12.5%
    2005-- $154,800

    Find assessor info on the county website

    Neighborhood: 46040

    Nearby schools

    GreatSchools rating
    Schools provided by the listing agent
    • Middle: Mt Vernon Middle School

    Source: MIBOR as distributed by MLS GRID. This data may not be complete. We recommend contacting the local school district to confirm school assignments for this home.

    Get a cash offer in 3 minutes
    Find out how much your home could sell for in as little as 3 minutes with a no-obligation cash offer.
    Estimated market value
    $445,400
    Get a cash offer in 3 minutes
    Find out how much your home could sell for in as little as 3 minutes with a no-obligation cash offer.
    Estimated market value
    $445,400