Wonderful and Quiet Setting for this 3 Bedroom, 2.5 Bathroom, Ranch in Fortville's Old Bridge Neighborhood..! This Large Lot sits at one corner of the Pond and has a Section of Mature Trees on the Westside of the Home; New Roof in 2026 and New HVAC IN 2025 plus your Cosmetic Updates will add to the Potential Enjoyment in this Home; Sunken Living Room with a Wood-Burning Fireplace, Large Sunroom overlooking the Pond and Backyard plus wide Concrete Driveway for extra Vehicle Parking outside of the 2 Car Garage; All Homeowners Pay a Voluntary $200/Year for Pond Maintenance; A definite Opportunity worth taking a Closer Look..!
Pending
$409,900
534 Swan Dr, Fortville, IN 46040
3beds
2,206sqft
:
Get pre-qualified$2,615/mo
Residential, Single Family Residence
Built in 1985
0.52 Acres Lot
$-- Zestimate®
$186/sqft
$-- HOA
What's special
- 20 days |
- 218 |
- 10 |
Zillow last checked:
Listing updated:
Listed by:
Charlie Brown 463-212-3929,
MyHomeIndy.com
Source: MIBOR as distributed by MLS GRID,MLS#: 22111863
Facts & features
Interior
Bedrooms & bathrooms
- Bedrooms: 3
- Bathrooms: 3
- Full bathrooms: 2
- 1/2 bathrooms: 1
- Main level bathrooms: 3
- Main level bedrooms: 3
Primary bedroom
- Level: Main
- Dimensions: 0x0
Bedroom 2
- Level: Main
- Dimensions: 0x0
Bedroom 3
- Level: Main
- Dimensions: 0x0
Bonus room
- Level: Main
- Dimensions: 0x0
Dining room
- Level: Main
- Dimensions: 0x0
Great room
- Level: Main
- Dimensions: 0x0
Kitchen
- Level: Main
- Dimensions: 0x0
Laundry
- Features: Other
- Level: Main
- Dimensions: 0x0
Living room
- Level: Main
- Dimensions: 0x0
Sun room
- Level: Main
- Dimensions: 0x0
Heating
- Forced Air
Cooling
- Central Air, Ductless, Window Unit(s)
Appliances
- Included: Dishwasher, Electric Water Heater, Microwave, Electric Oven, Refrigerator, Water Heater
- Laundry: Connections All, Laundry Room, Laundry Closet
Features
- Breakfast Bar, Cathedral Ceiling(s), Entrance Foyer, Ceiling Fan(s), Hardwood Floors, Pantry
- Flooring: Hardwood
- Has basement: No
- Number of fireplaces: 1
- Fireplace features: Wood Burning
Interior area
- Total structure area: 2,206
- Total interior livable area: 2,206 sqft
Property
Parking
- Total spaces: 2
- Parking features: Attached, Garage Door Opener
- Attached garage spaces: 2
- Details: Garage Parking Other(Garage Door Opener)
Features
- Levels: One
- Stories: 1
- Patio & porch: Deck, Porch
- Has view: Yes
- View description: Pond, Trees/Woods, Creek/Stream, Water
- Has water view: Yes
- Water view: Pond,Creek/Stream,Water
- Waterfront features: Pond, Water Access, Waterfront
Lot
- Size: 0.52 Acres
- Features: Sidewalks, Mature Trees
Details
- Additional structures: Barn Mini, Storage
- Parcel number: 300216101013000017
- Special conditions: Probate Listing,Cosmetics Needed,Defects/None Noted,Estate,Sales Disclosure Not Required
- Horse amenities: None
Construction
Type & style
- Home type: SingleFamily
- Architectural style: Traditional
- Property subtype: Residential, Single Family Residence
Materials
- Brick
- Foundation: Crawl Space, Slab
Condition
- New construction: No
- Year built: 1985
Utilities & green energy
- Water: Public
- Utilities for property: Electricity Connected, Sewer Connected, Water Connected
Community & HOA
Community
- Security: Smoke Detector(s)
- Subdivision: Old Bridge
HOA
- Has HOA: No
Location
- Region: Fortville
Financial & listing details
- Price per square foot: $186/sqft
- Tax assessed value: $274,100
- Annual tax amount: $2,698
- Date on market: 7/3/2026
- Cumulative days on market: 15 days
- Electric utility on property: Yes
Estimated market value
Not available
Estimated sales range
Not available
Not available
Price history
| Date | Event | Price |
|---|---|---|
| 7/3/2026 | Pending sale | $409,900$186/sqft |
Source:  MIBOR as distributed by MLS GRID #22111863 Report a problem MIBOR as distributed by MLS GRID #22111863 Report a problem | ||
| 7/3/2026 | Listed for sale | $409,900$186/sqft |
Source: MIBOR as distributed by MLS GRID #22111863 Report a problem | ||
Public tax history
| Year | Property taxes | Tax assessment |
|---|---|---|
| 2025 | $2,779 +6.9% | $274,100 +5.6% |
| 2024 | $2,599 +10.6% | $259,500 +8.1% |
| 2023 | $2,349 +13.6% | $240,100 +12.2% |
| 2022 | $2,068 +4% | $214,000 +4.5% |
| 2021 | $1,988 +4.2% | $204,800 +4.1% |
| 2020 | $1,907 -0.1% | $196,800 +4.4% |
| 2019 | $1,908 +4.7% | $188,500 +0.7% |
| 2018 | $1,823 -2.9% | $187,100 +4% |
| 2017 | $1,877 | $179,900 +4% |
| 2016 | $1,877 +1.4% | $172,900 -0.9% |
| 2014 | $1,850 +4.4% | $174,500 -0.1% |
| 2013 | $1,772 +2.7% | $174,600 +2.8% |
| 2012 | $1,725 -3.7% | $169,900 -3.6% |
| 2011 | $1,791 +4.1% | $176,300 +2.5% |
| 2010 | $1,720 | $172,000 |
| 2009 | $1,720 -21.9% | $172,000 -6.4% |
| 2007 | $2,203 -12.8% | $183,800 +2.3% |
| 2006 | $2,527 | $179,700 +12.4% |
| 2005 | -- | $159,900 |
Find assessor info on the county website
Monthly payment
Est. payment
Payment breakdown
Explore the cost of this home by adjusting the details. Changes won't be saved.Climate risks
Neighborhood: 46040
Nearby schools
GreatSchools rating
- 7/10Fortville Elementary SchoolGrades: K-5Distance: 1.5 mi
- 6/10Mt Vernon Middle SchoolGrades: 6-8Distance: 1.9 mi
- 8/10Mt Vernon High SchoolGrades: 9-12Distance: 1.8 mi
Schools provided by the listing agent
- Elementary: Fortville Elementary School
- Middle: Mt Vernon Middle School
- High: Mt Vernon High School
Source: MIBOR as distributed by MLS GRID. This data may not be complete. We recommend contacting the local school district to confirm school assignments for this home.
- $480,9004 bd3 ba3.4k sqft521 Bridge Ct, Fortville, IN 46040Off Market
- $425,0004 bd2 ba3k sqft533 Swan Dr, Fortville, IN 46040Sold
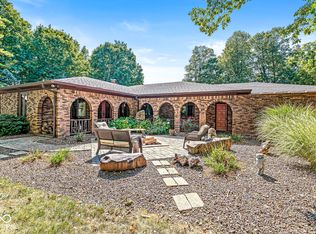
- $34,100-- bd-- ba-- sqft533 Swan Dr, Fortville, IN 46040Off Market
- $436,0006 bd3 ba2.5k sqft526 Bridge Ct, Fortville, IN 46040Sold

- $403,9003 bd2 ba2.4k sqft530 Swan Dr, Fortville, IN 46040Off Market
- $382,0004 bd2 ba2.6k sqft522 Bridge Ct, Fortville, IN 46040Off Market
- $320,1003 bd2 ba1.9k sqft529 Swan Dr, Fortville, IN 46040Off Market
- $378,8004 bd3 ba2.5k sqft541 Swan Dr, Fortville, IN 46040Off Market
A local agent can set up tours, give advice and negotiate with sellers.
Similar homes
- $249,9003 bd2 ba1.6k sqft615 Poplar St, Fortville, IN 46040Active
 MLS ID #22112265, Kathy Hall, Berkshire Hathaway Home. MIBOR as distributed by MLS GRID
 - $429,9004 bd2 ba1.9k sqft3809 N State Road 9, Greenfield, IN 46140Active
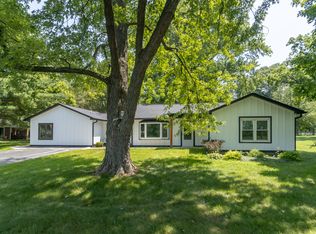 MLS ID #22113882, Donette Looper, Home Loop Realty, LLC. MIBOR as distributed by MLS GRID
 - $449,9004 bd3 ba3.1k sqft8910 Skippers Way, Indianapolis, IN 46256Active
 MLS ID #22115338, Josh Baxter, F.C. Tucker Company. MIBOR as distributed by MLS GRID
 - $414,9004 bd3 ba2.1k sqft2071 W 200 N, Greenfield, IN 46140For Sale
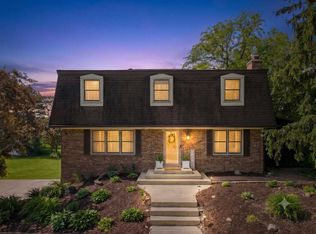 MLS ID #10053703, Chad Hilton. RLMS
 - $382,5003 bd3 ba2.8k sqft8768 Buckhaven Dr, Indianapolis, IN 46256ActiveMLS ID #22111229, Christine Krause, Crossroads Realty. MIBOR as distributed by MLS GRID
- $270,0003 bd3 ba3.1k sqft10891 Rose Ln, Ingalls, IN 46048ActiveMLS ID #22114277, Pamela Craney, The Madsen Group, LLC. MIBOR as distributed by MLS GRID
- $424,0003 bd3 ba1.6k sqft9313 S State Road 109, Markleville, IN 46056ActiveMLS ID #22109245, Caleb Cleek, Jeff Boone Realty, LLC. MIBOR as distributed by MLS GRID
- $399,9004 bd3 ba2.6k sqft6146 Linton Ln, Indianapolis, IN 46220ActiveMLS ID #22102287, Jayson Angst, Trueblood Real Estate. MIBOR as distributed by MLS GRID
- $450,0004 bd3 ba2.4k sqft10804 Thistle Rdg, Fishers, IN 46038ActiveMLS ID #22107260, Jackie Cassedy, International Realty, LLC. MIBOR as distributed by MLS GRID
- $285,0003 bd2 ba1.4k sqft7369 W 500 N, McCordsville, IN 46055ActiveMLS ID #22104851, Angela Summerlot, Indiana Gold Group. MIBOR as distributed by MLS GRID
- $425,0004 bd3 ba3.1k sqft519 Woodland East Dr, Greenfield, IN 46140ActiveMLS ID #22106241, Thayne Maguire, Home Bound Real Estate LLC. MIBOR as distributed by MLS GRID
- $349,9003 bd2 ba1.7k sqft2515 Wayne Dr, Greenfield, IN 46140For SaleMLS ID #10053768, Matthew Dickerson. RLMS
- $449,9004 bd3 ba2.6k sqft7011 Wildridge Dr, Indianapolis, IN 46256ActiveMLS ID #22105739, Denise Gehring, Highgarden Real Estate. MIBOR as distributed by MLS GRID
- $449,9994 bd3 ba2.8k sqft12934 Quarterback Ln, Fishers, IN 46037ActiveMLS ID #22106762, Nikita Crawford, JNA REALTY LLC. MIBOR as distributed by MLS GRID
- $315,0003 bd2 ba1.8k sqft10725 E Edgewood Ave, Indianapolis, IN 46239ActiveMLS ID #22104459, Brice Adams, Hoosier, REALTORS®. MIBOR as distributed by MLS GRID
- $349,9004 bd3 ba2.5k sqft12564 Geist Cove Dr, Indianapolis, IN 46236ActiveMLS ID #22102931, Maxwell Richter, Wilmoth Group. MIBOR as distributed by MLS GRID
- $400,0004 bd3 ba2.1k sqft725 Morse Landing Dr, Cicero, IN 46034ActiveMLS ID #22105365, Cameron Mason, Keller Williams Indpls Metro N. MIBOR as distributed by MLS GRID
- $419,9004 bd3 ba2.1k sqft3801 S Cedar Creek Ln, New Palestine, IN 46163ActiveMLS ID #22096065, Jamie Jo Boggs, JBG, Inc.. MIBOR as distributed by MLS GRID
- $360,0004 bd3 ba2.2k sqft2760 S Morristown Pike, Greenfield, IN 46140ActiveMLS ID #22109582, Allyson Brooks, Mark Dietel Realty, LLC. MIBOR as distributed by MLS GRID
- $450,0004 bd3 ba2.2k sqft117 Meadow Ln, Fishers, IN 46038ActiveMLS ID #22107792, Donald Kohler, Kohler Realty. MIBOR as distributed by MLS GRID
