NO HOA!!!! Envision a lifestyle where comfort and charm converge within this truly attractive single-family residence. The inviting living room offers an expansive space designed for comfort and gathering. This home embraces an open floor plan, where the kitchen stands ready for culinary adventures, showcasing sweet shaker cabinets, a stylish backsplash, and a larger kitchen island perfect for various activities. Four well-appointed bedrooms throughout the residence offer personal retreats. One of these bedrooms features an ensuite bathroom, a private sanctuary complete with a luxurious double vanity, a deep soaking tub, and a spacious walk in shower, offering a spa-like experience. The home also includes another full bathroom and a convenient half bathroom, ensuring comfort. Beyond the interior comforts, a dedicated laundry room provides practical utility. The property extends its appeal outdoors with a welcoming deck, ideal for relaxation, overlooking a fenced backyard, offering space for various pursuits. A functional shed (with electricity!) provides convenient storage solutions.
Pending
Price cut: $100 (6/15)
$419,900
3801 S Cedar Creek Ln, New Palestine, IN 46163
4beds
2,186sqft
Residential, Single Family Residence
Built in 2003
0.36 Acres Lot
$-- Zestimate®
$192/sqft
$-- HOA
What's special
Convenient half bathroomStylish backsplashFour well-appointed bedroomsDeep soaking tubOpen floor plan
- 127 days |
- 267 |
- 9 |
Likely to sell faster than
Zillow last checked:
Listing updated:
Listed by:
Jamie Jo Boggs 317-696-4627,
JBG, Inc.
Source: MIBOR as distributed by MLS GRID,MLS#: 22096065
Facts & features
Interior
Bedrooms & bathrooms
- Bedrooms: 4
- Bathrooms: 3
- Full bathrooms: 2
- 1/2 bathrooms: 1
- Main level bathrooms: 2
- Main level bedrooms: 3
Primary bedroom
- Level: Main
- Area: 225 Square Feet
- Dimensions: 15X15
Bedroom 2
- Level: Main
- Area: 132 Square Feet
- Dimensions: 12X11
Bedroom 3
- Level: Main
- Area: 132 Square Feet
- Dimensions: 12X11
Bedroom 4
- Level: Upper
- Area: 440 Square Feet
- Dimensions: 20X22
Family room
- Level: Main
- Area: 180 Square Feet
- Dimensions: 12X15
Kitchen
- Features: Tile-Ceramic
- Level: Main
- Area: 130 Square Feet
- Dimensions: 10X13
Laundry
- Features: Tile-Ceramic
- Level: Main
- Area: 30 Square Feet
- Dimensions: 5X6
Living room
- Level: Main
- Area: 324 Square Feet
- Dimensions: 18X18
Heating
- Natural Gas, Heat Pump
Cooling
- Central Air, Ductless, Heat Pump
Appliances
- Included: Dishwasher, Disposal, Gas Water Heater, Microwave, Electric Oven, Refrigerator, Water Heater, Water Purifier
- Laundry: In Unit, Connections All, Laundry Room, Main Level
Features
- Breakfast Bar, High Ceilings, Kitchen Island, Hardwood Floors, Eat-in Kitchen, Walk-In Closet(s)
- Flooring: Hardwood
- Has basement: No
- Number of fireplaces: 1
- Fireplace features: Family Room, Masonry, Living Room
Interior area
- Total structure area: 2,186
- Total interior livable area: 2,186 sqft
Property
Parking
- Total spaces: 3
- Parking features: Attached, Garage Door Opener
- Attached garage spaces: 3
Features
- Levels: One and One Half
- Stories: 1
- Patio & porch: Deck
- Exterior features: Storage
- Fencing: Fenced
- Has view: Yes
- View description: Neighborhood
Lot
- Size: 0.36 Acres
Details
- Additional structures: Storage
- Parcel number: 301020302024000013
- Horse amenities: None
Construction
Type & style
- Home type: SingleFamily
- Architectural style: Ranch
- Property subtype: Residential, Single Family Residence
Materials
- Brick
- Foundation: Crawl Space
Condition
- New construction: No
- Year built: 2003
Utilities & green energy
- Water: Public
Community & HOA
Community
- Security: Smoke Detector(s)
- Subdivision: Cedar Creek Estates
Location
- Region: New Palestine
Financial & listing details
- Price per square foot: $192/sqft
- Tax assessed value: $343,300
- Annual tax amount: $3,134
- Date on market: 4/17/2026
- Cumulative days on market: 123 days
Estimated market value
Not available
Estimated sales range
Not available
Not available
Price history
| Date | Event | Price |
|---|---|---|
| 7/27/2026 | Pending sale | $419,900$192/sqft |
Source:  MIBOR as distributed by MLS GRID #22096065 Report a problem MIBOR as distributed by MLS GRID #22096065 Report a problem | ||
| 6/15/2026 | Price change | $419,9000%$192/sqft |
Source: MIBOR as distributed by MLS GRID #22096065 Report a problem | ||
| 5/18/2026 | Price change | $420,000-1.2%$192/sqft |
Source: MIBOR as distributed by MLS GRID #22096065 Report a problem | ||
| 5/9/2026 | Price change | $425,000-2.3%$194/sqft |
Source: MIBOR as distributed by MLS GRID #22096065 Report a problem | ||
| 4/17/2026 | Listed for sale | $435,000+8.6%$199/sqft |
Source: MIBOR as distributed by MLS GRID #22096065 Report a problem | ||
| 4/8/2025 | Sold | $400,500+0.2%$183/sqft |
Source: MIBOR as distributed by MLS GRID #22025829 Report a problem | ||
| 3/12/2025 | Pending sale | $399,900$183/sqft |
Source: MIBOR as distributed by MLS GRID #22025829 Report a problem | ||
| 3/11/2025 | Listed for sale | $399,900$183/sqft |
Source: MIBOR as distributed by MLS GRID #22025829 Report a problem | ||
Public tax history
| Year | Property taxes | Tax assessment |
|---|---|---|
| 2025 | $3,274 +9.1% | $343,300 +4.9% |
| 2024 | $3,001 +10.1% | $327,400 +9% |
| 2023 | $2,725 +13.2% | $300,400 +11.1% |
| 2022 | $2,408 +6.8% | $270,400 +12.5% |
| 2021 | $2,255 -1% | $240,300 +6.8% |
| 2020 | $2,278 +0.4% | $225,100 -1% |
| 2019 | $2,267 +3.1% | $227,300 +2.7% |
| 2018 | $2,200 +5.7% | $221,300 +3.2% |
| 2017 | $2,081 | $214,500 +3.2% |
| 2016 | $2,081 +4.6% | $207,900 +4.8% |
| 2014 | $1,989 -1% | $198,300 -0.9% |
| 2013 | $2,008 +2.1% | $200,200 +2.1% |
| 2012 | $1,966 -0.5% | $196,000 -0.5% |
| 2011 | $1,976 +1.4% | $197,000 +1.1% |
| 2010 | $1,948 -3% | $194,800 -3% |
| 2009 | $2,009 -13% | $200,900 +4.8% |
| 2007 | $2,310 -17.1% | $191,700 +2.5% |
| 2006 | $2,786 | $187,000 +1.1% |
| 2005 | -- | $185,000 |
Find assessor info on the county website
Monthly payment
Est. payment
Payment breakdown
Explore the cost of this home by adjusting the details. Changes won't be saved.Climate risks
Neighborhood: 46163
Nearby schools
GreatSchools rating
- 8/10New Palestine Elementary SchoolGrades: PK-4Distance: 1 mi
- 6/10New Palestine Jr High SchoolGrades: 7-8Distance: 1.9 mi
- 8/10New Palestine High SchoolGrades: 9-12Distance: 0.8 mi
Schools provided by the listing agent
- Middle: New Palestine Jr High School
- High: New Palestine High School
Source: MIBOR as distributed by MLS GRID. This data may not be complete. We recommend contacting the local school district to confirm school assignments for this home.
- $400,0003 bd2 ba1.8k sqft3785 S Cedar Creek Ln, New Palestine, IN 46163Off Market
- $364,4004 bd2 ba1.7k sqft3817 S Cedar Creek Ln, New Palestine, IN 46163Off Market
- $384,3003 bd3 ba2.2k sqft3769 S Cedar Creek Ln, New Palestine, IN 46163Off Market

- $415,4004 bd3 ba2.4k sqft3833 S Cedar Creek Ln, New Palestine, IN 46163Off Market

- $425,6003 bd3 ba2k sqft4811 W Cedar Creek Pl, New Palestine, IN 46163Off Market
- $459,2003 bd3 ba2.1k sqft3808 S Cedar Creek Ln, New Palestine, IN 46163Off Market
- $567,5005 bd5 ba3k sqft3772 S Meadows Ln, New Palestine, IN 46163Off Market
- $450,7004 bd2 ba2.5k sqft3822 S Cedar Creek Ln, New Palestine, IN 46163Off Market
A local agent can set up tours, give advice and negotiate with sellers.
Similar homes
- $415,0004 bd2 ba2.1k sqft3882 S Cedar Creek Ln, New Palestine, IN 46163Active
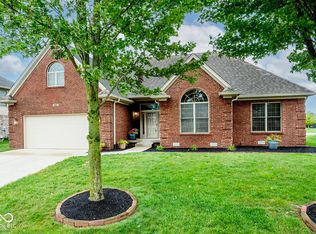 MLS ID #22119911, Brian Hicks, Lawyers Realty, LLC. MIBOR as distributed by MLS GRID
 - $504,9004 bd5 ba3.2k sqft4009 S Loganberry Ct, New Palestine, IN 46163Active
 MLS ID #22116770, Lynn Fields, Home Bound Real Estate LLC. MIBOR as distributed by MLS GRID
 - $379,9005 bd3 ba2.2k sqft5835 W Countryside Ct, New Palestine, IN 46163Active
 MLS ID #22112043, Sally Wilburn, Crossroads Real Estate Group LLC. MIBOR as distributed by MLS GRID
 - $409,9004 bd3 ba2.5k sqft7401 Bunker Hill Cres, Indianapolis, IN 46259Active
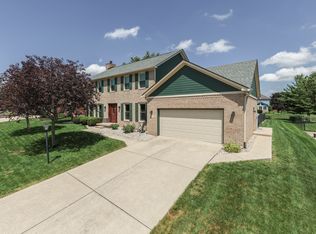 MLS ID #22107009, Brian Harbert, REALTY WORLD-Harbert Company. MIBOR as distributed by MLS GRID
 - $419,0004 bd3 ba1.9k sqft5488 N German Church Rd, Indianapolis, IN 46235ActiveMLS ID #22116386, Jennifer Butts, F.C. Tucker Company. MIBOR as distributed by MLS GRID
- $375,0003 bd3 ba2.2k sqft7332 Yorkshire Blvd N, Cumberland, IN 46229ActiveMLS ID #22111582, Julie Preston, F.C. Tucker Company. MIBOR as distributed by MLS GRID
- $409,0004 bd3 ba2.6k sqft6 Marley Ct, Whiteland, IN 46184ActiveMLS ID #22119468, Robert Speas, Keller Williams Indy Metro Partners. MIBOR as distributed by MLS GRID
- $379,9004 bd3 ba2.2k sqft6814 Treyburn Cir, Indianapolis, IN 46237ActiveMLS ID #22106630, Carlos Higareda, eXp Realty LLC. MIBOR as distributed by MLS GRID
- $284,9993 bd2 ba1.4k sqft4257 W Summerhaven Dr, New Palestine, IN 46163ActiveMLS ID #22105663, Jeffrey Cummings, RE/MAX Complete. MIBOR as distributed by MLS GRID
- $420,0004 bd3 ba2.2k sqft15094 Bentfield Ct, Fishers, IN 46037ActiveMLS ID #22107357, Julie Norris, Carpenter, REALTORS®. MIBOR as distributed by MLS GRID
- $410,0002 bd2 ba1.7k sqft15962 Venito Trl, Fishers, IN 46037ActiveMLS ID #22120737, Teresa Easterday, Keller Williams Indy Metro NE. MIBOR as distributed by MLS GRID
- $389,9003 bd3 ba2.7k sqft9 Bluebird Ct, Greenfield, IN 46140ActiveMLS ID #22114571, Rita Fish, F.C. Tucker Company. MIBOR as distributed by MLS GRID
- $445,0003 bd2 ba2.3k sqft9121 Pinecreek Ct, Indianapolis, IN 46256ActiveMLS ID #22096280, Tim Houterloot, Keller Williams Indpls Metro N. MIBOR as distributed by MLS GRID
- $522,9004 bd3 ba2.3k sqft3022 Walnut Ct, Greenfield, IN 46140ActiveMLS ID #22106945, Stormy Mayo, Honor Realty LLC. MIBOR as distributed by MLS GRID
- $444,9004 bd3 ba2.6k sqft7011 Wildridge Dr, Indianapolis, IN 46256ActiveMLS ID #22105739, Denise Gehring, Highgarden Real Estate. MIBOR as distributed by MLS GRID
- $434,9004 bd3 ba3k sqft8251 Misty Cv, Indianapolis, IN 46236ActiveMLS ID #22112121, Mark Harris, CENTURY 21 Scheetz. MIBOR as distributed by MLS GRID
- $385,0003 bd3 ba1.9k sqft5811 Bold Ruler Dr, Indianapolis, IN 46237ActiveMLS ID #22118325, Donna Perry, REMAX ONE. MIBOR as distributed by MLS GRID
- $439,9004 bd3 ba2.4k sqft142 E Banta Rd, Indianapolis, IN 46227ActiveMLS ID #22103381, Lora Reynolds, Epique Inc. MIBOR as distributed by MLS GRID
- $380,0004 bd3 ba3k sqft8344 Hunters Meadow Ct, Indianapolis, IN 46259ActiveMLS ID #22097303, Jared Risk, F.C. Tucker Company. MIBOR as distributed by MLS GRID
- $425,0003 bd3 ba1.8k sqft5325 Red Stone Ln, Greenwood, IN 46142ActiveMLS ID #22112473, Jackie Phillips-Stackman, New Quantum Realty Group. MIBOR as distributed by MLS GRID
