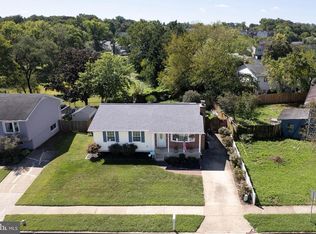
****PRICED TO SELL****Amazing property ready for new owners to update and make their own! The owner's suite includes a convenient half bathroom. Step out from the dining room to enjoy a screened-in back porch with new steps. The basement offers a cozy family room with a laundry area and two bonus rooms. The backyard is fenced and includes a Rubbermaid shed for additional storage. Roof 2018. Hot water heater, washer and dryer 2019. New windows installed 2022 except bow window. French drain system installed by MD Waterproofing. Cast iron pipe in lower level replaced 2024. Steel, not aluminum siding. Parking for 2 cars in driveway. Selling AS IS, WHERE IS – seller will make no repairs. Inspections for informational purposes only. This home is conveniently located with easy access to major highways, near dining, shopping and schools. Ideally situated for commutes to Baltimore, Ft Meade, DC and Annapolis. Get this bargain before it’s gone!
Sold for $350,000
$350,000
526 Chalet Dr W, Millersville, MD 21108
3beds
1,420sqft
Single Family Residence
Built in 1971
6,000 Square Feet Lot
$355,900 Zestimate®
$246/sqft
$2,922 Estimated rent
Home value
$355,900
Estimated sales range
Not available
$2,922/mo
Zestimate® history
Owner options
List your home for rent
$2,922/mo
Rent Zestimate®
Find your next renter with Zillow Rental Manager. Plus, with online applications, you can quickly screen prospective tenants – for free.
$2,922/mo
Rent Zestimate®
Refinance and save
$2,172/mo
Est. payment
Refinancing to a lower rate could help reduce your monthly payments and save thousands over the life of the loan.
$2,172/mo
Est. payment
Explore your selling options
Work with a Zillow partner agent
Leverage their expertise and Zillow's premium Showcase listings to get your home seen by more buyers.
Get startedList with your own agent
Get your home in front of millions of buyers by listing it on Zillow.
Learn how to do itSell it yourself
Take full control of how buyers see your home on Zillow by listing For Sale by Owner (FSBO).
List your homeWhat's special
Bonus roomsLaundry areaScreened-in back porchCozy family roomHalf bathroomNew windows
Zillow last checked:
Listing updated:
Listed by:
Juli Blanton 443-274-1788,
Keller Williams Flagship
Bought with:
Brittany Litel, 681664
Corner House Realty
Source: Bright MLS,MLS#: MDAA2112916
Facts & features
Interior
Bedrooms & bathrooms
- Bedrooms: 3
- Bathrooms: 2
- Full bathrooms: 1
- 1/2 bathrooms: 1
- Main level bathrooms: 2
- Main level bedrooms: 3
Rooms
- Room types: Living Room, Dining Room, Primary Bedroom, Bedroom 2, Bedroom 3, Kitchen, Family Room, Laundry, Bonus Room, Primary Bathroom, Full Bath
Primary bedroom
- Features: Flooring - Carpet
- Level: Main
Bedroom 2
- Features: Flooring - Carpet
- Level: Main
Bedroom 3
- Features: Flooring - Carpet, Crown Molding
- Level: Main
Primary bathroom
- Features: Flooring - Vinyl
- Level: Main
Bonus room
- Features: Flooring - Carpet, Built-in Features
- Level: Lower
Bonus room
- Features: Flooring - Vinyl, Built-in Features
- Level: Lower
Dining room
- Features: Flooring - Carpet, Ceiling Fan(s), Chair Rail
- Level: Main
Family room
- Features: Flooring - Carpet, Ceiling Fan(s), Wood Stove
- Level: Lower
Other
- Features: Flooring - Vinyl, Bathroom - Tub Shower
- Level: Main
Kitchen
- Features: Flooring - Vinyl, Breakfast Bar, Kitchen - Gas Cooking
- Level: Main
Laundry
- Features: Flooring - Vinyl, Built-in Features
- Level: Lower
Living room
- Features: Chair Rail, Flooring - Carpet
- Level: Main
Heating
- Forced Air, Natural Gas
Cooling
- Ceiling Fan(s), Central Air, Electric
Appliances
- Included: Dishwasher, Disposal, Dryer, Exhaust Fan, Oven/Range - Gas, Refrigerator, Washer, Water Heater, Gas Water Heater
- Laundry: Laundry Room
Features
- Attic, Bathroom - Tub Shower, Built-in Features, Ceiling Fan(s), Entry Level Bedroom, Floor Plan - Traditional, Chair Railings, Crown Molding, Dining Area, Exposed Beams, Formal/Separate Dining Room, Primary Bath(s), Attic/House Fan
- Flooring: Carpet
- Windows: Bay/Bow
- Basement: Connecting Stairway,Full,Heated,Improved,Interior Entry,Shelving,Sump Pump,Windows
- Number of fireplaces: 1
- Fireplace features: Wood Burning Stove
Interior area
- Total structure area: 2,140
- Total interior livable area: 1,420 sqft
- Finished area above ground: 1,070
- Finished area below ground: 350
Property
Parking
- Total spaces: 2
- Parking features: Driveway, On Street
- Uncovered spaces: 2
Accessibility
- Accessibility features: None
Features
- Levels: Two
- Stories: 2
- Patio & porch: Patio, Porch
- Exterior features: Sidewalks, Street Lights
- Pool features: None
Lot
- Size: 6,000 Square Feet
Details
- Additional structures: Above Grade, Below Grade
- Parcel number: 020389811815525
- Zoning: R5
- Special conditions: Probate Listing
Construction
Type & style
- Home type: SingleFamily
- Architectural style: Ranch/Rambler
- Property subtype: Single Family Residence
Materials
- Brick, Steel Siding
- Foundation: Block
Condition
- Good
- New construction: No
- Year built: 1971
Utilities & green energy
- Sewer: Public Sewer
- Water: Public
Community & HOA
Community
- Subdivision: Village Of Olde Mill
HOA
- Has HOA: No
Location
- Region: Millersville
Financial & listing details
- Price per square foot: $246/sqft
- Tax assessed value: $304,533
- Annual tax amount: $3,478
- Date on market: 4/24/2025
- Listing agreement: Exclusive Right To Sell
- Listing terms: Cash,Conventional,FHA 203(b),FHA 203(k)
- Exclusions: Some Plants
- Ownership: Fee Simple
Price history
| Date | Event | Price |
|---|---|---|
| 5/21/2025 | Sold | $350,000$246/sqft |
Source:  Bright MLS #MDAA2112916 Report a problem Bright MLS #MDAA2112916 Report a problem | ||
| 5/6/2025 | Contingent | $350,000$246/sqft |
Source: Bright MLS #MDAA2112916 Report a problem | ||
| 4/24/2025 | Listed for sale | $350,000$246/sqft |
Source: Bright MLS #MDAA2112916 Report a problem | ||
Public tax history
| Year | Property taxes | Tax assessment |
|---|---|---|
| 2025 | $2,760 -10.9% | $304,533 +7.6% |
| 2024 | $3,098 +2.4% | $282,900 +2.1% |
| 2023 | $3,025 +6.8% | $277,033 +2.2% |
| 2022 | $2,834 +2.2% | $271,167 +2.2% |
| 2021 | $2,772 +4% | $265,300 +4.1% |
| 2020 | $2,666 +4.2% | $254,900 -3.9% |
| 2019 | $2,560 +7.8% | $265,300 +13.3% |
| 2018 | $2,374 +2.3% | $234,100 +2.8% |
| 2017 | $2,321 | $227,700 +2.9% |
| 2016 | -- | $221,300 +3% |
| 2015 | -- | $214,900 |
| 2014 | -- | $214,900 |
| 2013 | -- | $214,900 -10.8% |
| 2012 | -- | $240,900 |
| 2011 | -- | $240,900 |
| 2010 | -- | $240,900 -21.8% |
| 2009 | -- | $307,920 +17.2% |
| 2008 | -- | $262,802 +20.7% |
| 2007 | -- | $217,686 +26.1% |
| 2006 | -- | $172,570 +8.7% |
| 2005 | -- | $158,700 +9.6% |
| 2004 | -- | $144,830 +10.6% |
| 2003 | -- | $130,960 +4.6% |
| 2002 | -- | $125,220 +4.8% |
| 2001 | -- | $119,480 |
Find assessor info on the county website
Neighborhood: 21108
Nearby homes
- $449,000-- bd2 ba1k sqft354 Chalet Dr, Millersville, MD 21108Off Market
- $425,0003 bd3 ba1.4k sqft533 Chalet Dr W, Millersville, MD 21108Sold
- $340,0003 bd2 ba1.7k sqft535 Chalet Dr W, Millersville, MD 21108Sold

- $385,6003 bd1 ba1.2k sqft348 Chalet Dr, Millersville, MD 21108Off Market

- $396,100-- bd1 ba1.4k sqft355 Chalet Dr, Millersville, MD 21108Off Market
- $475,0004 bd3 ba1.4k sqft357 Chalet Dr, Millersville, MD 21108Sold
- $429,800-- bd2 ba1k sqft346 Chalet Dr, Millersville, MD 21108Off Market
- $491,5004 bd2 ba1.8k sqft356 Chalet Dr, Millersville, MD 21108Off Market
Nearby schools
GreatSchools rating
- 5/10Rippling Woods Elementary SchoolGrades: PK-5Distance: 1.1 mi
- 5/10Old Mill Middle SouthGrades: 6-8Distance: 0.4 mi
- 4/10Old Mill High SchoolGrades: 9-12Distance: 0.9 mi
Schools provided by the listing agent
- District: Anne Arundel County Public Schools
Source: Bright MLS. This data may not be complete. We recommend contacting the local school district to confirm school assignments for this home.
Get a cash offer in 3 minutes
Find out how much your home could sell for in as little as 3 minutes with a no-obligation cash offer.
Estimated market value
$355,900
Get a cash offer in 3 minutes
Find out how much your home could sell for in as little as 3 minutes with a no-obligation cash offer.
Estimated market value
$355,900
- Maryland
- Anne Arundel County
- Millersville
- 21108
- 526 Chalet Dr W
