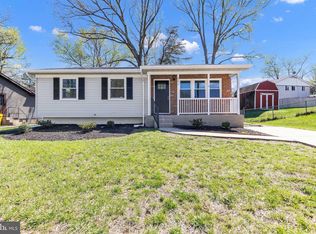
We are proudly offering a welcoming home where the American dream has been lived, cherished, and passed down with care. Maintained and loved by the same family since 1977, this home is ready for its next chapter and new memories to be made. The main living and dining areas feature wood floors that create a comfortable and timeless backdrop for everyday life and gatherings. The country style kitchen offers a warm and inviting feel, complete with stainless steel appliances, a new microwave over the stove, and a window that looks out to the backyard, bringing in natural light and a pleasant view while you cook. Fresh paint brightens the bedrooms, hall bathroom, and lower level, while new carpeting adds a fresh, cozy feel to the additional bedrooms and lower level spaces. The main level offers three bedrooms, including a primary bedroom with wood flooring and an attached bathroom featuring a stall style shower. A full hall bathroom with a tub and shower combination serves the additional bedrooms. The lower level opens to a spacious family room centered around a wood burning fireplace with a classic brick wall, providing a warm and inviting place to relax or entertain. A bonus room on this level offers flexible space for guests, a home office, or hobbies and includes an attached half bathroom. An unfinished storage area and dedicated laundry space complete the lower level, offering ample room for organization and future possibilities. Outside, the home offers a covered front porch that invites you to sit back and enjoy the neighborhood, along with a fully fenced backyard ideal for play, pets, or quiet outdoor time. Beyond the yard is a large open area that adds a sense of space and privacy, creating a peaceful backdrop to enjoy year round Located in the established Old Mill community, the home is also close to Barlow Field, a well loved neighborhood park featuring a playground and a community pool available through membership. This family oriented facility offers a swim team, party rentals, and a welcoming place to enjoy warm summer days, making it a favorite gathering spot for residents. This is a home filled with care, comfort, and character, ready for its next owners to create their own happy memories and continue a tradition of pride in homeownership. NOTE: The home is equipped with solar panels that can provide meaningful energy savings. Roof replaced 2022. Solar Panels installed 2023. A/C replaced 2022. Sump pump replaced in 2025.
Sold for $425,000
$425,000
533 Chalet Dr W, Millersville, MD 21108
3beds
1,420sqft
Single Family Residence
Built in 1971
6,440 Square Feet Lot
$427,900 Zestimate®
$299/sqft
$2,764 Estimated rent
Home value
$427,900
Estimated sales range
Not available
$2,764/mo
Zestimate® history
Owner options
List your home for rent
$2,764/mo
Rent Zestimate®
Find your next renter with Zillow Rental Manager. Plus, with online applications, you can quickly screen prospective tenants – for free.
$2,764/mo
Rent Zestimate®
Refinance and save
$2,629/mo
Est. payment
Refinancing to a lower rate could help reduce your monthly payments and save thousands over the life of the loan.
$2,629/mo
Est. payment
Explore your selling options
Work with a Zillow partner agent
Leverage their expertise and Zillow's premium Showcase listings to get your home seen by more buyers.
Get startedList with your own agent
Get your home in front of millions of buyers by listing it on Zillow.
Learn how to do itSell it yourself
Take full control of how buyers see your home on Zillow by listing For Sale by Owner (FSBO).
List your homeWhat's special
Wood floorsStainless steel appliancesCountry style kitchen
Zillow last checked:
Listing updated:
Listed by:
Bill Franklin 301-346-5690,
Long & Foster Real Estate, Inc.,
Co-Listing Agent: Kathy Ward 410-507-1314,
Long & Foster Real Estate, Inc.
Bought with:
Cathy Kane, 0225199662
CENTURY 21 New Millennium
Source: Bright MLS,MLS#: MDAA2134022
Facts & features
Interior
Bedrooms & bathrooms
- Bedrooms: 3
- Bathrooms: 3
- Full bathrooms: 2
- 1/2 bathrooms: 1
- Main level bathrooms: 2
- Main level bedrooms: 3
Rooms
- Room types: Living Room, Dining Room, Primary Bedroom, Bedroom 2, Bedroom 3, Kitchen, Family Room, Storage Room, Bathroom 2, Bonus Room, Primary Bathroom, Half Bath
Primary bedroom
- Features: Attached Bathroom, Ceiling Fan(s), Flooring - Wood
- Level: Main
- Area: 182 Square Feet
- Dimensions: 13 X 14
Bedroom 2
- Features: Flooring - Carpet
- Level: Main
- Area: 121 Square Feet
- Dimensions: 11 X 11
Bedroom 3
- Features: Flooring - Carpet, Ceiling Fan(s)
- Level: Main
- Area: 156 Square Feet
- Dimensions: 13 X 12
Primary bathroom
- Features: Bathroom - Stall Shower, Flooring - Vinyl
- Level: Main
- Area: 35 Square Feet
- Dimensions: 5 X 7
Bathroom 2
- Features: Flooring - Vinyl
- Level: Main
- Area: 40 Square Feet
- Dimensions: 5 X 8
Bonus room
- Features: Flooring - Carpet, Attached Bathroom
- Level: Lower
- Area: 153 Square Feet
- Dimensions: 9 X 17
Dining room
- Features: Flooring - HardWood, Ceiling Fan(s)
- Level: Main
- Area: 150 Square Feet
- Dimensions: 15 X 10
Family room
- Features: Flooring - Carpet, Fireplace - Wood Burning
- Level: Lower
- Area: 368 Square Feet
- Dimensions: 16 X 23
Half bath
- Level: Lower
- Area: 16 Square Feet
- Dimensions: 4 X 4
Kitchen
- Features: Flooring - Vinyl, Ceiling Fan(s)
- Level: Main
- Area: 108 Square Feet
- Dimensions: 12 X 9
Living room
- Features: Flooring - HardWood
- Level: Main
- Area: 208 Square Feet
- Dimensions: 13 X 16
Storage room
- Features: Basement - Unfinished, Flooring - Concrete
- Level: Lower
- Area: 425 Square Feet
- Dimensions: 25 X 17
Heating
- Forced Air, Natural Gas
Cooling
- Central Air, Electric
Appliances
- Included: Gas Water Heater
Features
- Basement: Full
- Number of fireplaces: 1
Interior area
- Total structure area: 2,140
- Total interior livable area: 1,420 sqft
- Finished area above ground: 1,070
- Finished area below ground: 350
Property
Parking
- Total spaces: 2
- Parking features: Driveway
- Uncovered spaces: 2
Accessibility
- Accessibility features: None
Features
- Levels: Two
- Stories: 2
- Pool features: None
Lot
- Size: 6,440 Square Feet
Details
- Additional structures: Above Grade, Below Grade
- Parcel number: 020389829561050
- Zoning: R5
- Special conditions: Standard
Construction
Type & style
- Home type: SingleFamily
- Architectural style: Ranch/Rambler
- Property subtype: Single Family Residence
Materials
- Frame
- Foundation: Concrete Perimeter
Condition
- New construction: No
- Year built: 1971
Utilities & green energy
- Sewer: Public Sewer
- Water: Public
Community & HOA
Community
- Subdivision: Village Of Olde Mill
HOA
- Has HOA: No
Location
- Region: Millersville
Financial & listing details
- Price per square foot: $299/sqft
- Tax assessed value: $307,033
- Annual tax amount: $3,770
- Date on market: 1/9/2026
- Listing agreement: Exclusive Agency
- Ownership: Fee Simple
Price history
| Date | Event | Price |
|---|---|---|
| 2/25/2026 | Sold | $425,000-2.3%$299/sqft |
Source:  Bright MLS #MDAA2134022 Report a problem Bright MLS #MDAA2134022 Report a problem | ||
| 1/25/2026 | Pending sale | $435,000$306/sqft |
Source: Bright MLS #MDAA2134022 Report a problem | ||
| 1/25/2026 | Contingent | $435,000$306/sqft |
Source: Bright MLS #MDAA2134022 Report a problem | ||
| 1/9/2026 | Listed for sale | $435,000$306/sqft |
Source: Bright MLS #MDAA2134022 Report a problem | ||
Public tax history
| Year | Property taxes | Tax assessment |
|---|---|---|
| 2025 | $2,782 -11.1% | $307,033 +7.4% |
| 2024 | $3,130 +2.4% | $285,800 +2.1% |
| 2023 | $3,058 +6.7% | $280,000 +2.1% |
| 2022 | $2,865 +2.2% | $274,200 +2.2% |
| 2021 | $2,805 +3.9% | $268,400 +4% |
| 2020 | $2,699 +4.1% | $258,000 -3.9% |
| 2019 | $2,592 +7.8% | $268,400 +13.2% |
| 2018 | $2,405 +2.2% | $237,200 +2.7% |
| 2017 | $2,353 | $230,867 +2.8% |
| 2016 | -- | $224,533 +2.9% |
| 2015 | -- | $218,200 |
| 2014 | -- | $218,200 |
| 2013 | -- | $218,200 -10.4% |
| 2012 | -- | $243,600 |
| 2011 | -- | $243,600 |
| 2010 | -- | $243,600 -21.7% |
| 2009 | -- | $311,240 +17.2% |
| 2008 | -- | $265,472 +20.8% |
| 2007 | -- | $219,706 +26.3% |
| 2006 | -- | $173,940 +8.7% |
| 2005 | -- | $160,012 +9.5% |
| 2004 | -- | $146,086 +10.5% |
| 2003 | -- | $132,160 +4.6% |
| 2002 | -- | $126,382 +4.8% |
| 2001 | -- | $120,606 |
Find assessor info on the county website
Neighborhood: 21108
Nearby homes
- $340,0003 bd2 ba1.7k sqft535 Chalet Dr W, Millersville, MD 21108Sold

- $396,100-- bd1 ba1.4k sqft355 Chalet Dr, Millersville, MD 21108Off Market
- $475,0004 bd3 ba1.4k sqft357 Chalet Dr, Millersville, MD 21108Sold
- $350,0003 bd2 ba1.4k sqft526 Chalet Dr W, Millersville, MD 21108Sold
- $449,000-- bd2 ba1k sqft354 Chalet Dr, Millersville, MD 21108Off Market
- $460,200-- bd2 ba1k sqft352 Rupert Ct, Millersville, MD 21108Off Market
- $424,9004 bd2 ba1.5k sqft354 Rupert Ct, Millersville, MD 21108Sold
- $467,5003 bd3 ba1.5k sqft349 Chalet Dr, Millersville, MD 21108Off Market
Nearby schools
GreatSchools rating
- 5/10Rippling Woods Elementary SchoolGrades: PK-5Distance: 1.2 mi
- 5/10Old Mill Middle SouthGrades: 6-8Distance: 0.4 mi
- 4/10Old Mill High SchoolGrades: 9-12Distance: 0.9 mi
Schools provided by the listing agent
- Middle: Old Mill Middle North
- High: Old Mill
- District: Anne Arundel County Public Schools
Source: Bright MLS. This data may not be complete. We recommend contacting the local school district to confirm school assignments for this home.
Get a cash offer in 3 minutes
Find out how much your home could sell for in as little as 3 minutes with a no-obligation cash offer.
Estimated market value
$427,900
Get a cash offer in 3 minutes
Find out how much your home could sell for in as little as 3 minutes with a no-obligation cash offer.
Estimated market value
$427,900
- Maryland
- Anne Arundel County
- Millersville
- 21108
- 533 Chalet Dr W
