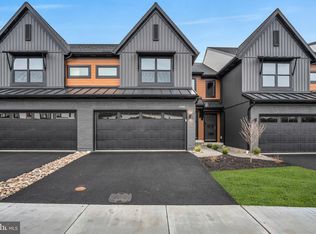
Home will be completed February 2025. Discover elegance and functionality in the Heron, a stunning home designed by Garman Builders. This exquisite residence features a spacious owner’s suite on the main level, offering both privacy and convenience. As you enter, you are greeted by a dramatic two-story foyer that sets the tone for the home's refined design. The main level is thoughtfully laid out with a formal dining room, perfect for hosting gatherings. The large kitchen is a culinary enthusiast’s dream, complete with a walk-in pantry for ample storage. The adjacent two-story family room is bathed in natural light, creating a warm and inviting space for relaxation and entertainment. The owner’s retreat is a true sanctuary, featuring a generous walk-in closet and a luxurious bath designed for ultimate comfort. The main level also includes an oversized mudroom and a conveniently located laundry room, adding to the home’s practical amenities. Upstairs, you’ll find three additional bedrooms, each with its own walk-in closet, and a full bath that provides plenty of space for family and guests. The Heron also boasts a full unfinished basement, offering endless possibilities for customization and expansion. Completing this exceptional home is a two-car garage, ensuring ample space for vehicles and storage. The Heron is a perfect blend of elegance, comfort, and practicality, designed to meet the needs of modern living. ***Photos are not of actual Home***
Sold for $583,990
Zillow last checked:
Listing updated:
Bought with:
Stacy Trout, AB069395
Coldwell Banker Realty
Source: Bright MLS,MLS#: PACB2038084
Price history
| Date | Event | Price |
|---|---|---|
| 4/25/2025 | Sold | $583,990$264/sqft |
Source:  Bright MLS #PACB2038084 Report a problem Bright MLS #PACB2038084 Report a problem | ||
| 4/4/2025 | Pending sale | $583,990$264/sqft |
Source: Bright MLS #PACB2038084 Report a problem | ||
| 3/24/2025 | Contingent | $583,990$264/sqft |
Source: Bright MLS #PACB2038084 Report a problem | ||
| 1/10/2025 | Price change | $583,990+0%$264/sqft |
Source: Bright MLS #PACB2038084 Report a problem | ||
| 1/4/2025 | Price change | $583,989+1.4%$264/sqft |
Source:  Garman Builders Report a problem Garman Builders Report a problem | ||
| 10/2/2024 | Listed for sale | $575,989$261/sqft |
Source: Garman Builders Report a problem | ||
Nearby homes
- $429,9903 bd3 ba1.8k sqft2160 S Autumn Chase Dr, Mechanicsburg, PA 17055Sold
- $599,9004 bd3 ba2.1k sqft2249 S Autumn Chase Dr, Mechanicsburg, PA 17055For Sale

- $221,1002 bd1 ba1.5k sqft620 Allenview Dr, Mechanicsburg, PA 17055Off Market
- $229,1003 bd3 ba1.3k sqft618 Allenview Dr, Mechanicsburg, PA 17055Off Market
Sell for more on Zillow
Get a Zillow Showcase℠ listing at no additional cost and you could sell for .
$612,700
2% more
+$12,254
With Zillow Showcase(estimated)
$624,954
