Skip main navigation
Sold for $495,000
  • $495,000

    526 Country Club Ln, Havertown, PA 19083

    4beds
    1,807sqft
    Single Family Residence
    Built in 1929
    3,049 Square Feet Lot
    $496,700 Zestimate®
    $274/sqft
    $3,068 Estimated rent

    Home value

    $496,700

    $457,000 - $541,000

    $3,068/mo

    Zestimate® history
    Loading
    Loading...

    Owner options

    List your home for rent

    $3,068/mo

    Rent Zestimate®

    Find your next renter with Zillow Rental Manager. Plus, with online applications, you can quickly screen prospective tenants – for free.

    Learn more

    $3,068/mo

    Rent Zestimate®

    Refinance and save

    $3,362/mo

    Est. payment

    Refinancing to a lower rate could help reduce your monthly payments and save thousands over the life of the loan.

    See today's rates

    $3,362/mo

    Est. payment

    Explore your selling options

    Work with a Zillow partner agent

    Leverage their expertise and Zillow's premium Showcase listings to get your home seen by more buyers.

    Get started

    List with your own agent

    Get your home in front of millions of buyers by listing it on Zillow.

    Learn how to do it

    Sell it yourself

    Take full control of how buyers see your home on Zillow by listing For Sale by Owner (FSBO).

    List your home

    What's special

    True mudroomAmazing higher end appliancesCharming screened in porchQuartz countertops and backsplashOak hardwoodsUpgraded lightingReally cool tiled floor
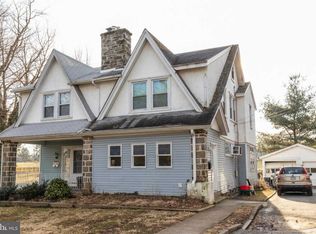
    What a gem! Welcome to 526 Country Club Ln! The current owners have done a fantastic job updating this home during their ownership and it shows!!! This home offers 4 beds 1.5 baths, an open kitchen concept with modern finishes, a true mudroom, partially finished lower level with powder room and a great walk-up 3rd floor! Country Club Ln is iconic and this home sits on the Llanerch side. Enjoy the most beautiful views all year long. Enter at the charming screened in porch and head on in! The first floor is nice and open with it's spacious living room with fireplace and oak hardwoods that leads right into the kitchen and dining rooms. The kitchen has been renovated to include beautiful 2 toned cabinets in a white and navy, amazing center island with seating, amazing higher end appliances, upgraded lighting, quartz countertops and backsplash and a really cool tiled floor. Off the kitchen is the mudroom that could absolutely double as a breakfast room or even an office space if desired! Upstairs on the 2nd floor you'll find 3 very nicely sized bedrooms with awesome closet space and an updated hall bathroom with tub. The 3rd floor is awesome! It offers a huge multi purpose room - a 4th bedroom, playroom, guest space or office space. The lower level of the home is great with it's additional living space and recently added half bath. The laundry and utilities are separate for convenience. So many recent upgrades such as heating, hot water heater, appliances and fixtures make this a great buy! This home offers a lot of extra square footage, just where you need it and it's got a really great modern flare. The detached garage is great for a smaller car or extra storage. The backyard is level and was just sodded - one of the best views around town. Located on a picturesque street framed by beautiful old sycamore trees offering an incredible walkability to all things Havertown. You'll be so excited and proud to call this your own!

    Zillow last checked:

    Listing updated:

    Listed by:

    Erica Deuschle 610-608-2570,

    Keller Williams Main Line

    Bought with:

    Al LaBrusciano, RS149026A

    Keller Williams Real Estate-Blue Bell

    Lorraine D'Ulisse, RS349272

    Keller Williams Real Estate-Blue Bell

    Source: Bright MLS,MLS#: PADE2112782MLS Logo

    Facts & features

    Interior

    Bedrooms & bathrooms
    • Bedrooms: 4
    • Bathrooms: 2
    • Full bathrooms: 1
    • 1/2 bathrooms: 1
    Basement
    • Area: 300
    Heating
    • Hot Water, Natural Gas
    Cooling
    • None
    Appliances
    • Included: Gas Water Heater
    Features
    • Basement: Walk-Out Access
    • Number of fireplaces: 1
    Interior area
    • Total structure area: 1,807
    • Total interior livable area: 1,807 sqft
    • Finished area above ground: 1,507
    • Finished area below ground: 300

    Property

    Parking
    • Total spaces: 1
    • Parking features: Storage, Driveway, Detached, On Street, Off Street
    • Garage spaces: 1
    • Has uncovered spaces: Yes
    Accessibility
    • Accessibility features: None
    Features
    • Levels: Three
    • Stories: 3
    • Pool features: None
    Lot
    • Size: 3,049 sqft
    • Dimensions: 29.00 x 108.00
    Details
    • Additional structures: Above Grade, Below Grade
    • Parcel number: 22090050300
    • Zoning: RESIDENTIAL
    • Special conditions: Standard

    Construction

    Type & style
    • Home type: SingleFamily
    • Architectural style: Traditional
    • Property subtype: Single Family Residence
    • Attached to another structure: Yes
    Materials
    • Stucco
    • Foundation: Stone
    Condition
    • New construction: No
    • Year built: 1929

    Utilities & green energy

    • Sewer: Public Sewer
    • Water: Public

    Community & neighborhood

    Location
    • Region: Havertown
    • Subdivision: Havertown
    • Municipality: HAVERFORD TWP

    Other

    Other facts
    • Listing agreement: Exclusive Right To Sell
    • Ownership: Fee Simple

    Price history

    DateEventPrice
    5/19/2026Sold$495,000+2.1%$274/sqft
    Source: Bright MLS #PADE2112782 Report a problem
    5/14/2026Pending sale$485,000$268/sqft
    Source: Bright MLS #PADE2112782 Report a problem
    4/28/2026Contingent$485,000$268/sqft
    Source: Bright MLS #PADE2112782 Report a problem
    4/27/2026Listed for sale$485,000$268/sqft
    Source: Bright MLS #PADE2112782 Report a problem
    4/21/2026Pending sale$485,000$268/sqft
    Source: Bright MLS #PADE2112782 Report a problem
    4/17/2026Listed for sale$485,000+92.5%$268/sqft
    Source: Bright MLS #PADE2112782 Report a problem
    6/12/2015Sold$252,000+0.8%$139/sqft
    Source: Public Record Report a problem
    4/7/2015Price change$249,900-3.5%$138/sqft
    Source: BHHS Fox & Roach #6537405 Report a problem
    3/20/2015Listed for sale$259,000+7%$143/sqft
    Source: BHHS Fox & Roach #6537405 Report a problem
    5/15/2013Sold$242,000-1.2%$134/sqft
    Source: Public Record Report a problem
    4/18/2013Pending sale$245,000$136/sqft
    Source: CENTURY 21 Alliance #6172880 Report a problem
    2/22/2013Listed for sale$245,000$136/sqft
    Source: CENTURY 21 Alliance #6172880 Report a problem

    Public tax history

    YearProperty taxesTax assessment
    2025$6,443 +6.2%$235,880
    2024$6,065 +2.9%$235,880
    2023$5,893 +2.4%$235,880
    2022$5,755 $235,880
    2021$5,755 +777.3%$235,880 +96.4%
    2020$656 -88%$120,120
    2019$5,480 +1.7%$120,120
    2018$5,387 +717.1%$120,120
    2017$659 $120,120
    2016$659 $120,120
    2015$659 $120,120
    2014$659 +2.8%$120,120
    2013$642 +2.8%$120,120
    2012$624 +0.3%$120,120
    2011$622 +2%$120,120
    2010$610 +7.5%$120,120
    2009$567 $120,120
    2008$567 +6.1%$120,120
    2007$535 $120,120
    2006$535 $120,120
    2005$535 $120,120
    2004$535 +8.5%$120,120
    2003$492 +7.9%$120,120
    2002$456 $120,120
    2000$456 $120,120

    Find assessor info on the county website

    Neighborhood: 19083

    Nearby schools

    GreatSchools rating
    Schools provided by the listing agent
    • Elementary: Manoa
    • Middle: Haverford
    • High: Haverford Senior
    • District: Haverford Township

    Source: Bright MLS. This data may not be complete. We recommend contacting the local school district to confirm school assignments for this home.

    Get a cash offer in 3 minutes
    Find out how much your home could sell for in as little as 3 minutes with a no-obligation cash offer.
    Estimated market value
    $496,700
    Get a cash offer in 3 minutes
    Find out how much your home could sell for in as little as 3 minutes with a no-obligation cash offer.
    Estimated market value
    $496,700