Skip main navigation
Sold for $569,000
  • $569,000

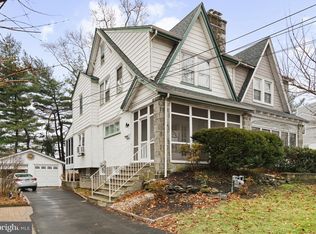
    536 Country Club Ln, Havertown, PA 19083

    4beds
    1,482sqft
    Single Family Residence
    Built in 1929
    3,049 Square Feet Lot
    $569,100 Zestimate®
    $384/sqft
    $3,120 Estimated rent

    Home value

    $569,100

    $524,000 - $620,000

    $3,120/mo

    Zestimate® history
    Loading
    Loading...

    Owner options

    List your home for rent

    $3,120/mo

    Rent Zestimate®

    Find your next renter with Zillow Rental Manager. Plus, with online applications, you can quickly screen prospective tenants – for free.

    Learn more

    $3,120/mo

    Rent Zestimate®

    Refinance and save

    $3,866/mo

    Est. payment

    Refinancing to a lower rate could help reduce your monthly payments and save thousands over the life of the loan.

    See today's rates

    $3,866/mo

    Est. payment

    Explore your selling options

    Work with a Zillow partner agent

    Leverage their expertise and Zillow's premium Showcase listings to get your home seen by more buyers.

    Get started

    List with your own agent

    Get your home in front of millions of buyers by listing it on Zillow.

    Learn how to do it

    Sell it yourself

    Take full control of how buyers see your home on Zillow by listing For Sale by Owner (FSBO).

    List your home

    What's special

    Original woodworkCustom built-in benchQuiet tree-lined no-outlet streetConvenient first-floor powder roomPremium granite countertopsPrivate vintage brick patioEnchanting expanded foyer
    Welcome to 536 Country Club Lane, a one-of-a-kind residence that masterfully blends timeless character with a comprehensive list of updated finishes and fixtures . From the moment you step into the enchanting expanded foyer—complete with a custom built-in bench and French door closet—the home’s quality is on full display, highlighted by original woodwork and masterfully refinished hardwood floors throughout. At the heart of the home, the breathtaking open-concept kitchen features premium granite countertops, flowing seamlessly into an added family room /den and convenient first-floor powder room. Transition effortlessly to outdoor living through glass sliders that lead to a private, vintage brick patio, the perfect sanctuary for enjoying your morning coffee while gazing across the rolling greens of the Llanerch Country Club golf course. Moving to the 2nd floor you'll find a light filled spacious primary bedroom with ample closet storage, , middle bedroom was coverted to function currently as an expanded vanity/wardrobe, but could also be easily converted back to include office space, a murphy bed for guests, or accoomodate all three options in one. Yet Another spacious bedroom and full primary bath rounds out the 2nd floor. There is more to come because this twin's space has been fully maximized with a 3rd floor attic renovation to include a FULL bath , skylight and ample space for guests, an excercise room or...you choose. The possibilities are endless with this home's optimized use of space and design. You will instantly feel a quality of calm and comfort that can't be duplicated in the average home, as this one is truly one of a kind. Peace of mind with a 2017 systems overhaul—including new electric, plumbing, windows, doors, and a two-zone central HVAC system—along with a brand-new roof installed in 2023 and a remodeled one-car garage with added storage. Tucked away on a quiet, tree-lined, no-outlet street, this unique property is more than just a house; it is the retreat you’ve been waiting to call home.

    Zillow last checked:

    Listing updated:

    Listed by:

    Matthew Aragona 610-745-3211,

    Compass RE,

    Listing Team: The Matt Aragona Group, Co-Listing Team: The Matt Aragona Group,Co-Listing Agent: Jennifer L Nehila 267-694-8391,

    Compass RE

    Bought with:

    Richard Ma, 2549891

    EXP Realty, LLC

    Source: Bright MLS,MLS#: PADE2111258MLS Logo

    Facts & features

    Interior

    Bedrooms & bathrooms
    • Bedrooms: 4
    • Bathrooms: 3
    • Full bathrooms: 2
    • 1/2 bathrooms: 1
    • Main level bathrooms: 3
    • Main level bedrooms: 4
    Basement
    • Area: 0
    Heating
    • Hot Water, Natural Gas
    Cooling
    • Central Air, Electric
    Appliances
    • Included: Gas Water Heater
    Features
    • Basement: Other
    • Number of fireplaces: 1
    Interior area
    • Total structure area: 1,482
    • Total interior livable area: 1,482 sqft
    • Finished area above ground: 1,482
    • Finished area below ground: 0

    Property

    Parking
    • Total spaces: 2
    • Parking features: Garage Faces Front, Detached, Driveway
    • Garage spaces: 1
    • Uncovered spaces: 1
    Accessibility
    • Accessibility features: None
    Features
    • Levels: Three
    • Stories: 3
    • Pool features: None
    Lot
    • Size: 3,049 sqft
    • Dimensions: 29.00 x 108.00
    Details
    • Additional structures: Above Grade, Below Grade
    • Parcel number: 22090049800
    • Zoning: RESID
    • Special conditions: Standard

    Construction

    Type & style
    • Home type: SingleFamily
    • Architectural style: Colonial
    • Property subtype: Single Family Residence
    • Attached to another structure: Yes
    Materials
    • Stucco
    • Foundation: Other
    Condition
    • New construction: No
    • Year built: 1929

    Utilities & green energy

    • Sewer: Public Sewer
    • Water: Public

    Community & neighborhood

    Location
    • Region: Havertown
    • Subdivision: Llanerch
    • Municipality: HAVERFORD TWP

    Other

    Other facts
    • Listing agreement: Exclusive Right To Sell
    • Ownership: Fee Simple

    Price history

    DateEventPrice
    5/29/2026Sold$569,000$384/sqft
    Source: Bright MLS #PADE2111258 Report a problem
    5/1/2026Contingent$569,000$384/sqft
    Source: Bright MLS #PADE2111258 Report a problem
    4/23/2026Price change$569,000-5%$384/sqft
    Source: Bright MLS #PADE2111258 Report a problem
    4/1/2026Listed for sale$599,000+4.2%$404/sqft
    Source: Bright MLS #PADE2111258 Report a problem
    6/13/2024Sold$575,000+15%$388/sqft
    Source: Bright MLS #PADE2061876 Report a problem
    4/6/2024Pending sale$499,900$337/sqft
    Source: Bright MLS #PADE2061876 Report a problem
    4/5/2024Listed for sale$499,900+242.4%$337/sqft
    Source: Bright MLS #PADE2061876 Report a problem
    7/18/2016Sold$146,000-6.4%$99/sqft
    Source: Public Record Report a problem
    6/8/2016Listed for sale$155,900$105/sqft
    Source: RE/MAX Prime Real Estate #6656729 Report a problem
    4/23/2016Listing removed$155,900$105/sqft
    Source: RE/MAX PRIME REAL ESTATE #6656729 Report a problem
    4/14/2016Price change$155,900-6%$105/sqft
    Source: RE/MAX Prime Real Estate #6656729 Report a problem
    2/18/2016Price change$165,900-5.2%$112/sqft
    Source: RE/MAX PRIME REAL ESTATE #6656729 Report a problem
    1/13/2016Price change$175,000-8.9%$118/sqft
    Source: RE/MAX PRIME REAL ESTATE #6656729 Report a problem
    12/8/2015Price change$192,000-4%$130/sqft
    Source: RE/MAX PRIME REAL ESTATE #6656729 Report a problem
    10/11/2015Listed for sale$200,000$135/sqft
    Source: RE/MAX PRIME REAL ESTATE #6656729 Report a problem

    Public tax history

    YearProperty taxesTax assessment
    2025$6,705 +6.2%$245,490
    2024$6,312 +2.9%$245,490
    2023$6,133 +2.4%$245,490
    2022$5,989 $245,490
    2021$5,989 +832.9%$245,490 +108.8%
    2020$642 -88%$117,560
    2019$5,363 +1.7%$117,560
    2018$5,272 +717.1%$117,560
    2017$645 -2%$117,560
    2016$658 $117,560
    2015$658 $117,560
    2014$658 +2.8%$117,560
    2013$641 +2.8%$117,560
    2012$623 +2.3%$117,560
    2011$609 $117,560
    2010$609 +9.7%$117,560
    2009$555 -2%$117,560
    2008$567 +8.3%$117,560
    2007$523 $117,560
    2006$523 $117,560
    2005$523 $117,560
    2004$523 +8.5%$117,560
    2003$482 +7.9%$117,560
    2002$447 $117,560
    2000$447 $117,560

    Find assessor info on the county website

    Neighborhood: 19083

    Nearby schools

    GreatSchools rating
    Schools provided by the listing agent
    • District: Haverford Township

    Source: Bright MLS. This data may not be complete. We recommend contacting the local school district to confirm school assignments for this home.

    Get a cash offer in 3 minutes
    Find out how much your home could sell for in as little as 3 minutes with a no-obligation cash offer.
    Estimated market value
    $569,100
    Get a cash offer in 3 minutes
    Find out how much your home could sell for in as little as 3 minutes with a no-obligation cash offer.
    Estimated market value
    $569,100