Welcome to 526 Dawson Tract! Presenting a meticulously maintained residence overlooking rolling hills, perfectly positioned for picturesque sunsets. This three-bedroom, two-and-a-half-bath home has had only one family of owners. Situated in scenic Yorklyn, DE, the property offers convenient access to Hockessin, Greenville/Centerville, and the Pennsylvania state line, just minutes from Kennett Square and the Route 1 corridor. Area attractions such as Winterthur Museum & Gardens, Longwood Gardens, nature preserves, walking trails, as well as a variety of shops and restaurants are close by. With only approximately 20 homes on Dawson Tract, the location provides desirable privacy within a community setting. The entry features custom-made wooden double front doors opening into an inviting main level comprised of a living room, a dining room, a family room with a gas fireplace and sliding door to a covered deck, a laundry room, and a renovated powder room. The kitchen is thoughtfully appointed with custom Cherry cabinetry, granite countertops, subway tile backsplash, stainless steel appliances including a Bosch dishwasher, electric Bosch range/oven, built-in Whirlpool microwave, and Bosch refrigerator, complemented by banquette seating, ideal for gatherings. A sliding door leads from the kitchen to the enclosed porch, which boasts floor-to-ceiling windows that frame serene backyard views, a perfect place for morning coffee or unwinding after a busy day. The second floor offers three spacious bedrooms. The primary suite, expanded by combining two rooms, features dual double closets, abundant natural light, and sliding doors to a Juliet balcony spanning the front façade, an ideal space to enjoy the outdoors or fresh air. The renovated ensuite bath includes a tiled walk-in shower and marble vanity. The second bedroom provides a generous closet and sliding door access to the Juliet balcony, while the third bedroom overlooks the landscaped backyard. An updated full bath completes the upstairs layout. The basement bonus room offers extra space for exercise, recreation, or a second family area. There is ample storage throughout the full basement with exterior access. The attached two-car garage provides direct entry to the main level. Thoughtful renovations and attentive maintenance are evident in this home, featuring hardwood floors, detailed custom millwork, abundant windows and doors, and ample closet space. Custom-made wood enhancements include the Cherry kitchen cabinets and table, front foyer coat tree, the front doors, the fireplace, powder room vanity, family room paneling and baseboards, and the second-floor hall bath cabinet and paneling. Immaculately presented and truly move-in ready, this home is ideal for entertaining and is located within the Red Clay School District. Set in the heart of Delaware's premier countryside, this property offers the perfect blend of comfort, convenience, and exceptional location.
Sold for $677,000
$677,000
526 Dawson Trak, Hockessin, DE 19707
3beds
1,925sqft
Single Family Residence
Built in 1974
1.05 Acres Lot
$686,300 Zestimate®
$352/sqft
$2,788 Estimated rent
Home value
$686,300
$618,000 - $762,000
$2,788/mo
Zestimate® history
Owner options
List your home for rent
$2,788/mo
Rent Zestimate®
Find your next renter with Zillow Rental Manager. Plus, with online applications, you can quickly screen prospective tenants – for free.
$2,788/mo
Rent Zestimate®
Refinance and save
$4,161/mo
Est. payment
Refinancing to a lower rate could help reduce your monthly payments and save thousands over the life of the loan.
$4,161/mo
Est. payment
Explore your selling options
Work with a Zillow partner agent
Leverage their expertise and Zillow's premium Showcase listings to get your home seen by more buyers.
Get startedList with your own agent
Get your home in front of millions of buyers by listing it on Zillow.
Learn how to do itSell it yourself
Take full control of how buyers see your home on Zillow by listing For Sale by Owner (FSBO).
List your homeWhat's special
Renovated powder roomJuliet balconyAbundant natural lightHardwood floorsStainless steel appliancesSerene backyard viewsAmple closet space
Zillow last checked:
Listing updated:
Listed by:
Sally Bittel Thomas 302-743-6923,
Compass,
Listing Team: The Mottola Group
Bought with:
KC DiAmbrosio, RS-0019673
Patterson-Schwartz-Hockessin
Source: Bright MLS,MLS#: DENC2099624
Facts & features
Interior
Bedrooms & bathrooms
- Bedrooms: 3
- Bathrooms: 3
- Full bathrooms: 2
- 1/2 bathrooms: 1
- Main level bathrooms: 1
Rooms
- Room types: Living Room, Dining Room, Primary Bedroom, Bedroom 2, Bedroom 3, Kitchen, Family Room, Sun/Florida Room, Laundry, Bonus Room, Primary Bathroom, Full Bath
Primary bedroom
- Level: Upper
Bedroom 2
- Level: Upper
Bedroom 3
- Level: Upper
Primary bathroom
- Level: Upper
Bonus room
- Level: Lower
Dining room
- Level: Main
Family room
- Level: Main
Other
- Level: Upper
Kitchen
- Level: Main
Laundry
- Level: Main
Living room
- Level: Main
Other
- Level: Main
Heating
- Forced Air, Electric, Oil
Cooling
- Central Air, Electric
Appliances
- Included: Electric Water Heater
- Laundry: Main Level, Laundry Room
Features
- Floor Plan - Traditional, Eat-in Kitchen
- Flooring: Wood
- Basement: Unfinished
- Number of fireplaces: 1
Interior area
- Total structure area: 1,925
- Total interior livable area: 1,925 sqft
- Finished area above ground: 1,925
- Finished area below ground: 0
Property
Parking
- Total spaces: 6
- Parking features: Garage Faces Side, Oversized, Attached, Driveway, Detached
- Attached garage spaces: 6
- Has uncovered spaces: Yes
Accessibility
- Accessibility features: None
Features
- Levels: Three
- Stories: 3
- Pool features: None
Lot
- Size: 1.05 Acres
Details
- Additional structures: Above Grade, Below Grade, Outbuilding
- Parcel number: 07010.00062
- Zoning: NC15
- Special conditions: Standard
Construction
Type & style
- Home type: SingleFamily
- Architectural style: Colonial
- Property subtype: Single Family Residence
Materials
- Brick, Stucco
- Foundation: Block
- Roof: Asphalt
Condition
- New construction: No
- Year built: 1974
Utilities & green energy
- Sewer: On Site Septic
- Water: Well
Community & HOA
Community
- Subdivision: None Available
HOA
- Has HOA: Yes
- HOA fee: $100 annually
Location
- Region: Hockessin
Financial & listing details
- Price per square foot: $352/sqft
- Tax assessed value: $555,900
- Annual tax amount: $4,879
- Date on market: 3/27/2026
- Listing agreement: Exclusive Right To Sell
- Inclusions: See Disclosures
- Exclusions: See Disclosures
- Ownership: Fee Simple
Price history
| Date | Event | Price |
|---|---|---|
| 3/27/2026 | Sold | $677,000$352/sqft |
Source:  Bright MLS #DENC2099624 Report a problem Bright MLS #DENC2099624 Report a problem | ||
| 3/27/2026 | Pending sale | $677,000$352/sqft |
Source: Bright MLS #DENC2099624 Report a problem | ||
| 3/27/2026 | Listed for sale | $677,000+0.3%$352/sqft |
Source: Bright MLS #DENC2099624 Report a problem | ||
| 12/18/2025 | Listing removed | $675,000$351/sqft |
Source: Bright MLS #DENC2091904 Report a problem | ||
| 11/1/2025 | Listed for sale | $675,000$351/sqft |
Source: Bright MLS #DENC2091904 Report a problem | ||
Public tax history
| Year | Property taxes | Tax assessment |
|---|---|---|
| 2025 | -- | $555,900 +329.3% |
| 2024 | $4,785 +13.4% | $129,500 |
| 2023 | $4,221 -1.2% | $129,500 |
| 2022 | $4,271 +0% | $129,500 |
| 2021 | $4,271 -0.3% | $129,500 |
| 2020 | $4,285 +0.2% | $129,500 |
| 2019 | $4,278 +3.3% | $129,500 |
| 2017 | $4,142 +4.7% | $129,500 |
| 2016 | $3,956 | $129,500 |
| 2015 | $3,956 +6.7% | $129,500 |
| 2014 | $3,707 | $129,500 |
| 2013 | -- | $129,500 |
| 2012 | -- | $129,500 |
| 2011 | -- | $129,500 |
| 2010 | -- | $129,500 |
| 2009 | -- | $129,500 |
| 2008 | -- | $129,500 |
| 2007 | -- | $129,500 |
| 2006 | -- | $129,500 |
| 2005 | -- | $129,500 +8.5% |
| 2004 | -- | $119,300 |
| 2003 | -- | $119,300 |
| 2002 | -- | $119,300 |
| 2001 | -- | $119,300 |
Find assessor info on the county website
Neighborhood: 19707
Nearby homes
- $513,7004 bd3 ba1.9k sqft522 Dawson Trak, Hockessin, DE 19707Off Market
- $744,5004 bd4 ba3.1k sqft417 Snuff Mill Hill Rd, Hockessin, DE 19707Off Market
- $699,9004 bd4 ba2.8k sqft536 Dawson Trak, Hockessin, DE 19707Sold
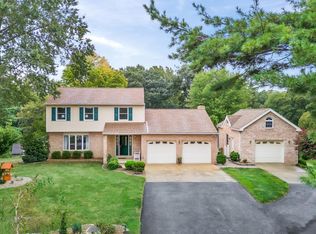
- $785,2004 bd2 ba2.5k sqft516 Dawson Tract, Hockessin, DE 19707Off Market
- $549,3003 bd2 ba2.6k sqft411 Snuff Mill Hill Rd, Hockessin, DE 19707Off Market
- $550,7003 bd2 ba50 sqft527 Dawson Trak, Hockessin, DE 19707Off Market
- $640,0004 bd3 ba3.1k sqft523 Dawson Trak, Hockessin, DE 19707Sold
- $462,5003 bd2 ba1.8k sqft533 Dawson Trak, Hockessin, DE 19707Off Market
Nearby schools
GreatSchools rating
- 5/10Brandywine Springs SchoolGrades: K-8Distance: 4.7 mi
- 4/10duPont (Alexis I.) High SchoolGrades: 9-12Distance: 4.1 mi
- 8/10duPont (H.B.) Middle SchoolGrades: 6-8Distance: 1.4 mi
Schools provided by the listing agent
- District: Red Clay Consolidated
Source: Bright MLS. This data may not be complete. We recommend contacting the local school district to confirm school assignments for this home.
Get a cash offer in 3 minutes
Find out how much your home could sell for in as little as 3 minutes with a no-obligation cash offer.
Estimated market value
$686,300
Get a cash offer in 3 minutes
Find out how much your home could sell for in as little as 3 minutes with a no-obligation cash offer.
Estimated market value
$686,300
- Delaware
- New Castle County
- Hockessin
- 19707
- 526 Dawson Trak
Nearby cities
Nearby zip codes
Other Hockessin Topics
