Welcome to Dawson Tract, a private enclave of homes in beautiful Yorklyn, perched on a hill with open land and stunning views. This property is a dream with incredible sunsets over the western landscape. This well-maintained brick colonial features a detached garage, 4 bedrooms, 2 full baths, and 2 half baths, combining timeless charm with modern updates. At the heart the home is an updated kitchen with granite countertops, stainless steel appliances, custom cabinetry, and newly refinished hardwood floors that flow into the foyer and the combined living and dining room. The cozy family room boasts a gas fireplace, skylights, and access to a sunroom with expansive backyard and patio views—perfect for relaxing evenings or outdoor gatherings. A motorized awning provides extra shade, while an area for a firepit creates the perfect setting for memorable nights. A laundry room and half bath complete the main floor level. Upstairs, an oak staircase leads to three bedrooms, a hall bath, and a serene primary suite with its own full bath. A cedar closet offers extra storage and completes the upper level. The finished basement, with outside access, features a media room with a projection system, office space, a half bath, and plenty of storage. A standout feature is the detached garage, which could serve as an in-law suite, studio, or workshop. The backyard, just under an acre, includes 2,000 sq. ft. of hardscaping, offering ample space for recreation, gardening, or simply enjoying the gorgeous sunset views. Additional highlights include a backup generator, gas log fireplace, new roof, water heater, heat pump with Arzel two-zone heating, new well pump, updated double-hung windows, replaced canvas on awnings and the pride of single ownership throughout. Conveniently located between Hockessin and Centerville, this home is minutes from downtown Hockessin, dining, parks, and within walking distance of Dew Point Brewery, Oversee, and Auburn Station.
Sold for $699,900
$699,900
536 Dawson Trak, Hockessin, DE 19707
4beds
2,800sqft
Single Family Residence
Built in 1985
0.8 Acres Lot
$713,000 Zestimate®
$250/sqft
$3,643 Estimated rent
Home value
$713,000
$649,000 - $784,000
$3,643/mo
Zestimate® history
Owner options
List your home for rent
$3,643/mo
Rent Zestimate®
Find your next renter with Zillow Rental Manager. Plus, with online applications, you can quickly screen prospective tenants – for free.
$3,643/mo
Rent Zestimate®
Refinance and save
$3,356/mo
Est. payment
Refinancing to a lower rate could help reduce your monthly payments and save thousands over the life of the loan.
$3,356/mo
Est. payment
Explore your selling options
Work with a Zillow partner agent
Leverage their expertise and Zillow's premium Showcase listings to get your home seen by more buyers.
Get startedList with your own agent
Get your home in front of millions of buyers by listing it on Zillow.
Learn how to do itSell it yourself
Take full control of how buyers see your home on Zillow by listing For Sale by Owner (FSBO).
List your homeWhat's special
Detached garageOffice spaceGas fireplaceRefinished hardwood floorsStunning viewsPerched on a hillArea for a firepit
Zillow last checked:
Listing updated:
Listed by:
Peggy Centrella 302-540-0689,
Patterson-Schwartz-Hockessin
Bought with:
Christina Lee, RS324146
Coldwell Banker Rowley Realtors
Source: Bright MLS,MLS#: DENC2089632
Facts & features
Interior
Bedrooms & bathrooms
- Bedrooms: 4
- Bathrooms: 4
- Full bathrooms: 2
- 1/2 bathrooms: 2
- Main level bathrooms: 1
Rooms
- Room types: Living Room, Dining Room, Primary Bedroom, Bedroom 2, Bedroom 3, Kitchen, Family Room, Bedroom 1, Sun/Florida Room, Laundry, Office, Storage Room, Workshop, Media Room
Primary bedroom
- Level: Upper
- Area: 256 Square Feet
- Dimensions: 16 X 16
Bedroom 1
- Level: Upper
- Area: 156 Square Feet
- Dimensions: 13 X 12
Bedroom 2
- Features: Walk-In Closet(s)
- Level: Upper
- Area: 135 Square Feet
- Dimensions: 15 X 9
Bedroom 3
- Level: Upper
- Area: 99 Square Feet
- Dimensions: 9 X 11
Dining room
- Features: Flooring - HardWood
- Level: Main
- Area: 130 Square Feet
- Dimensions: 13 X 10
Family room
- Features: Fireplace - Gas
- Level: Main
- Area: 273 Square Feet
- Dimensions: 13 X 21
Kitchen
- Features: Breakfast Nook, Granite Counters
- Level: Main
- Area: 117 Square Feet
- Dimensions: 13 X 9
Laundry
- Level: Main
- Area: 30 Square Feet
- Dimensions: 6 X 5
Living room
- Features: Flooring - HardWood, Living/Dining Room Combo
- Level: Main
- Area: 208 Square Feet
- Dimensions: 13 X 16
Media room
- Level: Lower
- Area: 567 Square Feet
- Dimensions: 27 X 21
Office
- Level: Lower
- Area: 117 Square Feet
- Dimensions: 13 X 9
Storage room
- Level: Lower
- Area: 117 Square Feet
- Dimensions: 13 X 9
Other
- Level: Main
- Area: 272 Square Feet
- Dimensions: 16 X 17
Workshop
- Level: Unspecified
- Area: 432 Square Feet
- Dimensions: 18 X 24
Heating
- Forced Air, Heat Pump, Electric, Oil
Cooling
- Central Air, Ductless, Electric
Appliances
- Included: Dishwasher, Dryer, Exhaust Fan, Ice Maker, Oven/Range - Electric, Range Hood, Refrigerator, Stainless Steel Appliance(s), Washer, Water Conditioner - Owned, Water Dispenser, Water Heater, Electric Water Heater
- Laundry: Main Level, Laundry Room
Features
- Attic/House Fan, Breakfast Area, Cedar Closet(s), Ceiling Fan(s), Chair Railings, Crown Molding, Dining Area, Family Room Off Kitchen, Kitchen Island, Primary Bath(s), Upgraded Countertops, Dry Wall
- Flooring: Hardwood, Wood
- Doors: Insulated, Sliding Glass
- Windows: Bay/Bow, Double Pane Windows, Replacement, Screens, Skylight(s), Window Treatments
- Basement: Crawl Space,Interior Entry,Exterior Entry,Partially Finished
- Number of fireplaces: 1
- Fireplace features: Glass Doors, Gas/Propane, Mantel(s)
Interior area
- Total structure area: 2,800
- Total interior livable area: 2,800 sqft
- Finished area above ground: 2,282
- Finished area below ground: 518
Property
Parking
- Total spaces: 9
- Parking features: Storage, Built In, Garage Faces Front, Inside Entrance, Oversized, Attached, Detached, Driveway
- Attached garage spaces: 3
- Uncovered spaces: 6
Accessibility
- Accessibility features: None
Features
- Levels: Two
- Stories: 2
- Patio & porch: Patio
- Exterior features: Flood Lights
- Pool features: None
- Has view: Yes
- View description: Garden, Panoramic, Trees/Woods
- Frontage length: Road Frontage: 152
Lot
- Size: 0.8 Acres
- Features: Backs to Trees, Front Yard, Landscaped, No Thru Street, Wooded, Rear Yard, Sloped, Rural
Details
- Additional structures: Above Grade, Below Grade, Outbuilding
- Parcel number: 07010.00060
- Zoning: NC15
- Special conditions: Standard
Construction
Type & style
- Home type: SingleFamily
- Architectural style: Colonial
- Property subtype: Single Family Residence
Materials
- Brick Front
- Foundation: Block
- Roof: Architectural Shingle
Condition
- Excellent
- New construction: No
- Year built: 1985
Utilities & green energy
- Electric: 200+ Amp Service
- Sewer: Private Septic Tank
- Water: Well
- Utilities for property: Cable Connected
Community & HOA
Community
- Subdivision: Hockessin
HOA
- Has HOA: No
Location
- Region: Hockessin
Financial & listing details
- Price per square foot: $250/sqft
- Tax assessed value: $634,900
- Annual tax amount: $5,571
- Date on market: 9/18/2025
- Listing agreement: Exclusive Right To Sell
- Listing terms: Cash,Conventional,FHA,VA Loan
- Ownership: Fee Simple
- Road surface type: Black Top
Price history
| Date | Event | Price |
|---|---|---|
| 11/7/2025 | Sold | $699,900$250/sqft |
Source:  Bright MLS #DENC2089632 Report a problem Bright MLS #DENC2089632 Report a problem | ||
| 10/10/2025 | Contingent | $699,900$250/sqft |
Source:  Patterson Schwartz #DENC2089632 Report a problem Patterson Schwartz #DENC2089632 Report a problem | ||
| 9/26/2025 | Price change | $699,900-6.7%$250/sqft |
Source: Bright MLS #DENC2089632 Report a problem | ||
| 9/18/2025 | Listed for sale | $749,900-5%$268/sqft |
Source: Bright MLS #DENC2089632 Report a problem | ||
| 8/21/2025 | Listing removed | -- |
Source: Owner Report a problem | ||
| 8/21/2025 | Price change | $789,000-0.1%$282/sqft |
Source: Owner Report a problem | ||
| 8/15/2025 | Price change | $789,900-0.6%$282/sqft |
Source: Bright MLS #DENC2082576 Report a problem | ||
| 8/4/2025 | Price change | $795,000-0.6%$284/sqft |
Source: Bright MLS #DENC2082576 Report a problem | ||
| 7/15/2025 | Price change | $799,900-5.8%$286/sqft |
Source: Bright MLS #DENC2082576 Report a problem | ||
| 6/26/2025 | Price change | $849,000-2.3%$303/sqft |
Source: Bright MLS #DENC2082576 Report a problem | ||
| 6/16/2025 | Price change | $869,000-2.9%$310/sqft |
Source: Bright MLS #DENC2082576 Report a problem | ||
| 5/29/2025 | Listed for sale | $895,000$320/sqft |
Source: Bright MLS #DENC2082576 Report a problem | ||
Public tax history
| Year | Property taxes | Tax assessment |
|---|---|---|
| 2025 | -- | $634,900 +500.7% |
| 2024 | $3,905 +13.4% | $105,700 |
| 2023 | $3,445 -1.2% | $105,700 |
| 2022 | $3,486 +0% | $105,700 |
| 2021 | $3,486 -0.3% | $105,700 |
| 2020 | $3,497 +0.2% | $105,700 |
| 2019 | $3,492 +3.3% | $105,700 |
| 2017 | $3,381 | $105,700 |
| 2016 | -- | $105,700 |
| 2015 | -- | $105,700 |
| 2014 | -- | $105,700 |
| 2013 | -- | $105,700 |
| 2012 | -- | $105,700 |
| 2011 | -- | $105,700 |
| 2010 | -- | $105,700 |
| 2009 | -- | $105,700 |
| 2008 | -- | $105,700 |
| 2007 | -- | $105,700 |
| 2006 | -- | $105,700 +4.1% |
| 2005 | -- | $101,500 |
| 2004 | -- | $101,500 |
| 2003 | -- | $101,500 |
| 2002 | -- | $101,500 |
| 2001 | -- | $101,500 |
Find assessor info on the county website
Neighborhood: 19707
Nearby homes
- $66,900-- bd-- ba-- sqftDawson Tract, Hockessin, DE 19707Off Market
- $180,400-- bd-- ba-- sqft544 Dawson Trak, Hockessin, DE 19707Off Market
- $677,0003 bd3 ba1.9k sqft526 Dawson Trak, Hockessin, DE 19707Sold
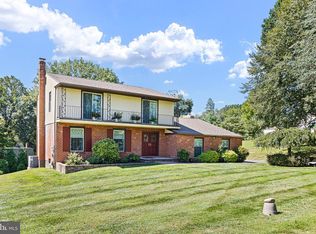
- $640,0004 bd3 ba4.1k sqft537 Dawson Trak, Hockessin, DE 19707Sold

- $562,0003 bd2 ba2.2k sqft543 Dawson Trak, Hockessin, DE 19707Off Market
- $468,2003 bd2 ba1.8k sqft533 Dawson Trak, Hockessin, DE 19707Off Market
- $519,2004 bd3 ba1.9k sqft522 Dawson Trak, Hockessin, DE 19707Off Market
- $641,1004 bd3 ba2.5k sqft542 Dawson Trak, Hockessin, DE 19707Off Market
Nearby schools
GreatSchools rating
- 5/10Brandywine Springs SchoolGrades: K-8Distance: 4.7 mi
- 4/10duPont (Alexis I.) High SchoolGrades: 9-12Distance: 4.2 mi
- 8/10duPont (H.B.) Middle SchoolGrades: 6-8Distance: 1.4 mi
Schools provided by the listing agent
- Elementary: Brandywine Springs School
- District: Red Clay Consolidated
Source: Bright MLS. This data may not be complete. We recommend contacting the local school district to confirm school assignments for this home.
Get a cash offer in 3 minutes
Find out how much your home could sell for in as little as 3 minutes with a no-obligation cash offer.
Estimated market value
$713,000
Get a cash offer in 3 minutes
Find out how much your home could sell for in as little as 3 minutes with a no-obligation cash offer.
Estimated market value
$713,000
- Delaware
- New Castle County
- Hockessin
- 19707
- 536 Dawson Trak
Nearby cities
Nearby zip codes
Other Hockessin Topics
