This property qualifies for the Texas Home Buying program, which includes up to $14k of down payment or low interest rate loans with our preferred lender. Welcome home to great curb appeal and a large yard, this home features spacious living areas, an updated kitchen with granite countertops, modern appliances, and a backyard oasis with a large hot tub spa. This kitchen has been updated with new cabinets, granite countertops, and a beautiful large island. All major appliances are energy star rated as well as all windows and doors. There's plenty of storage available with two Tuff storage sheds with radiant barrier and electric lighting. The wrap around deck has plenty of space for living, dining, etc. Perfect for entertaining or relaxing after a long day. There's a new HVAC system installed June 2024. Welcome home to this peaceful community nestled next to a large community park and close to the highway just 20 minutes away from downtown Dallas.
Sold
Price Unknown
526 Dean Ct, Duncanville, TX 75137
3beds
1,299sqft
Single Family Residence
Built in 1975
6,708 Square Feet Lot
$270,900 Zestimate®
$--/sqft
$1,950 Estimated rent
Home value
$270,900
$257,000 - $284,000
$1,950/mo
Zestimate® history
Owner options
List your home for rent
$1,950/mo
Rent Zestimate®
Find your next renter with Zillow Rental Manager. Plus, with online applications, you can quickly screen prospective tenants – for free.
$1,950/mo
Rent Zestimate®
Refinance and save
Refinancing to a lower rate could help reduce your monthly payments and save thousands over the life of the loan.
Explore your selling options
Work with a Zillow partner agent
Leverage their expertise and Zillow's premium Showcase listings to get your home seen by more buyers.
Get startedList with your own agent
Get your home in front of millions of buyers by listing it on Zillow.
Learn how to do itSell it yourself
Take full control of how buyers see your home on Zillow by listing For Sale by Owner (FSBO).
List your homeWhat's special
Zillow last checked:
Listing updated:
Listed by:
Tonia Velasquez 0744984 214-478-6997,
Monument Realty 214-705-7821
Bought with:
Monica Mata
Su Kaza Realty, LLC
Source: NTREIS,MLS#: 20647725
Facts & features
Interior
Bedrooms & bathrooms
- Bedrooms: 3
- Bathrooms: 2
- Full bathrooms: 2
Primary bedroom
- Features: En Suite Bathroom
- Level: First
- Dimensions: 14 x 12
Bedroom
- Features: Ceiling Fan(s)
- Level: First
- Dimensions: 10 x 9
Bedroom
- Features: Ceiling Fan(s)
- Level: First
- Dimensions: 10 x 12
Kitchen
- Level: First
- Dimensions: 16 x 12
Living room
- Features: Fireplace
- Level: First
- Dimensions: 15 x 20
Heating
- Central, Electric, ENERGY STAR Qualified Equipment
Cooling
- ENERGY STAR Qualified Equipment
Appliances
- Included: Dishwasher, Gas Cooktop, Gas Oven, Microwave
Features
- Kitchen Island
- Flooring: Laminate, Tile
- Has basement: No
- Number of fireplaces: 1
- Fireplace features: Family Room
Interior area
- Total interior livable area: 1,299 sqft
Property
Parking
- Total spaces: 1
- Parking features: Additional Parking
- Attached garage spaces: 1
Features
- Levels: One
- Stories: 1
- Patio & porch: Rear Porch, Wrap Around, Covered, Deck
- Exterior features: Deck, Lighting, Storage
- Pool features: None
- Has spa: Yes
- Spa features: Hot Tub
- Fencing: Chain Link
Lot
- Size: 6,708 Square Feet
- Features: Back Yard, Cul-De-Sac, Lawn
Details
- Additional structures: Shed(s)
- Parcel number: 22131500020220000
Construction
Type & style
- Home type: SingleFamily
- Architectural style: Detached
- Property subtype: Single Family Residence
Materials
- Brick
- Foundation: Slab
- Roof: Asphalt
Condition
- Year built: 1975
Utilities & green energy
- Sewer: Public Sewer
- Water: Public
- Utilities for property: Cable Available, Sewer Available, Water Available
Green energy
- Energy efficient items: Appliances, HVAC, Insulation, Windows
Community & HOA
Community
- Subdivision: Shenandoah Estates
HOA
- Has HOA: No
Location
- Region: Duncanville
Financial & listing details
- Tax assessed value: $285,010
- Annual tax amount: $5,469
- Date on market: 6/16/2024
- Cumulative days on market: 101 days
- Listing terms: Cash,Conventional,FHA,VA Loan
- Exclusions: televisions, garage shelving
Price history
| Date | Event | Price |
|---|---|---|
| 10/24/2024 | Sold | -- |
Source: NTREIS #20647725 Report a problem | ||
| 10/2/2024 | Pending sale | $292,900$225/sqft |
Source: NTREIS #20647725 Report a problem | ||
| 9/26/2024 | Listing removed | $292,900$225/sqft |
Source: NTREIS #20647725 Report a problem | ||
| 8/7/2024 | Price change | $292,900-2.3%$225/sqft |
Source: NTREIS #20647725 Report a problem | ||
| 6/16/2024 | Listed for sale | $299,900$231/sqft |
Source: NTREIS #20647725 Report a problem | ||
Public tax history
| Year | Property taxes | Tax assessment |
|---|---|---|
| 2025 | $4,532 +189.4% | $285,010 +18.5% |
| 2024 | $1,566 +4.3% | $240,480 |
| 2023 | $1,502 -40.6% | $240,480 +27.8% |
| 2022 | $2,526 -35.7% | $188,200 +26% |
| 2021 | $3,931 +41.3% | $149,330 |
| 2020 | $2,782 +8% | $149,330 +12.9% |
| 2019 | $2,576 +7.4% | $132,240 |
| 2018 | $2,398 +11.2% | $132,240 +26.4% |
| 2017 | $2,156 +12.1% | $104,650 +11.4% |
| 2016 | $1,924 +14.8% | $93,960 +25.7% |
| 2015 | $1,675 | $74,720 +6.9% |
| 2014 | $1,675 | $69,900 |
| 2013 | -- | -- |
| 2012 | -- | -- |
| 2011 | -- | -- |
| 2010 | -- | -- |
| 2009 | -- | -- |
| 2008 | -- | -- |
| 2007 | -- | -- |
| 2005 | -- | -- |
| 2004 | -- | -- |
| 2003 | -- | -- |
| 2002 | -- | -- |
| 2001 | -- | -- |
Find assessor info on the county website
Neighborhood: Shenandoah
Nearby homes
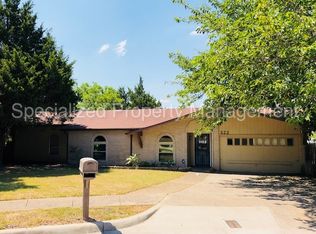
- $241,6003 bd2 ba1.5k sqft522 Dean Ct, Duncanville, TX 75137Off Market
- $254,7003 bd2 ba1.6k sqft527 Dean Ct, Duncanville, TX 75137Off Market
- $278,4003 bd2 ba1.3k sqft1607 Limetree Ln, Duncanville, TX 75137Off Market
- $271,2003 bd2 ba1.3k sqft1603 Limetree Ln, Duncanville, TX 75137Off Market
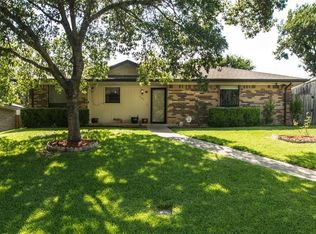
- $272,1003 bd2 ba1.3k sqft1611 Limetree Ln, Duncanville, TX 75137Off Market
- $236,7003 bd2 ba1.5k sqft518 Dean Ct, Duncanville, TX 75137Off Market
- $245,1003 bd2 ba1.3k sqft523 Shelly Ct, Duncanville, TX 75137Off Market
- $230,0003 bd2 ba1.2k sqft527 Shelly Ct, Duncanville, TX 75137For Sale
Nearby schools
GreatSchools rating
- 2/10S Gus Alexander Jr Elementary SchoolGrades: PK-4Distance: 1.3 mi
- 2/10William High Byrd Middle SchoolGrades: 7-8Distance: 2.3 mi
- 3/10Duncanville High SchoolGrades: 9-12Distance: 2.8 mi
Schools provided by the listing agent
- Elementary: Alexander
- Middle: Reed
- High: Duncanville
- District: Duncanville ISD
Source: NTREIS. This data may not be complete. We recommend contacting the local school district to confirm school assignments for this home.
Get a cash offer in 3 minutes
Find out how much your home could sell for in as little as 3 minutes with a no-obligation cash offer.
Estimated market value
$270,900
Get a cash offer in 3 minutes
Find out how much your home could sell for in as little as 3 minutes with a no-obligation cash offer.
Estimated market value
$270,900
- Texas
- Dallas County
- Duncanville
- 75137
- Shenandoah
- 526 Dean Ct
Nearby cities
Nearby neighborhoods
Nearby zip codes
Other Duncanville Topics
