This 3 bedroom, 1 bath home has a deck of off the back of the home and a covered front porch. This property is being sold as is.
Pending
$19,900
526 E 2nd St, Mount Vernon, IN 47620
3beds
1,228sqft
Single Family Residence
Built in 1890
5,357 Square Feet Lot
$-- Zestimate®
$--/sqft
$-- HOA
What's special
Covered front porch
- 116 days
- 166
- 4
Zillow last checked:
Listing updated:
Listed by:
Rebecca M Demastus Office:812-858-2400,
ERA FIRST ADVANTAGE REALTY, INC,
Amber Anderson,
Homegenius Real Estate LLC
Source: IRMLS,MLS#: 202623662
Facts & features
Interior
Bedrooms & bathrooms
- Bedrooms: 3
- Bathrooms: 1
- Full bathrooms: 1
- Main level bedrooms: 3
Bedroom 1
- Level: Main
Bedroom 2
- Level: Main
Kitchen
- Level: Main
- Area: 100
- Dimensions: 10 x 10
Living room
- Level: Main
- Area: 100
- Dimensions: 10 x 10
Heating
- Forced Air
Cooling
- Central Air
Features
- Basement: Crawl Space
- Has fireplace: No
Interior area
- Total structure area: 1,228
- Total interior livable area: 1,228 sqft
- Finished area above ground: 1,228
- Finished area below ground: 0
Video & virtual tour
Property
Features
- Levels: One
- Stories: 1
Lot
- Size: 5,357 Square Feet
- Features: Level
Details
- Parcel number: 652708140105.000018
- Special conditions: Real Estate Owned
Construction
Type & style
- Home type: SingleFamily
- Architectural style: Ranch
- Property subtype: Single Family Residence
Materials
- Aluminum Siding, Vinyl Siding
Condition
- New construction: No
- Year built: 1890
Utilities & green energy
- Sewer: Public Sewer
- Water: Public
Community & HOA
Community
- Subdivision: None
Location
- Region: Mount Vernon
Financial & listing details
- Tax assessed value: $59,700
- Annual tax amount: $564
- Date on market: 6/16/2026
Foreclosure details
Estimated market value
Not available
Estimated sales range
Not available
$1,324/mo
Price history
| Date | Event | Price |
|---|---|---|
| 12/1/2025 | Sold | $19,700$16/sqft |
Source: Public Record Report a problem | ||
Public tax history
| Year | Property taxes | Tax assessment |
|---|---|---|
| 2025 | $675 +19.5% | $59,700 -21.9% |
| 2024 | $565 +19.5% | $76,400 +15.8% |
| 2023 | $473 +9.1% | $66,000 +6.1% |
| 2022 | $433 -0.5% | $62,200 +9.3% |
| 2021 | $435 +6.5% | $56,900 +1.8% |
| 2020 | $409 +3.9% | $55,900 +3.1% |
| 2019 | $393 +5.4% | $54,200 +2.3% |
| 2018 | $373 -41% | $53,000 -0.2% |
| 2017 | $633 +5.6% | $53,100 -6.2% |
| 2016 | $599 +2.9% | $56,600 +5.8% |
| 2014 | $582 -2.2% | $53,500 -1.3% |
| 2013 | $596 -8% | $54,200 -7.7% |
| 2012 | $648 +0.2% | $58,700 -9.4% |
| 2011 | $646 +1.8% | $64,800 |
| 2010 | $635 +23.6% | $64,800 +1.9% |
| 2009 | $514 | $63,600 +61.8% |
| 2006 | -- | $39,300 +0.3% |
| 2005 | -- | $39,200 |
Find assessor info on the county website
Monthly payment
Climate risks
Neighborhood: 47620
Nearby schools
Schools provided by the listing agent
- Elementary: West
- Middle: Mount Vernon
- High: Mount Vernon
- District: MSD of Mount Vernon
Source: IRMLS. This data may not be complete. We recommend contacting the local school district to confirm school assignments for this home.
Similar homes
- $20,0002 bd1 ba968 sqft622 E Columbia St, Evansville, IN 47711For Sale
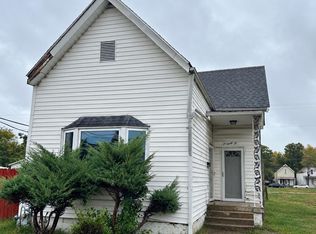 MLS ID #202640993, Trae Dauby, Dauby Real Estate. IRMLS
 - $20,0002 bd1 ba1.1k sqft713 S Governor St, Evansville, IN 47713For Sale
 MLS ID #202637451, Natalie Wilhelm, Catanese Real Estate. IRMLS
 - $20,0002 bd1 ba882 sqft313 Cass Ave, Evansville, IN 47713For Sale
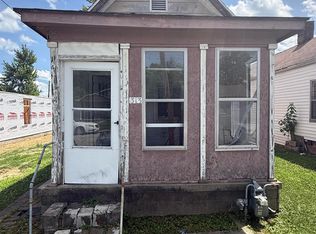 MLS ID #202632886, Jerry Hazelwood, KELLER WILLIAMS CAPITAL REALTY. IRMLS
 - $18,0001 bd1 ba901 sqft1401 S Governor St, Evansville, IN 47713For Sale
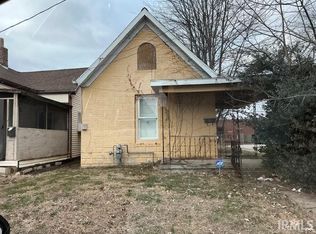 MLS ID #202607740, Troy Tornatta, Hahn Kiefer Real Estate Services. IRMLS
