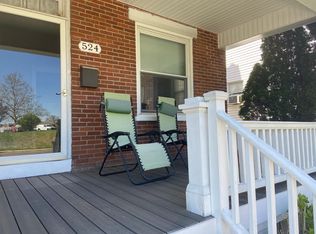
Solid brick semi in the heart of Boyertown. The first floor features a spacious living room that leads to the dining room. The kitchen is functional and bright and includes all appliances. The second floor offers 3 private bedrooms and a full bath. A walkup attic awaits some cosmetic touches which would add a good deal of living space. For those needing even more room the basement is partially finished and offers more living area and/or storage. Out back there is a 2 story garage with upper level space. All this and priced to sell! Come take a look!
For sale
$225,000
526 E 4th St, Boyertown, PA 19512
3beds
1,732sqft
Single Family Residence
Built in 1926
3,484 Square Feet Lot
$266,800 Zestimate®
$130/sqft
$-- HOA
What's special
Dining roomIncludes all appliances
- 3 days
- 615
- 70
Zillow last checked:
Listing updated:
Listed by:
Justin Crossley 610-451-2169,
Iron Valley Real Estate of Berks 4844508771
Source: Bright MLS,MLS#: PABK2080372
Facts & features
Interior
Bedrooms & bathrooms
- Bedrooms: 3
- Bathrooms: 1
- Full bathrooms: 1
Basement
- Area: 500
Heating
- Baseboard, Oil
Cooling
- None
Appliances
- Included: Water Heater
Features
- Basement: Partially Finished
- Has fireplace: No
Interior area
- Total structure area: 1,732
- Total interior livable area: 1,732 sqft
- Finished area above ground: 1,232
- Finished area below ground: 500
Property
Parking
- Total spaces: 1
- Parking features: Storage, Garage Faces Rear, Detached, On Street
- Garage spaces: 1
- Has uncovered spaces: Yes
Accessibility
- Accessibility features: None
Features
- Levels: Two
- Stories: 2
- Pool features: None
Lot
- Size: 3,484 Square Feet
Details
- Additional structures: Above Grade, Below Grade
- Parcel number: 33539717009188
- Zoning: MDR
- Zoning description: medium density residential
- Special conditions: Standard
Construction
Type & style
- Home type: SingleFamily
- Architectural style: Traditional
- Property subtype: Single Family Residence
- Attached to another structure: Yes
Materials
- Brick
- Foundation: Block
- Roof: Architectural Shingle,Pitched
Condition
- New construction: No
- Year built: 1926
Utilities & green energy
- Sewer: Public Sewer
- Water: Public
Community & HOA
Community
- Subdivision: Boyertown
HOA
- Has HOA: No
Location
- Region: Boyertown
- Municipality: BOYERTOWN BORO
Financial & listing details
- Price per square foot: $130/sqft
- Tax assessed value: $88,400
- Annual tax amount: $4,722
- Date on market: 11/2/2026
- Listing agreement: Exclusive Right To Sell
- Listing terms: Cash,Conventional
- Inclusions: Refrigerator, Washer, Dryer
- Ownership: Fee Simple
Estimated market value
$266,800
$245,000 - $285,000
$1,846/mo
Price history
| Date | Event | Price |
|---|---|---|
| 11/2/2026 | Listed for sale | $225,000+66.7%$130/sqft |
Source:  Bright MLS #PABK2080372 Report a problem | ||
| 7/16/2012 | Sold | $135,000+19.5%$78/sqft |
Source: Public Record Report a problem | ||
| 10/18/2005 | Sold | $113,000$65/sqft |
Source: Public Record Report a problem | ||
Public tax history
| Year | Property taxes | Tax assessment |
|---|---|---|
| 2025 | $4,596 +7.9% | $88,400 |
| 2024 | $4,261 +4.3% | $88,400 |
| 2023 | $4,085 +2.9% | $88,400 |
| 2022 | $3,969 +3.6% | $88,400 |
| 2021 | $3,832 +2.4% | $88,400 |
| 2020 | $3,742 +4% | $88,400 |
| 2019 | $3,599 +4.4% | $88,400 |
| 2018 | $3,449 +3.3% | $88,400 |
| 2017 | $3,340 +196.3% | $88,400 |
| 2016 | $1,127 +4% | $88,400 |
| 2015 | $1,084 | $88,400 |
| 2014 | -- | $88,400 |
| 2013 | -- | $88,400 |
| 2012 | -- | $88,400 |
| 2011 | -- | $88,400 |
| 2010 | -- | $88,400 |
| 2009 | -- | $88,400 |
| 2008 | -- | $88,400 |
| 2007 | -- | $88,400 |
| 2006 | -- | $88,400 |
| 2005 | -- | $88,400 |
| 2004 | -- | $88,400 |
| 2003 | -- | $88,400 |
| 2002 | -- | $88,400 |
| 2000 | -- | $88,400 |
Find assessor info on the county website
Monthly payment
Est. payment
Payment breakdown
Explore the cost of this home by adjusting the details. Changes won't be saved.Climate risks
Neighborhood: 19512
Nearby schools
Schools provided by the listing agent
- District: Boyertown Area
Source: Bright MLS. This data may not be complete. We recommend contacting the local school district to confirm school assignments for this home.
Similar homes
- $--3 bd2 ba1.6k sqft40 Warwick St, Boyertown, PA 19512Auction
 Auction.com 1
- $278,0003 bd1 ba1.2k sqft420 Mill St, Boyertown, PA 19512For Sale
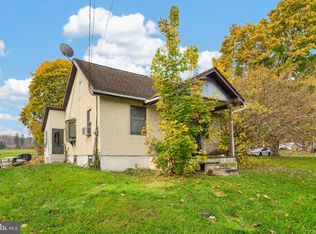
 MLS ID #PABK2080450, Hattie Terkowski, Ironhorse Realty, LLC. Bright MLS
- $229,9003 bd2 ba1.1k sqft2963 N Charlotte St, Gilbertsville, PA 19525For Sale
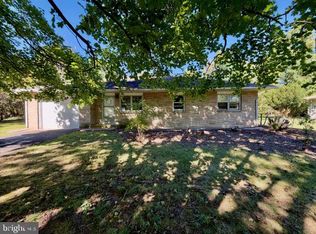 MLS ID #PAMC2199554, Mr. Dale Kessler JR., Realty 365. Bright MLS
- $--3 bd2 ba1.2k sqft535 Manatawny Rd, Boyertown, PA 19512Auction
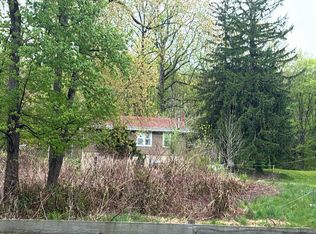 Auction.com 2
- $264,9003 bd2 ba1.3k sqft34 W 6th St, Boyertown, PA 19512For SaleMLS ID #PABK2078938, Manica Levy, Realty One Group Supreme. Bright MLS
- $199,0003 bd3 ba1.7k sqft55 W 5th St, Pottstown, PA 19464For SaleMLS ID #PAMC2192206, Jacob Ziegler, Keller Williams Elite. Bright MLS
- $219,4502 bd1 ba897 sqft1309 W Philadelphia Ave, Boyertown, PA 19512For SaleMLS ID #PABK2074542, Kimberlee McClellan, Ai Brokers LLC. Bright MLS
- $254,5002 bd2 ba1.3k sqft140 Village Dr, Boyertown, PA 19512For SaleMLS ID #PABK2080228, Richard Zuber, Richard A Zuber Realty-Boyertown. Bright MLS
- $225,0003 bd1 ba1.2k sqft315 N Evans St, Pottstown, PA 19464For SaleMLS ID #PAMC2197278, MJ Giorgi, Real of Pennsylvania. Bright MLS
- $224,0003 bd2 ba1.9k sqft115 King St, Pottstown, PA 19464For SaleMLS ID #PAMC2198332, Jimmy Boyd, Realty One Group Advocates. Bright MLS
- $239,9004 bd2 ba1.7k sqft179 N Franklin St, Pottstown, PA 19464For SaleMLS ID #PAMC2199686, Derek Ducky Ryan, Keller Williams Real Estate -Exton. Bright MLS
- $290,0003 bd2 ba1.4k sqft749 Rosewood Dr, Douglassville, PA 19518For SaleMLS ID #PABK2080152, Liz Hoover, EXP Realty, LLC. Bright MLS
- $299,8993 bd2 ba1.4k sqft237 Shaner St, Boyertown, PA 19512For SaleMLS ID #PABK2076568, Chris Carr, HomeZu. Bright MLS
- $230,0003 bd2 ba1.3k sqft39 E 4th St, Pottstown, PA 19464For SaleMLS ID #PAMC2197810, Brad Mullen, Mullen Realty Associates. Bright MLS
- $199,9004 bd2 ba1.4k sqft462 N Evans St, Pottstown, PA 19464For SaleMLS ID #PAMC2199124, Christine Cole, Re/Max One Realty. Bright MLS
- $299,9004 bd3 ba2.3k sqft30 Magnolia Dr, Douglassville, PA 19518For SaleMLS ID #PABK2080530, Ron Vogel, RE/MAX Main Line - Malvern. Bright MLS
- $310,0003 bd2 ba1.1k sqft1202 N Franklin St, Pottstown, PA 19464For SaleMLS ID #PAMC2199478, Kathy Cicala, RE/MAX Main Line-Kimberton. Bright MLS
