Skip main navigation
Off market
  • $1,126,100

    526 Fairways Cir, Saint Louis, MO 63141

    5beds
    4,555sqft
    SingleFamily
    Built in 1959
    0.75 Acres Lot
    $1,126,100 Zestimate®
    $247/sqft
    $7,011 Estimated rent

    Home value

    $1,126,100

    $1.04M - $1.23M

    $7,011/mo

    Zestimate® history
    Loading
    Loading...

    Owner options

    List your home for rent

    $7,011/mo

    Rent Zestimate®

    Find your next renter with Zillow Rental Manager. Plus, with online applications, you can quickly screen prospective tenants – for free.

    Learn more

    $7,011/mo

    Rent Zestimate®

    Refinance and save

    $5,845/mo

    Est. payment

    Refinancing to a lower rate could help reduce your monthly payments and save thousands over the life of the loan.

    See today's rates

    $5,845/mo

    Est. payment

    Explore your selling options

    Work with a Zillow partner agent

    Leverage their expertise and Zillow's premium Showcase listings to get your home seen by more buyers.

    Get started

    List with your own agent

    Get your home in front of millions of buyers by listing it on Zillow.

    Learn how to do it

    Sell it yourself

    Take full control of how buyers see your home on Zillow by listing For Sale by Owner (FSBO).

    List your home

    What's special

    Spacious family roomOpen floor planLiving area

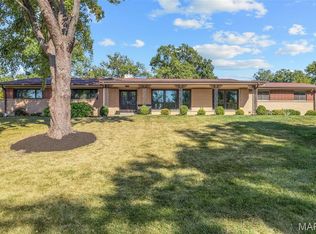
    This sprawling 5 bedroom/5 bath custom ranch home with a beautiful PRIVATE POOL sits in in a park like setting in the desirable Creve Coeur neighborhood, yet is only minutes to both highway 64 and highway 270. All bedrooms, bathrooms, and laundry are on main level. An open floor plan gives this completely restored home a contemporary feel with a chef’s kitchen and large windows opening up from the family room into the stunning pool area. Over 1500 square feet of main floor living area and over 1000 sq feet of finished living space were added in the lower level during the 2014 restoration that saw the removal of all roofing, interior walls, electric, and plumbing and a complete redesign of the floor plan. Chef's dream kitchen boasts a huge island with a 6-burner cooktop and electric oven, second prep sink, double dish-drawer dishwashers, and a built-in second oven and convection microwave, and professional-sized stainless-steel refrigerator and freezer units. The kitchen opens to spacious family room with tray ceilings, high archway entrances, and see-through escape gas fireplace that further amplifies the openness of this unique home Three complete master suites! Three of the five main-floor bedrooms have their own private bathrooms, making this home ideal for a larger family. The water service was upgraded to 1½-inch line in 2018, ensuring that there is plenty of water pressure regardless of the number of users. The sparkling saltwater concrete pool with fountains and a massive sun ledge lies just a few steps outside the house and has direct access to the primary master suite. New filters, salt cell, and natural gas heater this summer ensures years of trouble-free usage of this lovely feature. The new Hayward heater allows comfortable operation of the pool in early spring and late fall. The basement addition boasts Garden level view and 9-foot-high ceilings and creates a very bright and open recreational area that is naturally cool in the summer and very comfortable in the winter. Buyers agents welcome!

    This property is off market, which means it's not currently listed for sale or rent on Zillow. This may be different from what's available on other websites or public sources.

    Facts & features

    Interior

    Bedrooms & bathrooms
    • Bedrooms: 5
    • Bathrooms: 5
    • Full bathrooms: 4
    • 1/2 bathrooms: 1
    Heating
    • Forced air, Gas
    Cooling
    • Central
    Appliances
    • Included: Dishwasher, Dryer, Freezer, Garbage disposal, Microwave, Range / Oven, Refrigerator, Washer
    Features
    • Flooring: Carpet, Hardwood
    • Basement: Finished
    • Has fireplace: Yes
    Interior area
    • Total interior livable area: 4,555 sqft

    Property

    Parking
    • Total spaces: 3
    • Parking features: Garage - Attached
    Features
    • Exterior features: Brick
    Lot
    • Size: 0.75 Acres
    Details
    • Parcel number: 17N120101

    Construction

    Type & style
    • Home type: SingleFamily
    Condition
    • Year built: 1959

    Community & HOA

    HOA
    • Has HOA: Yes
    • HOA fee: $5 monthly
    Location
    • Region: Saint Louis

    Financial & listing details

    • Price per square foot: $247/sqft
    • Tax assessed value: $829,800
    • Annual tax amount: $9,985

    Price history

    DateEventPrice
    9/15/2021Sold--
    Source: MARIS #21052854 Report a problem
    8/28/2021Pending sale$914,500$201/sqft
    Source: MARIS #21052854 Report a problem
    8/7/2021Price change$914,5000%$201/sqft
    Source: MARIS #21052854 Report a problem
    7/31/2021Price change$914,9000%$201/sqft
    Source: MARIS #21052854 Report a problem
    7/24/2021Listed for sale$915,000+266.1%$201/sqft
    Source: MARIS #21052854 Report a problem
    2/3/2012Sold--
    Source: MARIS #11056217 Report a problem
    12/10/2011Listed for sale$249,900$55/sqft
    Source: More, Realtors #11056217 Report a problem

    Public tax history

    YearProperty taxesTax assessment
    2025$9,985 -12.3%$157,670 -6.8%
    2024$11,379 +1.3%$169,160
    2023$11,234 +17.2%$169,160 +28.3%
    2022$9,589 +0.9%$131,800
    2021$9,505 +2.1%$131,800 +7%
    2020$9,309 +22.2%$123,130
    2019$7,616 $123,130 +29.1%
    2018$7,616 $95,350
    2017$7,616 +1%$95,350 +0.8%
    2016$7,543 -3.1%$94,570
    2015$7,784 $94,570 +71.3%
    2014$7,784 +72.1%$55,210
    2013$4,524 $55,210 +1.1%
    2012-- $54,620
    2011-- $54,620 -2.2%
    2010$3,922 +7.4%$55,840
    2009$3,652 -17.6%$55,840 -18.9%
    2008$4,433 +24.9%$68,890
    2007$3,548 $68,890 +31.4%
    2006$3,548 -1.1%$52,440
    2005$3,587 +14.2%$52,440 +16.1%
    2003$3,140 +1%$45,150 +0%
    2002$3,108 +23.5%$45,140
    2001$2,517 $45,140
    Find assessor info on the county website

    Neighborhood: 63141

    Nearby schools

    GreatSchools rating
    Schools provided by the listing agent
    • Elementary: Bellerive
    • Middle: Parkway NE
    • High: Parkway North

    Source: The MLS. This data may not be complete. We recommend contacting the local school district to confirm school assignments for this home.

    Get a cash offer in 3 minutes
    Find out how much your home could sell for in as little as 3 minutes with a no-obligation cash offer.
    Estimated market value
    $1,126,100
    Get a cash offer in 3 minutes
    Find out how much your home could sell for in as little as 3 minutes with a no-obligation cash offer.
    Estimated market value
    $1,126,100