Step into this stunning mid-century modern home featuring four bedrooms, three full baths, and approximately 4,200 total square feet. Architectural character and thoughtful modern updates come together beautifully throughout the property. The well-designed layout seamlessly connects the spacious kitchen with the open, light-filled impressive family room featuring 11 ft vaulted beam ceilings framed by dramatic floor-to-ceiling windows, bringing the outdoors in and filling the space with natural light. Newly refinished hardwood floors and all-new light fixtures add a fresh, modern touch while complementing the home’s original character. The spacious primary suite offers a private retreat with a walk-in closet, while main-floor laundry provides everyday convenience. The lower level expands the living space, with a versatile bedroom and full bath, along with a well-equipped home gym-ideal for guests, a home office, fitness, or additional living needs.
Outside, enjoy exceptional outdoor living on approximately 0.7 acres, featuring a beautiful, level backyard with ample room to relax, entertain, and enjoy the surrounding space. This special home reflects the current owners’ thoughtful transformation, perfectly balancing mid-century design, architectural character, and today’s modern lifestyle.
Pending
Listed by: Janet McAfee Inc. • Laurie R Busch • 314-496-9654
$875,000
536 Fairways Cir, Saint Louis, MO 63141
4beds
4,217sqft
Single Family Residence
Built in 1959
0.69 Acres Lot
$-- Zestimate®
$207/sqft
$5/mo HOA
What's special
- 32 days
- 63
- 5
Zillow last checked:
Listing updated:
Listed by:
Laurie R Busch 314-496-9654,
Janet McAfee Inc.
Source: MARIS,MLS#: 26058469 Originating MLS: St. Louis Association of REALTORS
Originating MLS: St. Louis Association of REALTORSFacts & features
Interior
Bedrooms & bathrooms
- Bedrooms: 4
- Bathrooms: 3
- Full bathrooms: 3
- Main level bathrooms: 2
- Main level bedrooms: 3
Primary bedroom
- Features: Floor Covering: Wood
- Level: Main
- Area: 357
- Dimensions: 21x17
Bedroom
- Features: Floor Covering: Wood
- Level: Main
- Area: 130
- Dimensions: 13x10
Bedroom 2
- Description: built in desk area
- Features: Floor Covering: Wood
- Level: Main
- Area: 182
- Dimensions: 14x13
Bedroom 3
- Description: Fits a king size bed frame
- Features: Floor Covering: Luxury Vinyl Plank
- Level: Lower
- Area: 221
- Dimensions: 13x17
Primary bathroom
- Description: walk-in closet 12 x 10
- Features: Floor Covering: Wood
- Level: Main
- Area: 168
- Dimensions: 12x14
Breakfast room
- Features: Floor Covering: Parquet, Wood
- Level: Main
- Area: 200
- Dimensions: 20x10
Dining room
- Description: Currently a Music Room
- Features: Floor Covering: Wood
- Level: Main
- Area: 156
- Dimensions: 12x13
Exercise room
- Features: Floor Covering: Luxury Vinyl Plank
- Level: Lower
- Area: 731
- Dimensions: 43x17
Family room
- Description: 11 ft vaulted wood beam ceiling
- Features: Floor Covering: Parquet, Wood
- Level: Main
- Area: 520
- Dimensions: 20x26
Kitchen
- Description: kitchen island
- Features: Floor Covering: Parquet, Wood
- Level: Main
- Area: 200
- Dimensions: 20x10
Living room
- Description: 11 ft ceiling
- Features: Floor Covering: Wood
- Level: Main
- Area: 234
- Dimensions: 18x13
Recreation room
- Features: Floor Covering: Luxury Vinyl Plank
- Level: Lower
- Area: 195
- Dimensions: 15x13
Heating
- Natural Gas
Cooling
- Ceiling Fan(s), Central Air
Appliances
- Laundry: Main Level
Features
- Basement: Finished,Sleeping Area
- Number of fireplaces: 1
- Fireplace features: Gas
Interior area
- Total structure area: 4,217
- Total interior livable area: 4,217 sqft
- Finished area above ground: 2,844
- Finished area below ground: 1,373
Property
Parking
- Total spaces: 2
- Parking features: Garage
- Garage spaces: 2
Features
- Levels: One
Lot
- Size: 0.69 Acres
- Features: Level
Details
- Parcel number: 17N120154
- Special conditions: Standard
Construction
Type & style
- Home type: SingleFamily
- Architectural style: Modern,Ranch
- Property subtype: Single Family Residence
Materials
- Brick
Condition
- Year built: 1959
Details
- Warranty included: Yes
Utilities & green energy
- Electric: 220 Volts
- Sewer: Public Sewer
- Water: Public
- Utilities for property: Cable Available, Electricity Connected, Natural Gas Connected, Sewer Connected, Water Connected
Community & HOA
Community
- Subdivision: Fairways 1
HOA
- Has HOA: Yes
- Amenities included: None
- Services included: Common Area Maintenance
- HOA fee: $60 annually
- HOA name: Fairways Plat 1
Location
- Region: Saint Louis
Financial & listing details
- Price per square foot: $207/sqft
- Tax assessed value: $626,700
- Annual tax amount: $7,548
- Date on market: 9/15/2026
- Listing terms: Cash,Conventional,VA Loan
- Electric utility on property: Yes
Estimated market value
Not available
Estimated sales range
Not available
Not available
Price history
| Date | Event | Price |
|---|---|---|
| 9/19/2025 | Sold | -- |
Source: Public Record Report a problem | ||
| 9/9/2025 | Pending sale | $799,900$190/sqft |
Source:  MARIS #25053256 Report a problem MARIS #25053256 Report a problem | ||
| 8/29/2025 | Contingent | $799,900$190/sqft |
Source: MARIS #25053256 Report a problem | ||
| 8/24/2025 | Pending sale | $799,900$190/sqft |
Source: MARIS #25053256 Report a problem | ||
| 8/20/2025 | Listed for sale | $799,900+29%$190/sqft |
Source: MARIS #25053256 Report a problem | ||
| 4/7/2020 | Sold | -- |
Source: MARIS #20006913 Report a problem | ||
| 3/3/2020 | Pending sale | $619,900$147/sqft |
Source: Red Key Realty St. Louis #20006913 Report a problem | ||
| 2/29/2020 | Listed for sale | $619,900$147/sqft |
Source: Red Key Realty St. Louis #20006913 Report a problem | ||
| 2/20/2020 | Pending sale | $619,900$147/sqft |
Source: Red Key Realty St. Louis #20006913 Report a problem | ||
| 2/14/2020 | Price change | $619,900-3%$147/sqft |
Source: Red Key Realty St. Louis #20006913 Report a problem | ||
| 2/6/2020 | Listed for sale | $639,000$152/sqft |
Source: Red Key Realty St. Louis #20006913 Report a problem | ||
Public tax history
| Year | Property taxes | Tax assessment |
|---|---|---|
| 2025 | $7,548 -18.6% | $119,070 -13.6% |
| 2024 | $9,274 +1.3% | $137,790 |
| 2023 | $9,156 +25.1% | $137,790 +37.1% |
| 2022 | $7,321 +0.9% | $100,530 |
| 2021 | $7,256 +4% | $100,530 +9% |
| 2020 | $6,977 +13% | $92,190 |
| 2019 | $6,174 | $92,190 +19.4% |
| 2018 | $6,174 | $77,230 |
| 2017 | $6,174 +1% | $77,230 +0.7% |
| 2016 | $6,115 -3.2% | $76,720 |
| 2015 | $6,320 | $76,720 +19.6% |
| 2014 | $6,320 +20.3% | $64,160 |
| 2013 | $5,254 | $64,160 -2.4% |
| 2012 | -- | $65,720 |
| 2011 | -- | $65,720 -17.6% |
| 2010 | $5,601 +7.4% | $79,740 |
| 2009 | $5,214 -6.1% | $79,740 -7.6% |
| 2008 | $5,552 +38.4% | $86,280 |
| 2007 | $4,010 | $86,280 +45.6% |
| 2006 | $4,010 -1.1% | $59,260 |
| 2005 | $4,054 +8% | $59,260 +7.4% |
| 2003 | $3,753 +1% | $55,200 +2.2% |
| 2002 | $3,715 +9.9% | $54,030 |
| 2001 | $3,381 | $54,030 |
Find assessor info on the county website
Monthly payment
Est. payment
Payment breakdown
Explore the cost of this home by adjusting the details. Changes won't be saved.Climate risks
Neighborhood: 63141
Nearby schools
Schools provided by the listing agent
- Elementary: Bellerive Elem.
- Middle: Northeast Middle
- High: Parkway North High
Source: MARIS. This data may not be complete. We recommend contacting the local school district to confirm school assignments for this home.
Similar homes
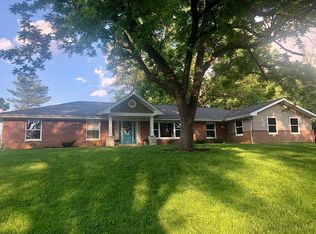
- $895,0005 bd4 ba3.4k sqft18 Chaminade Dr, Saint Louis, MO 63141For Sale
 MLS ID #26056286, Heidy C Weicht, DRG - Delhougne Realty Group. MARIS
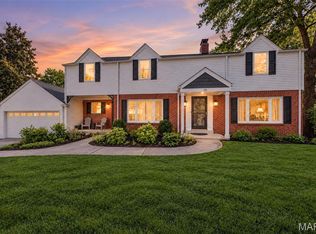
 - $769,9005 bd6 ba4.2k sqft436 Marford Dr, Saint Louis, MO 63141For Sale
 MLS ID #11927731, Gloria Lu, Your Home Sold Guaranteed Realty. My State MLS
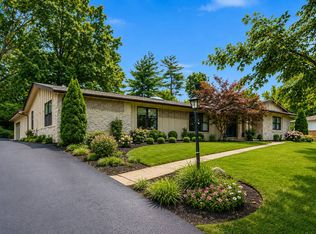
 - $650,0004 bd4 ba3.7k sqft12120 Hibler Dr, Saint Louis, MO 63141For Sale
 MLS ID #26063868, Josh D Gumpenberger, Worth Clark Realty. MARIS
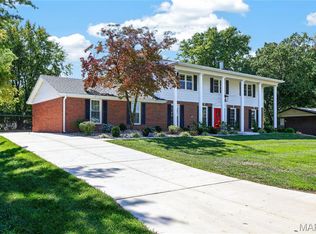
 - $795,0003 bd3 ba3.2k sqft2 Middlebrook Ln, Saint Louis, MO 63141For Sale
 MLS ID #26049215, Sabrina Robb, Compass Realty Group. MARIS
 - $795,0004 bd4 ba3.1k sqft8 Haven View Dr, Saint Louis, MO 63141For SaleMLS ID #26054705, Andrew W Dielmann, Dielmann Sotheby's International Realty. MARIS
- $819,0004 bd5 ba4.5k sqft902 Stablefield Ct, Saint Louis, MO 63141For SaleMLS ID #26050864, Justin M Taylor, The Agency. MARIS
- $799,9003 bd4 ba3.1k sqft11901 Santino Ct, Saint Louis, MO 63141For SaleMLS ID #26012389, Kelly A Boehmer, Berkshire Hathaway HomeServices Select Properties. MARIS
- $835,0004 bd3 ba6k sqft14391 Ladue Rd, Chesterfield, MO 63017For SaleMLS ID #26057991, Lindsey Jacobs, Compass Realty Group. MARIS
- $912,0005 bd4 ba3.5k sqft542 White Rose Ln, Saint Louis, MO 63132For SaleMLS ID #26063027, Joe W Hostman, RE/MAX Results. MARIS
- $888,0005 bd3 ba2.9k sqft15 Ladue Rdg, Saint Louis, MO 63124For SaleMLS ID #25072817, Mark & Neil Gellman, EXP Realty, LLC. MARIS
- $1,075,0004 bd4 ba4.2k sqft14 Long Meadows Ln, Saint Louis, MO 63131For SaleMLS ID #26058700, Judd Fuhr, Keller Williams Realty St. Louis. MARIS
- $899,9004 bd4 ba3.6k sqft504 Stirling Place Dr, Ballwin, MO 63021For SaleMLS ID #26063793, Laura J Sanders, Compass Realty Group. MARIS
- $595,0005 bd4 ba3.8k sqft216 Trailtop Ct, Chesterfield, MO 63017For SaleMLS ID #26065563, Lucia M Roberts, ReeceNichols Real Estate. MARIS
- $869,9005 bd3 ba3.7k sqft2251 Whitby Rd, Chesterfield, MO 63017For SaleMLS ID #26049810, Mandy G Campise, Keller Williams Realty St. Louis. MARIS
- $849,5004 bd5 ba4.8k sqft2785 Sun Meadow Dr, Chesterfield, MO 63005For SaleMLS ID #26062398, Shirisha Mandala, Worth Clark Realty. MARIS
- $749,9004 bd4 ba3k sqft1901 W Adams Ave, Saint Louis, MO 63122For SaleMLS ID #26040230, Angela M Kittner-Brosseau, Keller Williams Realty St. Louis. MARIS
- $1,175,0004 bd4 ba3.5k sqft2 Woodoaks Trl, Saint Louis, MO 63124For SaleMLS ID #26061369, Mona Parsley, EXP Realty, LLC. MARIS
- $499,9004 bd3 ba3.2k sqft12363 Merrick Dr, Saint Louis, MO 63146For SaleMLS ID #26059966, Steven M Koskolos, Magnolia Real Estate. MARIS
- $949,9004 bd4 ba3.2k sqft9 Clarkson Farm Dr, Chesterfield, MO 63017For SaleMLS ID #26062539, Sal Alu, Alu Real Estate Partners. MARIS
- $899,0004 bd3 ba5.3k sqft7006 Christopher Dr, Saint Louis, MO 63129For SaleMLS ID #26053155, Kitsy C Sheahan, Jon Mendelson, REALTORS. MARIS
