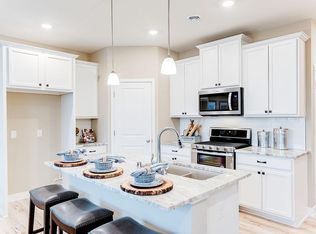
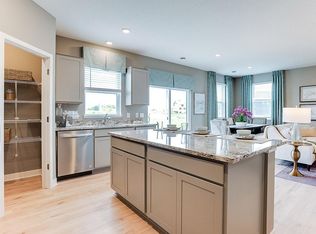
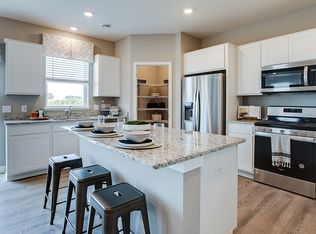
The Edmon floor plan is an open concept floor plan offers many great features such as a large kitchen island, dining room, ½ bath on the main level and a porch. The upper level includes four spacious bedrooms with large closets and a laundry room. The luxurious bedroom suite offers a walk-in closet and private bath. This floor plan has an option to upgrade with a basement which includes storage space, a family room, and full bath.Click the blue "Request Info" button for more information!*Photos and videos are representational only. Options may vary.
This property is not currently displayed as for sale or rent on Zillow. This may be different from what's on other websites or public sources.