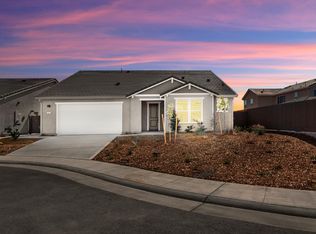
Havenwood - Plan 3 2,827 SF 4 Bed 3 Bath Single Story This is the last Plan 3 at Havenwood and it may be the most livable floor plan in the community. At 2,827 square feet, this single-level home delivers four bedrooms, three full bathrooms, a formal dining room, and a butler's pantry that connects the kitchen to the dining room the way it was meant to work. The kitchen itself is built for real life generous counter space, an island with a sink, and an open layout that keeps the cook connected to everyone else in the room. The three-car tandem garage adds the kind of practical square footage that buyers don't realize they need until they don't have it. There is still time to make your own design selections a rare opportunity at this stage of a sellout. What sets Havenwood apart from comparable new home communities in Lincoln isn't just the floor plan. Solar is included at no additional cost. There is no HOA. And the Mello-Roos assessment here is among the lowest you'll find on a new home in Placer County which means your monthly carrying cost works harder for you than it will almost anywhere else in this price range. This is your last chance to own the largest single-story plan Havenwood offers. 4 BD 3 BA 2,827 SF 3-Car Tandem Garage Solar Included No HOA Ultra-Low Mello-Roos
Closed
$820,510
526 Hollywood Way Lot 39, Lincoln, CA 95648
4beds
2,827sqft
Single Family Residence
Built in ----
6,551 Square Feet Lot
$781,200 Zestimate®
$290/sqft
$3,251 Estimated rent
Home value
$781,200
$742,000 - $820,000
$3,251/mo
Zestimate® history
Owner options
List your home for rent
$3,251/mo
Rent Zestimate®
Find your next renter with Zillow Rental Manager. Plus, with online applications, you can quickly screen prospective tenants – for free.
$3,251/mo
Rent Zestimate®
Refinance and save
$5,234/mo
Est. payment
Refinancing to a lower rate could help reduce your monthly payments and save thousands over the life of the loan.
$5,234/mo
Est. payment
Explore your selling options
Work with a Zillow partner agent
Leverage their expertise and Zillow's premium Showcase listings to get your home seen by more buyers.
Get startedList with your own agent
Get your home in front of millions of buyers by listing it on Zillow.
Learn how to do itSell it yourself
Take full control of how buyers see your home on Zillow by listing For Sale by Owner (FSBO).
List your homeWhat's special
Three-car tandem garageIsland with a sinkFormal dining roomGenerous counter spaceFour bedrooms
Zillow last checked:
Listing updated:
Listed by:
Nicole Ortiz DRE #02023150 916-671-0224,
Next Real Estate Group Inc.,
Christopher Brown DRE #01206895 916-300-0159,
Next Real Estate Group Inc.
Bought with:
Lindsy Mahoney, DRE #01967789
Lindsy Mahoney
Source: MetroList Services of CA,MLS#: 226040160Originating MLS: MetroList Services, Inc.
Facts & features
Interior
Bedrooms & bathrooms
- Bedrooms: 4
- Bathrooms: 3
- Full bathrooms: 2
- Partial bathrooms: 1
Rooms
- Room types: Family Room
Primary bathroom
- Features: Shower Stall(s), Low-Flow Shower(s), Low-Flow Toilet(s), Tub, Walk-In Closet(s)
Dining room
- Features: Formal Room
Kitchen
- Features: Pantry Closet, Quartz Counter, Island w/Sink, Kitchen/Family Combo
Heating
- Central, Gas
Cooling
- Central Air
Appliances
- Included: Built-In Electric Oven, Gas Cooktop, Dishwasher, Microwave
- Laundry: Gas Dryer Hookup, Inside Room
Features
- Flooring: Carpet, Vinyl
- Has fireplace: No
Interior area
- Total structure area: 0
- Total interior livable area: 2,827 sqft
Property
Parking
- Total spaces: 3
- Parking features: Tandem, Garage Faces Front, Driveway
- Garage spaces: 3
- Has uncovered spaces: Yes
Features
- Levels: One
- Stories: 1
- Fencing: Back Yard,Wood
Lot
- Size: 6,551 Square Feet
- Features: Sprinklers In Front, Corner Lot, Cul-De-Sac, Curb(s)/Gutter(s)
Details
- Zoning: R1
- Special conditions: Standard
Construction
Type & style
- Home type: SingleFamily
- Property subtype: Single Family Residence
Materials
- Stucco, Frame
- Foundation: Slab
- Roof: Tile
Condition
- New construction: Yes
Details
- Builder name: Cresleigh Homes
Utilities & green energy
- Electric: 220 Volts
- Sewer: Sewer in Street, Public Sewer
- Water: Public
- Utilities for property: Public, Sewer In & Connected, Natural Gas Connected
Community & HOA
Community
- Subdivision: Cresleigh Havenwood
Location
- Region: Lincoln
Financial & listing details
- Price per square foot: $290/sqft
- Date on market: 4/2/2026
Price history
| Date | Event | Price |
|---|---|---|
| 4/9/2026 | Pending sale | $781,050-4.8%$276/sqft |
Source: MetroList Services of CA #226040160 Report a problem | ||
| 4/8/2026 | Sold | $820,510+5.1%$290/sqft |
Source: MetroList Services of CA #226040160 Report a problem | ||
| 4/2/2026 | Listed for sale | $781,050$276/sqft |
Source: MetroList Services of CA #226040160 Report a problem | ||
Public tax history
Tax history is unavailable.
Neighborhood: 95648
Nearby homes
- $753,9153 bd3 ba2.6k sqft522 Hollywood Way LOT 38, Lincoln, CA 95648Pending
- $854,0004 bd3 ba3.3k sqft105 Barley Ct, Lincoln, CA 95648Sold
- $740,5003 bd2 ba2.2k sqft103 Barley Ct, Lincoln, CA 95648Sold
- $808,5004 bd2 ba2.8k sqft101 Barley Ct, Lincoln, CA 95648Off Market
- $662,8005 bd3 ba2.6k sqft500 Palo Verde Way, Lincoln, CA 95648Off Market
- $688,7004 bd3 ba2.6k sqft516 Palo Verde Way, Lincoln, CA 95648Off Market
- $605,8004 bd2 ba1.7k sqft492 Palo Verde Way, Lincoln, CA 95648Off Market
- $775,0004 bd2 ba2.8k sqft102 Barley Ct, Lincoln, CA 95648Sold
- $662,5005 bd2 ba2.7k sqft524 Palo Verde Way, Lincoln, CA 95648Off Market
Nearby schools
GreatSchools rating
- 7/10Carlin C. Coppin Elementary SchoolGrades: K-5Distance: 0.7 mi
- 4/10Glen Edwards Middle SchoolGrades: 6-8Distance: 2 mi
- 7/10Lincoln High SchoolGrades: 9-12Distance: 1.6 mi
Get a cash offer in 3 minutes
Find out how much your home could sell for in as little as 3 minutes with a no-obligation cash offer.
Estimated market value
$781,200
Get a cash offer in 3 minutes
Find out how much your home could sell for in as little as 3 minutes with a no-obligation cash offer.
Estimated market value
$781,200
- California
- Placer County
- Lincoln
- 95648
- 526 Hollywood Way Lot 39
Nearby cities
Nearby zip codes
Other Lincoln Topics
