New construction single-story home in Lincoln, CA No HOA, owned solar included, lowest Mello-Roos in the region. Cresleigh Residence One at Havenwood delivers 2,627 sq. ft. of single-level living with 3 bedrooms, 3 full bathrooms, a 3-car tandem garage and this home is still under construction, meaning you can select your own interior finishes before it's done. The cost structure here is rare: No HOA. Owned solar included at no additional cost. And the lowest Mello-Roos in the Lincoln region just $81/month. For a new construction home in Placer County, this combination is nearly impossible to find. What the floor plan delivers: A spacious great room anchors the open-concept layout, designed for both everyday living and entertaining. Three full bathrooms serve all three bedrooms without compromise. The 3-car tandem garage adds storage and flexibility most single-story homes at this size simply don't offer. Still time to personalize. This home is under construction buyers who move now can still make design selections and finish it the way they want. New construction. Single story. No HOA. Solar owned. Lincoln, CA.
Pending
$753,915
522 Hollywood Way Lot 38, Lincoln, CA 95648
3beds
2,627sqft
:
Get pre-qualified$4,920/mo
Single Family Residence
Built in ----
6,551 Square Feet Lot
$749,100 Zestimate®
$287/sqft
$-- HOA
What's special
- 194 days |
- 7 |
- 0 |
Zillow last checked:
Listing updated:
Listed by:
Christopher Brown DRE #01206895 916-300-0159,
Next Real Estate Group Inc.,
Nicole Ortiz DRE #02023150 916-671-0224,
Next Real Estate Group Inc.
Source: MetroList Services of CA,MLS#: 226004742Originating MLS: MetroList Services, Inc.
Facts & features
Interior
Bedrooms & bathrooms
- Bedrooms: 3
- Bathrooms: 3
- Full bathrooms: 3
Rooms
- Room types: Den
Primary bathroom
- Features: Shower Stall(s), Low-Flow Shower(s), Low-Flow Toilet(s), Tub, Walk-In Closet(s)
Dining room
- Features: Breakfast Nook, Formal Area
Kitchen
- Features: Pantry Closet, Quartz Counter, Kitchen Island, Stone Counters, Island w/Sink, Kitchen/Family Combo
Heating
- Central, Gas
Cooling
- Central Air
Appliances
- Included: Built-In Electric Oven, Gas Cooktop, Range Hood, Ice Maker, Dishwasher, Microwave
- Laundry: Gas Dryer Hookup, Inside Room
Features
- Flooring: Carpet, Vinyl, Wood
- Has fireplace: No
Interior area
- Total structure area: 0
- Total interior livable area: 2,627 sqft
Property
Parking
- Total spaces: 2
- Parking features: 1/2 Car Space, 24'+ Deep Garage, Attached, Garage Faces Front, Driveway
- Attached garage spaces: 2
- Has uncovered spaces: Yes
Features
- Levels: One
- Stories: 1
- Fencing: Back Yard,Wood
Lot
- Size: 6,551 Square Feet
- Features: Sprinklers In Front, Corner Lot, Cul-De-Sac, Curb(s)/Gutter(s)
Details
- Parcel number: 025080041
- Zoning: R1
- Special conditions: Standard
Construction
Type & style
- Home type: SingleFamily
- Property subtype: Single Family Residence
Materials
- Stucco, Frame
- Foundation: Slab
- Roof: Tile
Condition
- New construction: Yes
Details
- Builder name: Cresleigh Homes
Utilities & green energy
- Electric: 220 Volts
- Sewer: Sewer in Street, Public Sewer
- Water: Public
- Utilities for property: Public, Sewer In & Connected, Natural Gas Connected
Community & HOA
Community
- Subdivision: Cresleigh Havenwood
Location
- Region: Lincoln
Financial & listing details
- Price per square foot: $287/sqft
- Price range: $753.9K - $753.9K
- Date on market: 1/15/2026
Estimated market value
$749,100
$712,000 - $787,000
$3,188/mo
Price history
| Date | Event | Price |
|---|---|---|
| 4/2/2026 | Pending sale | $753,915$287/sqft |
Source: MetroList Services of CA #226004742 Report a problem | ||
| 3/19/2026 | Price change | $753,915+0.5%$287/sqft |
Source: MetroList Services of CA #226004742 Report a problem | ||
| 2/17/2026 | Price change | $750,000+3.2%$285/sqft |
Source: MetroList Services of CA #226004742 Report a problem | ||
| 1/15/2026 | Listed for sale | $726,500$277/sqft |
Source: MetroList Services of CA #226004742 Report a problem | ||
Public tax history
Tax history is unavailable.
Monthly payment
Est. payment
Payment breakdown
Explore the cost of this home by adjusting the details. Changes won't be saved.Climate risks
Neighborhood: 95648
Nearby schools
GreatSchools rating
- 7/10Carlin C. Coppin Elementary SchoolGrades: K-5Distance: 0.7 mi
- 4/10Glen Edwards Middle SchoolGrades: 6-8Distance: 1.9 mi
- 7/10Lincoln High SchoolGrades: 9-12Distance: 1.6 mi
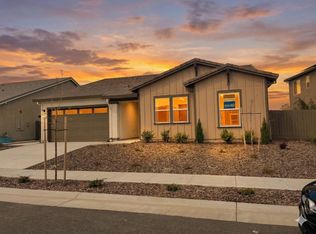
- $781,0504 bd3 ba2.8k sqft526 Hollywood Way LOT 39, Lincoln, CA 95648Pending
- $740,5003 bd2 ba2.2k sqft103 Barley Ct, Lincoln, CA 95648Sold
- $854,0004 bd3 ba3.3k sqft105 Barley Ct, Lincoln, CA 95648Sold
- $808,5004 bd2 ba2.8k sqft101 Barley Ct, Lincoln, CA 95648Off Market
- $825,0004 bd3 ba3.4k sqft756 Cross Creek Ln, Lincoln, CA 95648Sold
- $724,0003 bd2 ba2.2k sqft760 Cross Creek Ln, Lincoln, CA 95648Sold
- $665,6005 bd3 ba2.6k sqft500 Palo Verde Way, Lincoln, CA 95648Off Market
- $605,8004 bd2 ba1.7k sqft492 Palo Verde Way, Lincoln, CA 95648Off Market
A local agent can set up tours, give advice and negotiate with sellers.
Similar homes
- $749,0003 bd3 ba2.2k sqft979 Carson River Dr, Lincoln, CA 95648For Sale
 MLS ID #226081322, Lisa Paragary. MetroList Services of CA
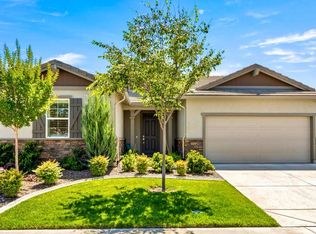
 - $775,0002 bd3 ba2.2k sqft1051 Carson River Dr, Lincoln, CA 95648For Sale
 MLS ID #226069790, Tony Williams. MetroList Services of CA
 - $764,0004 bd3 ba2.8k sqft645 Papermill Rd, Lincoln, CA 95648For Sale
 MLS ID #ML82051765, Mandeep Dhillon. MLSListings Inc
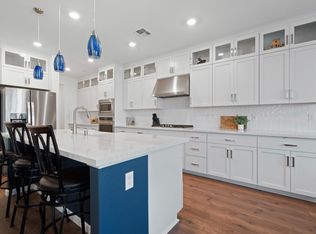
 - $769,0003 bd3 ba2.2k sqft1600 Red Lake Way, Lincoln, CA 95648For Sale
 MLS ID #226057362, Scott Ostrode. MetroList Services of CA
 - $720,0005 bd3 ba2.8k sqft356 River St, Lincoln, CA 95648For SaleMLS ID #226065464, Jim Betley. MetroList Services of CA
- from $674,9992 bd3 ba2.1k sqftGoldeneye Plan 7 Plan, Esplanade at Turkey Creek, Lincoln, CA 95648New ConstructionTaylor Morrison
- $870,0002 bd3 ba2.1k sqft1543 Red Lake Way, Lincoln, CA 95648For SaleMLS ID #226084792, Billie Zajec. MetroList Services of CA
- from $626,9992 bd2 ba1.9k sqftRiver Plan 6 Plan, Esplanade at Turkey Creek, Lincoln, CA 95648New ConstructionTaylor Morrison
- from $809,9903 bd3 ba2.6k sqftPlan 1 Plan, Aspen Collection, Lincoln, CA 95648New ConstructionCentury Communities
- $585,0004 bd3 ba2.1k sqft2938 Lindbergh Ln, Lincoln, CA 95648For SaleMLS ID #226086588, Gregory Piersol. MetroList Services of CA
- from $764,9904 bd4 ba2.6k sqftPlan 3 Plan, Laurels Collection, Lincoln, CA 95648New ConstructionCentury Communities
- from $705,9992 bd2 ba2.3k sqftQuail Plan 9 Plan, Esplanade at Turkey Creek, Lincoln, CA 95648New ConstructionTaylor Morrison
- $588,9905 bd3 ba2.3k sqft2598 Terra Cotta Dr, Lincoln, CA 95648New ConstructionMLS ID #226083288, Shellee McAsey. MetroList Services of CA
- $888,5593 bd3 ba2.1k sqft4600 Club Vis, Lincoln, CA 95648For SaleMLS ID #226006415, Wesley Olson. MetroList Services of CA
- from $669,9903 bd3 ba2.1k sqftPlan 2 Plan, Madrone Collection, Lincoln, CA 95648New ConstructionCentury Communities
- from $724,9905 bd4 ba3.1k sqftStafford Plan, Wildwood, Lincoln, CA 95648New ConstructionPulte
- $749,0005 bd4 ba3.1k sqft4445 Wonder Ln, Lincoln, CA 95648New ConstructionMeritage Homes
- $756,8005 bd4 ba3.1k sqft4429 Wonder Ln, Lincoln, CA 95648New ConstructionMeritage Homes
- $578,0002 bd2 ba1.5k sqft1424 Edgewood Ln, Lincoln, CA 95648New ConstructionMetroList Services of CA
- $629,0002 bd2 ba1.8k sqft2683 Kingfisher Ln, Lincoln, CA 95648For SaleMLS ID #226077597, Paula Nelson. MetroList Services of CA
Local buyer's agents are ready to help
