Charming 3 Bedroom Home in great location! Welcome to this 3 bedroom, 2 bathroom home nestled on a spacious .44 acre lot in a quiet neighborhood! Enjoy the perfect blend of privacy and convenience, with the town and schools just a short distance away. New roof installed in 2023, new ac within the last 5 years. Features: -Cozy living room with large windows and natural light - Eat-in kitchen with: - Eat-on bar perfect for casual meals and socializing- Large covered front porch, perfect for relaxing and enjoying the outdoors - Screened-in back porch, ideal for bug-free outdoor living and entertainment - Large shed with power, great for storage and hobbies -Don't Miss Out! Schedule a viewing today and make this house your own ,
Sold for $260,000
$260,000
526 Hyde Park Dr, Crestview, FL 32539
3beds
1,247sqft
Single Family Residence
Built in 2000
0.44 Acres Lot
$259,300 Zestimate®
$209/sqft
$1,735 Estimated rent
Home value
$259,300
$246,000 - $272,000
$1,735/mo
Zestimate® history
Owner options
List your home for rent
$1,735/mo
Rent Zestimate®
Find your next renter with Zillow Rental Manager. Plus, with online applications, you can quickly screen prospective tenants – for free.
$1,735/mo
Rent Zestimate®
Refinance and save
$1,692/mo
Est. payment
Refinancing to a lower rate could help reduce your monthly payments and save thousands over the life of the loan.
$1,692/mo
Est. payment
Explore your selling options
Work with a Zillow partner agent
Leverage their expertise and Zillow's premium Showcase listings to get your home seen by more buyers.
Get startedList with your own agent
Get your home in front of millions of buyers by listing it on Zillow.
Learn how to do itSell it yourself
Take full control of how buyers see your home on Zillow by listing For Sale by Owner (FSBO).
List your homeWhat's special
Zillow last checked:
Listing updated:
Listed by:
Janet F Johnson,
ERA American Real Estate
Bought with:
Sheena K Sanders, 3537324
Briar Patch Realty LLC
Source: ECAOR,MLS#: 952439
Facts & features
Interior
Bedrooms & bathrooms
- Bedrooms: 3
- Bathrooms: 2
- Full bathrooms: 2
Primary bedroom
- Level: First
- Area: 159.96 Square Feet
- Dimensions: 12.4 x 12.9
Bedroom
- Level: First
- Area: 126.38 Square Feet
- Dimensions: 10.11 x 12.5
Bedroom
- Level: First
- Area: 137.5 Square Feet
- Dimensions: 11 x 12.5
Other
- Level: First
- Area: 112 Square Feet
- Dimensions: 7 x 16
Dining area
- Level: First
- Area: 84 Square Feet
- Dimensions: 7 x 12
Garage
- Level: First
- Area: 361.1 Square Feet
- Dimensions: 15.7 x 23
Kitchen
- Level: First
- Area: 110 Square Feet
- Dimensions: 10 x 11
Laundry
- Level: First
- Area: 52.47 Square Feet
- Dimensions: 5.3 x 9.9
Living room
- Level: First
- Area: 180 Square Feet
- Dimensions: 12 x 15
Screened porch
- Level: First
- Area: 176 Square Feet
- Dimensions: 11 x 16
Workshop
- Level: First
- Area: 253 Square Feet
- Dimensions: 11 x 23
Heating
- Central
Cooling
- Central Air, Ceiling Fan(s)
Appliances
- Included: Dishwasher, Range Hood, Refrigerator, Electric Water Heater
- Laundry: Washer/Dryer Hookup
Features
- Vaulted Ceiling(s), Pantry, Split Bedroom
- Flooring: Tile, Carpet
- Windows: Double Pane Windows, Window Treatments
- Common walls with other units/homes: No Common Walls
Interior area
- Total structure area: 1,247
- Total interior livable area: 1,247 sqft
Property
Parking
- Total spaces: 1
- Parking features: Garage Door Opener, Garage
- Garage spaces: 1
Features
- Stories: 1
- Patio & porch: Porch, Screened
- Fencing: Partial
Lot
- Size: 0.44 Acres
- Dimensions: 44 x 170.51 x 107 x 69 x 198.60
- Features: Cul-De-Sac, Interior Lot
Details
- Additional structures: Yard Building
- Parcel number: 093N235235000A0300
- Zoning description: Resid Single Family
Construction
Type & style
- Home type: SingleFamily
- Architectural style: Traditional
- Property subtype: Single Family Residence
Materials
- Vinyl Siding
- Foundation: Slab
- Roof: Shingle
Condition
- Construction Complete
- New construction: No
- Year built: 2000
Utilities & green energy
- Sewer: Septic Tank
- Water: Public
Green energy
- Energy efficient items: Doors
Community & HOA
Community
- Subdivision: WINDING CREEK ESTATES PH 3
Location
- Region: Crestview
Financial & listing details
- Price per square foot: $209/sqft
- Tax assessed value: $169,529
- Date on market: 6/14/2024
- Road surface type: Paved
Price history
| Date | Event | Price |
|---|---|---|
| 7/17/2024 | Sold | $260,000-3.7%$209/sqft |
Source:  ECAOR #952439 Report a problem ECAOR #952439 Report a problem | ||
| 6/26/2024 | Pending sale | $269,900$216/sqft |
Source: ECAOR #952439 Report a problem | ||
| 6/14/2024 | Listed for sale | $269,900+237.8%$216/sqft |
Source: ECAOR #952439 Report a problem | ||
| 8/1/2000 | Sold | $79,900$64/sqft |
Source: Public Record Report a problem | ||
Public tax history
| Year | Property taxes | Tax assessment |
|---|---|---|
| 2025 | -- | $169,529 +4% |
| 2024 | $2,606 | $163,068 +65.3% |
| 2023 | -- | $98,666 +3% |
| 2022 | -- | $95,792 +3% |
| 2021 | -- | $93,002 +1.4% |
| 2020 | -- | $91,718 +2.3% |
| 2019 | -- | $89,656 +1.9% |
| 2018 | -- | $87,984 +2.1% |
| 2017 | -- | $86,174 +2.1% |
| 2016 | -- | $84,402 +0.7% |
| 2015 | -- | $83,815 -1% |
| 2014 | -- | $84,688 -1.3% |
| 2013 | -- | $85,792 +1.7% |
| 2012 | -- | $84,358 +3% |
| 2011 | -- | $81,901 +3% |
| 2010 | -- | $79,531 +2.7% |
| 2009 | -- | $77,440 +0.1% |
| 2008 | -- | $77,363 +3% |
| 2007 | -- | $75,110 +2.5% |
| 2006 | -- | $73,278 +3% |
| 2005 | -- | $71,144 +3% |
| 2004 | -- | $69,072 +1.9% |
| 2003 | -- | $67,784 +2.4% |
| 2002 | -- | $66,195 +1.6% |
| 2001 | -- | $65,153 |
Find assessor info on the county website
Neighborhood: 32539
Nearby homes
- $235,0003 bd2 ba1.4k sqft528 Hyde Park Dr, Crestview, FL 32539For Sale
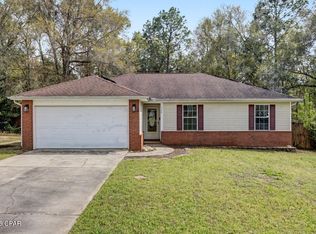
- $248,0003 bd2 ba1.1k sqft524 Hyde Park Dr, Crestview, FL 32539Sold

- $232,4003 bd2 ba1.2k sqft5352 Haburn St, Crestview, FL 32539Off Market
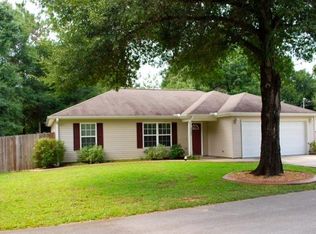
- $212,2002 bd2 ba1.2k sqft5350 Haburn St, Crestview, FL 32539Off Market

- $225,0002 bd2 ba1.2k sqft5354 Haburn St, Crestview, FL 32539Off Market
- $250,4003 bd2 ba1.8k sqft530 Hyde Park Dr, Crestview, FL 32539Off Market
- $233,7003 bd2 ba1.3k sqft522 Hyde Park Dr, Crestview, FL 32539Off Market
- $702,5005 bd2 ba3.2k sqft5348 Haburn St, Crestview, FL 32539Off Market
Nearby schools
GreatSchools rating
- 8/10Walker Elementary SchoolGrades: PK-5Distance: 0.5 mi
- 8/10Davidson Middle SchoolGrades: 6-8Distance: 1.8 mi
- 5/10Crestview High SchoolGrades: 9-12Distance: 1.5 mi
Schools provided by the listing agent
- Elementary: Walker
- Middle: Davidson
- High: Crestview
Source: ECAOR. This data may not be complete. We recommend contacting the local school district to confirm school assignments for this home.


Get pre-qualified for a loan
At Zillow Home Loans, we can pre-qualify you in as little as 5 minutes with no impact to your credit score.An equal housing lender. NMLS #10287.
Sell for more on Zillow
Get a Zillow Showcase℠ listing at no additional cost and you could sell for .
$259,300
2% more
+$5,186
With Zillow Showcase(estimated)
$264,486
- Florida
- Okaloosa County
- Crestview
- 32539
- 526 Hyde Park Dr
Nearby cities
Nearby zip codes
Other Crestview Topics
