Assume a 3.375% VA loan and save thousands on this 3 bedroom 2 bathroom home on .4 acres in Winding Creek Estates! This beautiful home features durable LVP flooring throughout, a spacious living room with a cathedral ceiling, and a cozy corner fireplace that creates the perfect focal point. The kitchen features classic oak cabinets with plenty of storage, granite countertops, backsplash, and a window that brings in natural light. The primary suite is designed for comfort with a tray ceiling, plus a large ensuite bathroom featuring a jet tub, separate shower, and a walk in closet.
Step outside through the French doors to enjoy a back deck and patio overlooking a generously sized fully fenced backyard. A sizeable storage shed is included and just needs minor repairs to be fully functional.
Located within walking distance to Walker Elementary with sidewalks for easy access, and just minutes away from a new Walmart Marketplace currently under construction. Schedule your showing today!
For sale
$235,000
528 Hyde Park Dr, Crestview, FL 32539
3beds
1,440sqft
:
Get pre-qualified$1,518/mo
Single Family Residence
Built in 2000
0.4 Acres Lot
$232,400 Zestimate®
$163/sqft
$-- HOA
What's special
Granite countertopsBack deck and patioLarge ensuite bathroomSizeable storage shedCozy corner fireplaceDurable lvp flooring throughout
- 130 days |
- 457 |
- 46 |
Zillow last checked:
Listing updated:
Listed by:
Kynley Braxton 850-849-3099,
Anchor Realty Florida
Source: CPAR,MLS#: 787292 Originating MLS: Central Panhandle Association of REALTORS
Originating MLS: Central Panhandle Association of REALTORSFacts & features
Interior
Bedrooms & bathrooms
- Bedrooms: 3
- Bathrooms: 2
- Full bathrooms: 2
Rooms
- Room types: Bedroom, Living Room, Primary Bedroom
Primary bedroom
- Dimensions: 13 x 13
Bedroom
- Dimensions: 11 x 11
Living room
- Dimensions: 18 x 16
Heating
- Central, Fireplace(s)
Cooling
- Central Air, Ceiling Fan(s)
Appliances
- Included: Convection Oven, Electric Range, Electric Water Heater
Features
- Double Vanity, Jetted Tub, Soaking Tub, Walk-In Closet(s)
- Has fireplace: Yes
Interior area
- Total structure area: 1,440
- Total interior livable area: 1,440 sqft
Property
Parking
- Total spaces: 2
- Parking features: Paved
- Garage spaces: 2
Features
- Stories: 1
- Patio & porch: Deck, Patio
- Exterior features: Deck, Patio, Rain Gutters
- Has spa: Yes
- Fencing: Chain Link,Fenced,Privacy
Lot
- Size: 0.4 Acres
- Dimensions: 75 x 232 x 77 x 254
- Features: Cul-De-Sac
Details
- Additional structures: Shed(s)
- Parcel number: 093N235235000A0310
- Zoning description: Resid Single Family
- Special conditions: Listed As-Is
Construction
Type & style
- Home type: SingleFamily
- Architectural style: Ranch
- Property subtype: Single Family Residence
Materials
- Brick, Vinyl Siding
- Roof: Shingle
Condition
- New construction: No
- Year built: 2000
Utilities & green energy
- Utilities for property: Sewer Available
Green energy
- Energy efficient items: Solar Panel(s)
Community & HOA
Community
- Features: Short Term Rental Allowed
- Subdivision: Other
HOA
- Has HOA: No
Location
- Region: Crestview
Financial & listing details
- Price per square foot: $163/sqft
- Tax assessed value: $179,185
- Annual tax amount: $2,845
- Date on market: 3/24/2026
- Cumulative days on market: 131 days
Estimated market value
$232,400
$221,000 - $244,000
$1,728/mo
Price history
| Date | Event | Price |
|---|---|---|
| 3/24/2026 | Listed for sale | $235,000-6%$163/sqft |
Source:  CPAR #787292 Report a problem CPAR #787292 Report a problem | ||
| 10/1/2025 | Listing removed | $249,900$174/sqft |
Source:  ECAOR #972325 Report a problem ECAOR #972325 Report a problem | ||
| 5/6/2025 | Price change | $249,900-7.4%$174/sqft |
Source: ECAOR #972325 Report a problem | ||
| 3/27/2025 | Listed for sale | $269,900+58.9%$187/sqft |
Source: ECAOR #972325 Report a problem | ||
| 10/31/2019 | Sold | $169,900$118/sqft |
Source: ECAOR #831091 Report a problem | ||
| 9/27/2019 | Price change | $169,900+0.5%$118/sqft |
Source: Newcastle Property Management #831091 Report a problem | ||
| 9/10/2019 | Listed for sale | $169,000-7.4%$117/sqft |
Source: Newcastle Property Management #831091 Report a problem | ||
| 7/27/2011 | Listing removed | $1,100$1/sqft |
Source: Nautilus Realty & Management #560647 Report a problem | ||
| 7/9/2011 | Listed for rent | $1,100$1/sqft |
Source: Nautilus Realty & Management #560647 Report a problem | ||
| 12/2/2005 | Sold | $182,600$127/sqft |
Source: Public Record Report a problem | ||
Public tax history
| Year | Property taxes | Tax assessment |
|---|---|---|
| 2025 | $2,845 +3.2% | $179,185 +3.9% |
| 2024 | $2,756 +1.4% | $172,477 -7.5% |
| 2023 | $2,717 +7.8% | $186,480 +6.3% |
| 2022 | $2,521 +14.9% | $175,431 +33.9% |
| 2021 | $2,194 +7.6% | $130,993 +8.2% |
| 2020 | $2,038 +13.6% | $121,017 +14.8% |
| 2019 | $1,794 +4.8% | $105,432 +5.8% |
| 2018 | $1,711 | $99,654 +6.5% |
| 2017 | $1,711 +5.1% | $93,583 +1.1% |
| 2016 | $1,628 +1.6% | $92,524 +6% |
| 2015 | $1,603 +3.8% | $87,288 -1% |
| 2014 | $1,544 | $88,174 -1.6% |
| 2013 | -- | $89,642 -1.7% |
| 2012 | -- | $91,210 -4% |
| 2011 | -- | $95,009 -1.6% |
| 2010 | -- | $96,590 -10.3% |
| 2009 | -- | $107,629 -9.3% |
| 2008 | -- | $118,709 -7.9% |
| 2007 | -- | $128,829 +2.7% |
| 2006 | -- | $125,436 +66% |
| 2005 | -- | $75,557 +3% |
| 2004 | -- | $73,356 +1.9% |
| 2003 | -- | $71,988 +2.4% |
| 2002 | -- | $70,301 +1.6% |
| 2001 | -- | $69,194 |
Find assessor info on the county website
Monthly payment
Est. payment
Payment breakdown
Explore the cost of this home by adjusting the details. Changes won't be saved.Climate risks
Neighborhood: 32539
Nearby schools
GreatSchools rating
- 8/10Walker Elementary SchoolGrades: PK-5Distance: 0.5 mi
- 8/10Davidson Middle SchoolGrades: 6-8Distance: 1.8 mi
- 5/10Crestview High SchoolGrades: 9-12Distance: 1.5 mi
Schools provided by the listing agent
- High: Crestview
Source: CPAR. This data may not be complete. We recommend contacting the local school district to confirm school assignments for this home.
- $260,0003 bd2 ba1.2k sqft526 Hyde Park Dr, Crestview, FL 32539Sold

- $250,4003 bd2 ba1.8k sqft530 Hyde Park Dr, Crestview, FL 32539Off Market
- $248,0003 bd2 ba1.1k sqft524 Hyde Park Dr, Crestview, FL 32539Sold

- $173,600-- bd-- ba-- sqft532 Hyde Park Dr, Crestview, FL 32539Off Market
- $257,1003 bd2 ba1.5k sqft523 Hyde Park Dr, Crestview, FL 32539Off Market
- $212,2002 bd2 ba1.2k sqft5350 Haburn St, Crestview, FL 32539Off Market
- $232,4003 bd2 ba1.2k sqft5352 Haburn St, Crestview, FL 32539Off Market
- $227,0003 bd2 ba1.1k sqft534 Hyde Park Dr, Crestview, FL 32539Sold
A local agent can set up tours, give advice and negotiate with sellers.
A local lender can help you make sure your offer is ready when you are.
Similar homes
- $249,9003 bd2 ba1.1k sqft5529 Rainbow Ln, Crestview, FL 32539For Sale
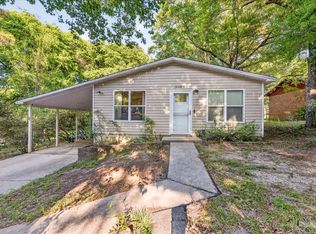
 MLS ID #1000729, Christine A Cleek, Rising Star Real Estate Inc. ECAOR
 - $237,5003 bd3 ba1.6k sqft103 Mill Pond Cv, Crestview, FL 32539For Sale

 MLS ID #1005522, Steve Koleno, Beycome of Florida LLC. Navarre Area BOR
 - $245,0003 bd2 ba1.1k sqft303 Runnymeade Dr, Crestview, FL 32539For Sale
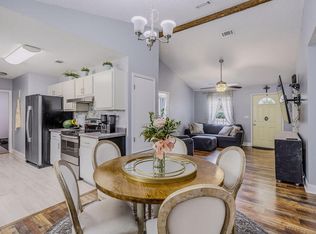 MLS ID #1006162, Cora J Rasmussen, Realty ONE Group Emerald Coast. ECAOR
 - $245,0003 bd2 ba1.1k sqft324 John King Rd, Crestview, FL 32539For Sale
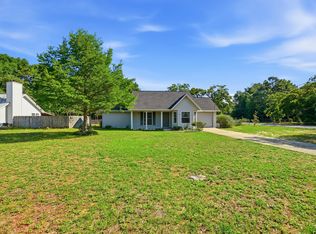 MLS ID #1003115, The Proper Group, Coldwell Banker Realty. ECAOR
 - $183,0003 bd2 ba1.3k sqft469 Stillwell Blvd, Crestview, FL 32539For SaleMLS ID #1007815, Tanya L Rivera, The Property Group 850 Inc. ECAOR
- $274,9003 bd2 ba1.2k sqft1093 Farmer St, Crestview, FL 32539For SaleMLS ID #1001939, Caudill Home Team, Keller Williams Realty Cview. ECAOR
- $230,0003 bd2 ba1.1k sqft114 Jeff Dr, Crestview, FL 32536For SaleMLS ID #1007440, Jillian R Coon, ERA American Real Estate. ECAOR
- $219,9003 bd3 ba1.3k sqft609 E Edney Ave, Crestview, FL 32539For SaleMLS ID #1006432, Christopher J Field, EXP Realty LLC. ECAOR
- $245,0003 bd2 ba1k sqft1232 Mapoles St, Crestview, FL 32536For SaleMLS ID #1005299, Lisa L Hiekel, LPT Realty LLC. ECAOR
- $280,0004 bd3 ba1.7k sqft200 Wainwright Dr, Crestview, FL 32539For SaleMLS ID #1007414, Anna M White, Ellis Realty LLC. ECAOR
- $225,0003 bd2 ba1.1k sqft328 Lakeview Dr, Crestview, FL 32536For SaleMLS ID #1003518, Lawrence M Medlock, The Property Group 850 Inc. ECAOR
- $275,0003 bd2 ba1.5k sqft311 Seattle Slew Ct, Crestview, FL 32539For SaleMLS ID #998453, Casey M Tetman, Equity & Trust Realty Inc. ECAOR
- $269,4503 bd2 ba1.3k sqft5593 Galaxy Dr, Crestview, FL 32539For SaleMLS ID #982024, Hattie M Auclair, Coldwell Banker Realty. ECAOR
- $289,9003 bd2 ba1.8k sqft272 Limestone Cir, Crestview, FL 32539For SaleMLS ID #1007458, Wendy M Thomas, Keller Williams Realty FWB. ECAOR
- $265,0004 bd3 ba1.9k sqft111 Bronze Cir, Crestview, FL 32539For SaleMLS ID #1004387, Derrick E Mork, Diamond Gulf Realty. ECAOR
- $258,9003 bd2 ba1.4k sqft1327 Jeffrine Dr, Crestview, FL 32536For SaleMLS ID #1001731, Maggie A Veach, Red Hot Realty. ECAOR
- $281,0003 bd2 ba1.6k sqft3284 Fairview Ave, Crestview, FL 32539For SaleMLS ID #1000407, Hiller Group, EXP Realty LLC. ECAOR
- $239,9003 bd2 ba1.3k sqft5249 Kervin Rd, Crestview, FL 32539For SaleMLS ID #996551, William J Mitchell, RE/MAX Agency One. ECAOR
- $290,0003 bd2 ba1.3k sqft400 Brown Pl, Crestview, FL 32539For SaleMLS ID #965300, Zarina S Ellis, Ellis Realty LLC. ECAOR
- $179,9002 bd1 ba1.3k sqft165 Smith St, Crestview, FL 32539For SaleMLS ID #1001251, Levi W Kearney, Innerscope Realty LLC. ECAOR
