Skip main navigation
Sold for $2,750,000
  • $2,750,000

    526 Justin Morgan Dr, Alamo, CA 94507

    4beds
    3,954sqft
    Residential, Single Family Residence
    Built in 2000
    0.33 Acres Lot
    $2,621,900 Zestimate®
    $695/sqft
    $7,954 Estimated rent

    Home value

    $2,621,900

    $2.36M - $2.94M

    $7,954/mo

    Zestimate® history
    Loading
    Loading...

    Owner options

    List your home for rent

    $7,954/mo

    Rent Zestimate®

    Find your next renter with Zillow Rental Manager. Plus, with online applications, you can quickly screen prospective tenants – for free.

    Learn more

    $7,954/mo

    Rent Zestimate®

    Refinance and save

    $17,752/mo

    Est. payment

    Refinancing to a lower rate could help reduce your monthly payments and save thousands over the life of the loan.

    See today's rates

    $17,752/mo

    Est. payment

    Explore your selling options

    Work with a Zillow partner agent

    Leverage their expertise and Zillow's premium Showcase listings to get your home seen by more buyers.

    Get started

    List with your own agent

    Get your home in front of millions of buyers by listing it on Zillow.

    Learn how to do it

    Sell it yourself

    Take full control of how buyers see your home on Zillow by listing For Sale by Owner (FSBO).

    List your home

    What's special

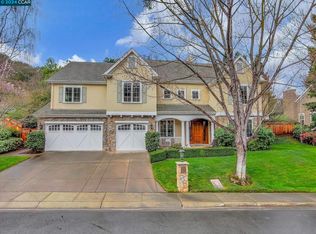
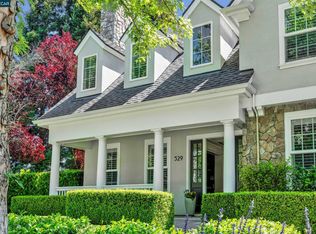
    An opportunity to be part of one of Alamo's most sought after neighborhoods! Beautiful Branagh built colonial with farm house appeal. Step into the airy foyer with its soaring ceilings and lots of light. A guest bedroom/bath provides privacy. The main floor is expansive, living room, dining room, study, family room, kitchen, two bedrooms, laundry and powder bath are here. There are hardwood floors, recessed lighting, beautiful crown moldings and wainscoting and tons of windows. The remodeled kitchen, open to the family room has a Viking 6-burner stove and double ovens featuring a "French door". Farmhouse sinks, with quartzite counters. The over-sized island is great for entertaining. The spacious primary suite is like a retreat, on its own floor, away from the activities of the day. Outdoors, a fireplace, built-in BBQ and pizza oven, along with the impressive pool & spa make entertaining easy! A gardener lives here! There are fruit trees, a veggie garden, and "English" style landscaping with flowers galore! Owned solar for home and pool. Be part of this charming, tree-lined neighborhood of 26 homes with the best neighbors!

    Zillow last checked:

    Listing updated:

    Listed by:

    Robin Dickson DRE #01028169 925-324-1323,

    Coldwell Banker

    Bought with:

    Gail Boal, DRE #01276455

    Keller Williams Tri-valley

    Source: CCAR,MLS#: 41089682MLS Logo

    Facts & features

    Interior

    Bedrooms & bathrooms
    • Bedrooms: 4
    • Bathrooms: 4
    • Full bathrooms: 3
    • Partial bathrooms: 1
    Rooms
    • Room types: 1 Bedroom, 1 Bath, Main Entry, 2 Bedrooms, 1.5 Baths, Family Room
    Bathroom
    • Features: Shower Over Tub, Stall Shower, Tile, Double Vanity, Tub with Jets, Granite, Multiple Shower Heads
    Kitchen
    • Features: Breakfast Bar, Counter - Stone, Dishwasher, Double Oven, Eat In Kitchen, Garbage Disposal, Gas Range/Cooktop, Ice Maker Hookup, Island, Microwave, Oven Built-in, Pantry, Refrigerator, Updated Kitchen
    Heating
    • Zoned
    Cooling
    • Has cooling: Yes
    Appliances
    • Included: Dishwasher, Double Oven, Gas Range, Plumbed For Ice Maker, Microwave, Oven, Refrigerator, Dryer, Washer
    • Laundry: Common Area
    Features
    • Formal Dining Room, Storage, Study, Breakfast Bar, Pantry, Updated Kitchen
    • Flooring: Carpet
    • Windows: Window Coverings
    • Number of fireplaces: 4
    • Fireplace features: Family Room, Living Room, Master Bedroom
    Interior area
    • Total structure area: 3,954
    • Total interior livable area: 3,954 sqft

    Property

    Parking
    • Total spaces: 3
    • Parking features: Direct Access, Garage Door Opener
    • Garage spaces: 3
    Accessibility
    • Accessibility features: None
    Features
    • Levels: Two
    • Stories: 2
    • Patio & porch: Terrace
    • Exterior features: Lighting, Garden, Private Entrance
    • Has private pool: Yes
    • Pool features: Gunite, In Ground, Pool Sweep, Solar Heat, Pool/Spa Combo, Outdoor Pool
    • Has spa: Yes
    • Spa features: Bath
    • Fencing: Fenced
    • Has view: Yes
    • View description: Other
    Lot
    • Size: 0.33 Acres
    • Features: Front Yard, Private, Street Light(s), Back Yard, Landscape Back, Landscape Front, Yard Space
    Details
    • Parcel number: 1974700138
    • Special conditions: Standard
    • Other equipment: Irrigation Equipment

    Construction

    Type & style
    • Home type: SingleFamily
    • Architectural style: Colonial,Farm House,Traditional
    • Property subtype: Residential, Single Family Residence
    Materials
    • Brick, Composition Shingles, Wood, Frame
    • Foundation: Raised
    • Roof: Composition
    Condition
    • Existing
    • New construction: No
    • Year built: 2000
    Details
    • Builder name: Branagh

    Utilities & green energy

    • Electric: Photovoltaics Seller Owned
    • Utilities for property: Natural Gas Connected

    Community & HOA

    Community
    • Subdivision: Alamo Highlands
    HOA
    • Has HOA: Yes
    • Amenities included: Gated
    • Services included: Common Area Maint, Reserve Fund, Security, Street
    • HOA fee: $400 monthly
    • HOA name: ALAMO HIGHLANDS
    • HOA phone: 925-838-2095
    Location
    • Region: Alamo

    Financial & listing details

    • Price per square foot: $695/sqft
    • Tax assessed value: $2,083,477
    • Annual tax amount: $23,525
    • Date on market: 3/16/2025

    Price history

    DateEventPrice
    4/8/2025Sold$2,750,000-4.3%$695/sqft
    Source: CCAR #41089682 Report a problem
    3/25/2025Pending sale$2,875,000$727/sqft
    Source: bridgeMLS/CCAR/Bay East AOR #41089682 Report a problem
    3/16/2025Price change$2,875,000-3.4%$727/sqft
    Source: bridgeMLS/CCAR/Bay East AOR #41089682 Report a problem
    2/21/2025Price change$2,975,000-2.5%$752/sqft
    Source: bridgeMLS/CCAR/Bay East AOR #41082751 Report a problem
    2/10/2025Price change$3,050,000-1.6%$771/sqft
    Source: bridgeMLS/CCAR/Bay East AOR #41082751 Report a problem
    1/17/2025Listed for sale$3,100,000+36.3%$784/sqft
    Source: bridgeMLS/CCAR/Bay East AOR #41082751 Report a problem
    4/26/2019Listing removed$2,275,000$575/sqft
    Source: J. Rockcliff Realtors Inc #40862567 Report a problem
    4/25/2019Listed for sale$2,275,000+29.3%$575/sqft
    Source: J. Rockcliff Realtors Inc #40862567 Report a problem
    10/15/2015Sold$1,760,000-1.6%$445/sqft
    Source: CCAR #40711296 Report a problem
    9/17/2015Pending sale$1,788,000$452/sqft
    Source: Alain Pinel Realtors - Danville / Blackhawk #40711296 Report a problem
    8/14/2015Listed for sale$1,788,000+20.8%$452/sqft
    Source: Alain Pinel Realtors - Danville / Blackhawk #40711296 Report a problem
    8/9/2011Sold$1,480,000-3.2%$374/sqft
    Source: CCAR #40527157 Report a problem
    6/3/2011Listed for sale$1,529,000+1.9%$387/sqft
    Source: Coldwell Banker Residential Brokerage - Walnut Creek #40527157 Report a problem
    7/11/2001Sold$1,500,000$379/sqft
    Source: Public Record Report a problem

    Public tax history

    YearProperty taxesTax assessment
    2025$23,525 +2.1%$2,083,477 +2%
    2024$23,050 +1.5%$2,042,625 +2%
    2023$22,702 +0.7%$2,002,575 +2%
    2022$22,534 +2.2%$1,963,310 +2%
    2021$22,059 +1%$1,924,815 +1%
    2020$21,841 +1.2%$1,905,079 +2%
    2019$21,591 +3.9%$1,867,725 +2%
    2018$20,785 +3.8%$1,831,104 +2%
    2017$20,033 +1.1%$1,795,200 +2%
    2016$19,813 +12.9%$1,760,000 +13.8%
    2015$17,542 +1.3%$1,546,750 +2%
    2014$17,323 $1,516,453 +0.5%
    2013-- $1,509,600 +2%
    2012-- $1,480,000 -11.8%
    2011-- $1,677,733 +6%
    2010-- $1,582,500 -5.2%
    2009-- $1,669,152 +2%
    2008-- $1,636,425 +2%
    2007-- $1,604,339 +2%
    2006-- $1,572,882 +2%
    2005-- $1,542,042 +2%
    2004-- $1,511,807 +1.9%
    2003-- $1,484,100 +2%
    2002-- $1,455,000 +87.1%
    2001-- $777,551
    Find assessor info on the county website

    Neighborhood: 94507

    Nearby schools

    GreatSchools rating
    Schools provided by the listing agent
    • District: San Ramon Valley (925) 552-5500

    Source: CCAR. This data may not be complete. We recommend contacting the local school district to confirm school assignments for this home.

    Get a cash offer in 3 minutes
    Find out how much your home could sell for in as little as 3 minutes with a no-obligation cash offer.
    Estimated market value
    $2,621,900
    Get a cash offer in 3 minutes
    Find out how much your home could sell for in as little as 3 minutes with a no-obligation cash offer.
    Estimated market value
    $2,621,900