Skip main navigation
Sold for $3,498,000
  • $3,498,000

    529 Justin Morgan Dr, Alamo, CA 94507

    6beds
    4,160sqft
    Residential, Single Family Residence
    Built in 1999
    0.42 Acres Lot
    $3,409,900 Zestimate®
    $841/sqft
    $7,973 Estimated rent

    Home value

    $3,409,900

    $3.07M - $3.78M

    $7,973/mo

    Zestimate® history
    Loading
    Loading...

    Owner options

    List your home for rent

    $7,973/mo

    Rent Zestimate®

    Find your next renter with Zillow Rental Manager. Plus, with online applications, you can quickly screen prospective tenants – for free.

    Learn more

    $7,973/mo

    Rent Zestimate®

    Refinance and save

    $23,211/mo

    Est. payment

    Refinancing to a lower rate could help reduce your monthly payments and save thousands over the life of the loan.

    See today's rates

    $23,211/mo

    Est. payment

    Explore your selling options

    Work with a Zillow partner agent

    Leverage their expertise and Zillow's premium Showcase listings to get your home seen by more buyers.

    Get started

    List with your own agent

    Get your home in front of millions of buyers by listing it on Zillow.

    Learn how to do it

    Sell it yourself

    Take full control of how buyers see your home on Zillow by listing For Sale by Owner (FSBO).

    List your home

    What's special

    Gated entranceOutdoor fireplacePeaceful neighborhoodLarge islandContemporary chic fireplaceTree lined streetsWalls of windows
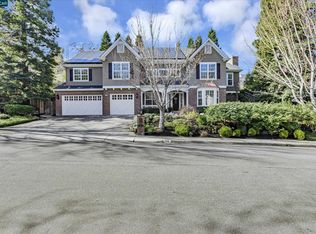
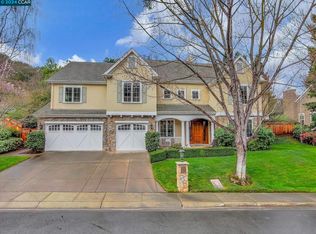
    Huge Price Reduction! Best Value In Alamo! As you enter the gated entrance to this boutique community of Branagh homes, one is immediately drawn to the tree lined streets & peaceful neighborhood. W/ timeless design & modern touches, the open floor plan boasts soaring 19 foot ceilings & walls of windows that showcase the resort style backyard. The newly remodeled kitchen offers custom cabinetry, quartzite counters, high-end appliances & a large island. The gourmet kitchen opens to the family room & is highlighted by a contemporary chic fireplace & a large slider to the backyard, making it perfect for indoor/outdoor entertaining. Additionally on the main level is a large bed & bath, a gorgeous office & a guest bath w/ designer wallpaper. The primary suite is luxuriously appointed w/ 3 walk-in closets & a remodeled spa-style bath highlighted w/ modern vanities, a large shower, a relaxing soaking tub & heated floors. The backyard evokes a 5-Star resort feel w/ a sparkling solar heated pool & spa outdoor fireplace, putting green & trampoline. Fabulous upgrades include remodeled kitchen, new interior & exterior paint, new carpet & flooring, new shutters, new lighting, fixtures & cabinet hardware, a newer roof, & whole house generator. Over $250,000 of recent upgrades!

    Zillow last checked:

    Listing updated:

    Listed by:

    Danielle Cranston DRE #01907665 925-451-6338,

    Compass

    Bought with:

    Danielle Cranston, DRE #01907665

    Compass

    Source: CCAR,MLS#: 41109543MLS Logo

    Facts & features

    Interior

    Bedrooms & bathrooms
    • Bedrooms: 6
    • Bathrooms: 5
    • Full bathrooms: 4
    • Partial bathrooms: 1
    Rooms
    • Room types: 2 Bedrooms, 1.5 Baths, Main Entry, 4 Bedrooms, 3 Baths, Primary Bedrm Suite - 1, Family Room
    Bathroom
    • Features: Shower Over Tub, Tile, Updated Baths, Window, Solid Surface, Stall Shower, Tub, Closet
    Kitchen
    • Features: Breakfast Bar, Breakfast Nook, Counter - Solid Surface, Dishwasher, Double Oven, Disposal, Gas Range/Cooktop, Kitchen Island, Oven Built-in, Pantry, Refrigerator, Updated Kitchen
    Heating
    • Zoned
    Cooling
    • Central Air
    Appliances
    • Included: Dishwasher, Double Oven, Gas Range, Oven, Refrigerator, Dryer, Washer, Gas Water Heater
    • Laundry: Laundry Room, Cabinets, Sink, Common Area
    Features
    • Formal Dining Room, Breakfast Bar, Breakfast Nook, Counter - Solid Surface, Pantry, Updated Kitchen
    • Flooring: Carpet, Other, See Remarks
    • Number of fireplaces: 2
    • Fireplace features: Family Room, Gas, Living Room
    Interior area
    • Total structure area: 4,160
    • Total interior livable area: 4,160 sqft

    Property

    Parking
    • Total spaces: 3
    • Parking features: Attached, Direct Access, Garage Faces Front, Garage Door Opener
    • Attached garage spaces: 3
    Features
    • Levels: Two
    • Stories: 2
    • Entry location: No Steps to Entry
    • Patio & porch: Terrace
    • Exterior features: Garden, Garden/Play, Private Entrance
    • Has private pool: Yes
    • Pool features: In Ground, Solar Heat, Pool/Spa Combo
    • Spa features: Heated
    • Fencing: Fenced
    • Has view: Yes
    • View description: Hills
    Lot
    • Size: 0.42 Acres
    • Features: Court, Cul-De-Sac, Level, Premium Lot, Sloped Up, Back Yard, Front Yard, Landscaped, Private, Sprinklers In Rear, Side Yard, Landscape Back, Landscape Front
    Details
    • Parcel number: 1974700047
    • Special conditions: Standard
    • Other equipment: Irrigation Equipment

    Construction

    Type & style
    • Home type: SingleFamily
    • Architectural style: Contemporary,Traditional
    • Property subtype: Residential, Single Family Residence
    Materials
    • Stucco
    • Roof: Composition
    Condition
    • Existing
    • New construction: No
    • Year built: 1999
    Details
    • Builder name: Branagh

    Utilities & green energy

    • Electric: Other Solar, Generator

    Community & HOA

    Community
    • Subdivision: Alamo Highlands
    HOA
    • Has HOA: Yes
    • Amenities included: Greenbelt, Gated
    • Services included: Common Area Maint, Management Fee, Reserve Fund, Security, Street
    • HOA fee: $1,125 quarterly
    • HOA name: ALAMO HIGHLANDS
    • HOA phone: 925-838-2095
    Location
    • Region: Alamo

    Financial & listing details

    • Price per square foot: $841/sqft
    • Tax assessed value: $3,564,900
    • Annual tax amount: $39,639
    • Date on market: 8/27/2025

    Price history

    DateEventPrice
    9/30/2025Sold$3,498,000$841/sqft
    Source: CCAR #41109543 Report a problem
    9/5/2025Pending sale$3,498,000$841/sqft
    Source: CCAR #41109543 Report a problem
    8/28/2025Listed for sale$3,498,000$841/sqft
    Source: CCAR #41109543 Report a problem
    8/28/2025Listing removed$3,498,000$841/sqft
    Source: CCAR #41107486 Report a problem
    8/23/2025Price change$3,498,000-2.8%$841/sqft
    Source: CCAR #41107486 Report a problem
    7/8/2025Listed for sale$3,598,000-5.3%$865/sqft
    Source: CCAR #41103971 Report a problem
    7/8/2025Listing removed$3,798,000$913/sqft
    Source: CCAR #41101927 Report a problem
    6/19/2025Listed for sale$3,798,000+8.7%$913/sqft
    Source: bridgeMLS/CCAR/Bay East AOR #41101927 Report a problem
    9/5/2023Sold$3,495,000-2.9%$840/sqft
    Source: CCAR #41034138 Report a problem
    8/21/2023Pending sale$3,598,000$865/sqft
    Source: bridgeMLS/CCAR/Bay East AOR #41034138 Report a problem
    8/18/2023Listing removed--
    Source: bridgeMLS/CCAR/Bay East AOR #41034138 Report a problem
    7/25/2023Listed for sale$3,598,000+3.6%$865/sqft
    Source: bridgeMLS/CCAR/Bay East AOR #41034138 Report a problem
    6/22/2023Sold$3,473,000-0.7%$835/sqft
    Source: Public Record Report a problem
    6/9/2023Pending sale$3,498,000$841/sqft
    Source: bridgeMLS/CCAR/Bay East AOR #41028278 Report a problem
    5/25/2023Listed for sale$3,498,000-6.7%$841/sqft
    Source: bridgeMLS/CCAR/Bay East AOR #41028278 Report a problem
    10/5/2022Listing removed--
    Source: bridgeMLS/CCAR/Bay East AOR #40995607 Report a problem
    6/1/2022Listed for sale$3,749,000+72.8%$901/sqft
    Source: bridgeMLS/CCAR/Bay East AOR #40995607 Report a problem
    4/1/2005Sold$2,170,000+53.5%$522/sqft
    Source: Public Record Report a problem
    6/22/2000Sold$1,413,500$340/sqft
    Source: Public Record Report a problem

    Public tax history

    YearProperty taxesTax assessment
    2025$39,639 +1.6%$3,564,900 +2%
    2024$39,026 +19.6%$3,495,000 +19.9%
    2023$32,627 +15.4%$2,914,721 +17.3%
    2022$28,282 +9.8%$2,485,000 +10%
    2021$25,748 +1.7%$2,260,000 +0.2%
    2020$25,325 -2%$2,255,000 -6.7%
    2019$25,854 +2.2%$2,416,000 +7.7%
    2018$25,290 +6.6%$2,242,500 +4.9%
    2017$23,725 +5.8%$2,138,000 0%
    2016$22,425 +8.6%$2,138,500 +8.1%
    2015$20,656 $1,979,000 +8.8%
    2014$20,656 $1,818,500 +7.5%
    2013-- $1,691,000
    2012-- $1,691,000 -1.7%
    2011-- $1,720,500 +0.3%
    2010-- $1,714,500 -14.3%
    2009-- $2,000,000 -13.1%
    2008-- $2,302,820 +2%
    2007-- $2,257,668 +2%
    2006-- $2,213,400 +27.2%
    2005-- $1,739,461 +2%
    2004-- $1,705,355 +1.9%
    2003-- $1,674,100 +13.9%
    2002-- $1,470,189 +2%
    2001-- $1,441,362
    Find assessor info on the county website

    Neighborhood: 94507

    Nearby schools

    GreatSchools rating
    Schools provided by the listing agent
    • District: San Ramon Valley (925) 552-5500

    Source: CCAR. This data may not be complete. We recommend contacting the local school district to confirm school assignments for this home.

    Get a cash offer in 3 minutes
    Find out how much your home could sell for in as little as 3 minutes with a no-obligation cash offer.
    Estimated market value
    $3,409,900
    Get a cash offer in 3 minutes
    Find out how much your home could sell for in as little as 3 minutes with a no-obligation cash offer.
    Estimated market value
    $3,409,900