Skip main navigation
Sold
  • Price Unknown

    526 Mesa Loop, San Antonio, TX 78258

    4beds
    3,322sqft
    Single Family Residence
    Built in 2004
    8,886 Square Feet Lot
    $438,200 Zestimate®
    $--/sqft
    $3,381 Estimated rent

    Home value

    $438,200

    $403,000 - $473,000

    $3,381/mo

    Zestimate® history
    Loading
    Loading...

    Owner options

    List your home for rent

    $3,381/mo

    Rent Zestimate®

    Find your next renter with Zillow Rental Manager. Plus, with online applications, you can quickly screen prospective tenants – for free.

    Learn more

    $3,381/mo

    Rent Zestimate®

    Refinance and save

    $196/mo

    Est. payment

    Refinancing to a lower rate could help reduce your monthly payments and save thousands over the life of the loan.

    See today's rates

    $196/mo

    Est. payment

    Explore your selling options

    Work with a Zillow partner agent

    Leverage their expertise and Zillow's premium Showcase listings to get your home seen by more buyers.

    Get started

    List with your own agent

    Get your home in front of millions of buyers by listing it on Zillow.

    Learn how to do it

    Sell it yourself

    Take full control of how buyers see your home on Zillow by listing For Sale by Owner (FSBO).

    List your home

    What's special

    Cozy fireplaceDedicated office spaceDining roomStainless steel appliancesLarge windowsGranite countertopsStunning bluff views
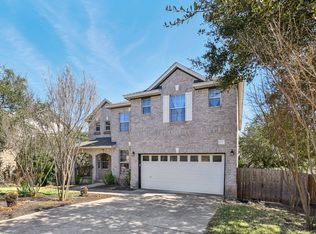
    NEW ROOF October 2024! Discover unparalleled living in this stunning 4-bedroom, 2.5-bathroom home, nestled within the exclusive gated community of Mesa Verde in Stone Oak. The main level boasts a front living room and dining room, providing the perfect setting for formal gatherings. The family room, complete with a cozy fireplace, seamlessly connects to the kitchen. Here, you'll find granite countertops, stainless steel appliances, and a convenient breakfast bar, complemented by an adjacent breakfast area for relaxed dining. A dedicated office space and a convenient half bath complete the main level. Upstairs, a centrally located game room offers versatility for entertainment and relaxation, positioned between the primary suite and the three additional bedrooms. The spacious primary suite serves as a serene retreat, featuring large windows that flood the space with natural light, a walk-in closet, separate shower, garden tub, and dual vanity. Three additional bedrooms and a full bathroom provide ample space for family or guests, ensuring everyone's comfort and privacy. Step outside to your personal oasis. The covered patio with extended decking invites al fresco dining and provides a perfect vantage point to soak in the stunning bluff views with no direct neighbors. The privacy-fenced backyard offers a spacious and secure area for relaxation and play, making it ideal for gatherings and family activities. Living in Mesa Verde means enjoying exceptional community amenities. Take advantage of the community pool, playground, and clubhouse, enhancing your lifestyle with leisure and recreation. The location is unbeatable, with top-rated schools such as Hardy Oak Elementary and Lopez Middle School within walking distance. Additionally, easy access to freeways, shopping, and dining ensures convenience and connectivity for every aspect of daily life.

    Zillow last checked:

    Listing updated:

    Listed by:

    Alexandra Hernandez-Bobrow TREC #723815 (210) 771-3805,

    Keller Williams Realty

    Source: LERA MLS,MLS#: 1782335MLS Logo

    Facts & features

    Interior

    Bedrooms & bathrooms
    • Bedrooms: 4
    • Bathrooms: 3
    • Full bathrooms: 2
    • 1/2 bathrooms: 1
    Primary bedroom
    • Features: Walk-In Closet(s), Ceiling Fan(s), Full Bath
    • Level: Upper
    • Area: 378
    • Dimensions: 21 x 18
    Bedroom 2
    • Area: 156
    • Dimensions: 13 x 12
    Bedroom 3
    • Area: 1243
    • Dimensions: 113 x 11
    Bedroom 4
    • Area: 120
    • Dimensions: 12 x 10
    Primary bathroom
    • Features: Tub/Shower Separate, Double Vanity, Soaking Tub
    • Area: 88
    • Dimensions: 11 x 8
    Dining room
    • Area: 120
    • Dimensions: 12 x 10
    Family room
    • Area: 190
    • Dimensions: 10 x 19
    Kitchen
    • Area: 105
    • Dimensions: 15 x 7
    Living room
    • Area: 315
    • Dimensions: 21 x 15
    Office
    • Area: 154
    • Dimensions: 14 x 11
    Heating
    • Central, Electric
    Cooling
    • Central Air
    Appliances
    • Included: Cooktop, Built-In Oven, Microwave, Disposal, Dishwasher, Plumbed For Ice Maker, Electric Water Heater, Double Oven, None
    • Laundry: Upper Level, Washer Hookup, Dryer Connection
    Features
    • Two Living Area, Liv/Din Combo, Separate Dining Room, Eat-in Kitchen, Two Eating Areas, Breakfast Bar, Study/Library, Game Room, All Bedrooms Upstairs, Open Floorplan, High Speed Internet, Walk-In Closet(s), Ceiling Fan(s), Chandelier, Solid Counter Tops
    • Flooring: Carpet, Ceramic Tile, Laminate
    • Has basement: No
    • Number of fireplaces: 1
    • Fireplace features: One, Family Room, Glass Doors
    Interior area
    • Total interior livable area: 3,322 sqft

    Property

    Parking
    • Total spaces: 2
    • Parking features: Two Car Garage, Attached, Garage Door Opener
    • Attached garage spaces: 2
    Features
    • Levels: Two
    • Stories: 2
    • Pool features: None, Community
    • Has view: Yes
    • View description: Bluff View
    Lot
    • Size: 8,886 Square Feet
    • Features: Greenbelt, Curbs, Sidewalks
    Details
    • Parcel number: 192260020320

    Construction

    Type & style
    • Home type: SingleFamily
    • Property subtype: Single Family Residence
    Materials
    • Brick
    • Foundation: Slab
    • Roof: Composition
    Condition
    • Pre-Owned
    • New construction: No
    • Year built: 2004

    Utilities & green energy

    • Sewer: Sewer System
    • Water: Water System
    • Utilities for property: Cable Available, City Garbage service

    Community & HOA

    Community
    • Features: Playground
    • Security: Smoke Detector(s), Prewired, Controlled Access
    • Subdivision: Mesa Verde
    HOA
    • Has HOA: Yes
    • HOA fee: $197 quarterly
    • HOA name: MESA VERDE
    • Second HOA name: Stone Oak
    • Additional fee info: HOA Fee 2: $116.00 Annually
    Location
    • Region: San Antonio

    Financial & listing details

    • Tax assessed value: $508,300
    • Annual tax amount: $11,786
    • Date on market: 9/11/2025
    • Cumulative days on market: 188 days
    • Listing terms: Conventional,FHA,VA Loan,Cash
    • Road surface type: Paved

    Price history

    DateEventPrice
    1/21/2025Sold--
    Source: LERA MLS #1782335 Report a problem
    12/12/2024Pending sale$480,000$144/sqft
    Source: LERA MLS #1782335 Report a problem
    11/6/2024Listing removed$480,000$144/sqft
    Source: LERA MLS #1782335 Report a problem
    9/25/2024Listed for sale$480,000$144/sqft
    Source: LERA MLS #1782335 Report a problem
    9/19/2024Contingent$480,000$144/sqft
    Source: LERA MLS #1782335 Report a problem
    8/7/2024Price change$480,000-1%$144/sqft
    Source: LERA MLS #1782335 Report a problem
    6/7/2024Listed for sale$485,000$146/sqft
    Source: LERA MLS #1782335 Report a problem
    5/6/2024Listing removed--
    Source: LERA MLS #1742930 Report a problem
    5/3/2024Listed for rent$2,700$1/sqft
    Source: LERA MLS #1742930 Report a problem
    5/3/2024Listing removed--
    Source: Zillow Rentals Report a problem
    1/8/2024Listed for rent$2,700+3.8%$1/sqft
    Source: Zillow Rentals Report a problem
    11/7/2022Listing removed--
    Source: Zillow Rental Network Premium Report a problem
    10/19/2022Listed for rent$2,600+8.3%$1/sqft
    Source: Zillow Rental Network Premium #1645894 Report a problem
    6/16/2022Sold--
    Source: Agent Provided Report a problem
    8/6/2021Listing removed--
    Source: Zillow Rental Network Premium Report a problem
    7/30/2021Listed for rent$2,400+9.1%$1/sqft
    Source: Zillow Rental Network Premium #1549716 Report a problem
    12/30/2018Listing removed$2,200$1/sqft
    Source: RentWerx San Antonio #1344941 Report a problem
    11/27/2018Price change$2,200-4.3%$1/sqft
    Source: RentWerx San Antonio #1344941 Report a problem
    10/20/2018Listed for rent$2,300+4.5%$1/sqft
    Source: RentWerx Report a problem
    3/30/2017Listing removed$2,200$1/sqft
    Source: Zillow Rental Network Report a problem
    2/25/2017Price change$2,200-4.3%$1/sqft
    Source: Larsen Properties #1223838 Report a problem
    2/8/2017Listed for rent$2,300$1/sqft
    Source: Larsen Properties #1223838 Report a problem
    10/31/2015Listing removed$2,300$1/sqft
    Source: Zillow Rental Network Report a problem
    9/5/2015Listed for rent$2,300+2.2%$1/sqft
    Source: Zillow Rental Network Report a problem
    9/25/2014Listing removed$2,250$1/sqft
    Source: Larsen Properties Report a problem
    8/29/2014Listed for rent$2,250$1/sqft
    Source: Larsen Properties Report a problem
    9/5/2013Listing removed$2,250$1/sqft
    Source: Larsen Properties #1015400 Report a problem
    7/22/2010Sold--
    Source: LERA MLS #842103 Report a problem
    3/26/2008Sold--
    Source: Public Record Report a problem

    Public tax history

    YearProperty taxesTax assessment
    2025$11,526 -0.5%$508,300 +0.3%
    2024$11,582 -1.7%$506,760 -1.3%
    2023$11,787 +6.6%$513,480 +14.5%
    2022$11,062 +28%$448,280 +21.7%
    2021$8,643 $368,270 +9.6%
    2020$8,643 +6%$336,080 +2.4%
    2019$8,157 $328,120 +3.4%
    2018$8,157 +4%$317,470 +3.5%
    2017$7,846 +2.4%$306,680 +3.1%
    2016$7,666 +8.1%$297,350 +4.5%
    2015$7,090 $284,680 +7.7%
    2014$7,090 $264,430 +8.5%
    2013-- $243,700 +3.2%
    2012-- $236,110 -1.7%
    2011-- $240,130 +8.7%
    2010-- $220,960 +0.3%
    2009-- $220,300 -15.2%
    2008-- $259,700 +11%
    2007-- $234,000 -7.2%
    2006-- $252,290 +46.8%
    2005-- $171,910
    Find assessor info on the county website

    Neighborhood: Stone Oak

    Nearby schools

    GreatSchools rating
    Schools provided by the listing agent
    • Elementary: Hardy Oak
    • Middle: Lopez
    • High: Ronald Reagan
    • District: North East I.S.D.

    Source: LERA MLS. This data may not be complete. We recommend contacting the local school district to confirm school assignments for this home.

    Get a cash offer in 3 minutes
    Find out how much your home could sell for in as little as 3 minutes with a no-obligation cash offer.
    Estimated market value
    $438,200
    Get a cash offer in 3 minutes
    Find out how much your home could sell for in as little as 3 minutes with a no-obligation cash offer.
    Estimated market value
    $438,200