Home office with French doors set at entry with 20-foot ceiling. Hardwood floors throughout living areas. Formal dining room opens to curved staircase. Kitchen and morning area open to family room with 18-foot ceiling, wood mantel fireplace and wall of windows. Kitchen hosts generous island with built-in seating space, two wall ovens, and a 5-burner gas cooktop. First-floor primary suite includes bedroom with curved wall of windows. Primary bath includes dual vanity, freestanding tub, separate glass enclosed shower and deep walk-in closet with access to utility room. A second bedroom is downstairs. Game room, media room and two secondary bedrooms are upstairs. Extended covered backyard patio. Mud room off three-car garage.
Pending
Price cut: $25K (8/17)
$824,900
431 Canyon Path, San Antonio, TX 78258
4beds
3,395sqft
Single Family Residence
Built in 2025
6,577 Square Feet Lot
$812,600 Zestimate®
$243/sqft
$145/mo HOA
What's special
Wood mantel fireplaceExtended covered backyard patioWall of windowsFormal dining roomFreestanding tubGame roomMedia room
- 315 days
- 32
- 1
Zillow last checked:
Listing updated:
Listed by:
Lee Jones TREC #439466 (713) 948-6666,
Perry Homes Realty, LLC
Source: LERA MLS,MLS#: 1928586
Facts & features
Interior
Bedrooms & bathrooms
- Bedrooms: 4
- Bathrooms: 4
- Full bathrooms: 3
- 1/2 bathrooms: 1
Primary bedroom
- Features: Walk-In Closet(s), Multi-Closets, Ceiling Fan(s)
- Area: 266
- Dimensions: 14 x 19
Bedroom 2
- Area: 150
- Dimensions: 10 x 15
Bedroom 3
- Area: 143
- Dimensions: 13 x 11
Bedroom 4
- Area: 143
- Dimensions: 13 x 11
Primary bathroom
- Features: Tub/Shower Separate, Double Vanity, Soaking Tub
- Area: 225
- Dimensions: 15 x 15
Dining room
- Area: 165
- Dimensions: 15 x 11
Family room
- Area: 304
- Dimensions: 16 x 19
Kitchen
- Area: 100
- Dimensions: 10 x 10
Office
- Area: 150
- Dimensions: 15 x 10
Heating
- Central, Natural Gas
Cooling
- Ceiling Fan(s), Two Central, Zoned
Appliances
- Included: Cooktop, Built-In Oven, Self Cleaning Oven, Microwave, Gas Cooktop, Disposal, Dishwasher, Vented Exhaust Fan, Plumb for Water Softener, Tankless Water Heater, ENERGY STAR Qualified Appliances, High Efficiency Water Heater
- Laundry: Main Level, Laundry Room, Washer Hookup, Dryer Connection
Features
- Three Living Area, Liv/Din Combo, Separate Dining Room, Eat-in Kitchen, Two Eating Areas, Kitchen Island, Breakfast Bar, Pantry, Study/Library, Game Room, Media Room, Utility Room Inside, Secondary Bedroom Down, 1st Floor Lvl/No Steps, High Ceilings, Open Floorplan, High Speed Internet, Walk-In Closet(s), Master Downstairs, Ceiling Fan(s), Chandelier, Programmable Thermostat
- Flooring: Carpet, Ceramic Tile
- Windows: Double Pane Windows, Low Emissivity Windows, Storm Windows
- Has basement: No
- Attic: 12"+ Attic Insulation,Pull Down Storage
- Number of fireplaces: 1
- Fireplace features: One, Family Room, Gas Logs Included
Interior area
- Total interior livable area: 3,395 sqft
Property
Parking
- Total spaces: 3
- Parking features: Three Car Garage, Attached, Garage Door Opener
- Attached garage spaces: 3
Accessibility
- Accessibility features: Level Lot, Level Drive, First Floor Bath, Full Bath/Bed on 1st Flr, First Floor Bedroom, Stall Shower
Features
- Levels: Two
- Stories: 2
- Patio & porch: Patio
- Exterior features: Sprinkler System, Rain Gutters
- Pool features: None, Community
- Fencing: Privacy
Lot
- Size: 6,577 Square Feet
- Features: Greenbelt, Curbs, Street Gutters, Sidewalks
Details
- Parcel number: 192170090370
Construction
Type & style
- Home type: SingleFamily
- Architectural style: Traditional
- Property subtype: Single Family Residence
Materials
- Brick, 3 Sides Masonry, Stone, Radiant Barrier
- Foundation: Slab
- Roof: Heavy Composition
Condition
- Under Construction,New Construction
- New construction: Yes
- Year built: 2025
Details
- Builder name: Perry Homes
Utilities & green energy
- Sewer: Sewer System
- Water: Water System
- Utilities for property: Cable Available
Green energy
- Green verification: HERS Index Score, HERS 0-85, ENERGY STAR Certified Homes
- Water conservation: Low Flow Commode, Rain/Freeze Sensors
Community & HOA
Community
- Features: Clubhouse, Jogging Trails
- Security: Smoke Detector(s), Prewired, Carbon Monoxide Detector(s)
- Subdivision: Hidden Canyon - Bexar County
HOA
- Has HOA: Yes
- HOA fee: $869 semi-annually
- HOA name: ASSOCIA HILL COUNTRY
Location
- Region: San Antonio
Financial & listing details
- Price per square foot: $243/sqft
- Annual tax amount: $2
- Price range: $824.9K - $824.9K
- Date on market: 12/15/2025
- Cumulative days on market: 315 days
- Listing terms: Conventional,FHA,VA Loan,Cash
- Road surface type: Paved
Estimated market value
$812,600
$772,000 - $853,000
$3,558/mo
Price history
| Date | Event | Price |
|---|---|---|
| 9/10/2026 | Pending sale | $824,900$243/sqft |
Source:  LERA MLS #1928586 Report a problem LERA MLS #1928586 Report a problem | ||
| 8/17/2026 | Price change | $824,900-2.9%$243/sqft |
Source: LERA MLS #1928586 Report a problem | ||
| 7/28/2026 | Price change | $849,900-2.9%$250/sqft |
Source:  Perry Homes Report a problem Perry Homes Report a problem | ||
| 7/3/2026 | Price change | $874,900-1.7%$258/sqft |
Source: Perry Homes Report a problem | ||
| 7/1/2026 | Price change | $889,900+4.7%$262/sqft |
Source: Perry Homes Report a problem | ||
| 6/30/2026 | Price change | $849,900-2.9%$250/sqft |
Source: LERA MLS #1928586 Report a problem | ||
| 4/22/2026 | Price change | $874,900-2.8%$258/sqft |
Source: LERA MLS #1928586 Report a problem | ||
| 3/17/2026 | Price change | $899,900-2.7%$265/sqft |
Source: Perry Homes Report a problem | ||
| 12/31/2025 | Price change | $924,900+1.1%$272/sqft |
Source: Perry Homes Report a problem | ||
| 12/12/2025 | Price change | $914,900-3.7%$269/sqft |
Source: Perry Homes Report a problem | ||
| 12/9/2025 | Price change | $949,900-1%$280/sqft |
Source: Perry Homes Report a problem | ||
| 11/12/2025 | Listed for sale | $959,900$283/sqft |
Source: Perry Homes Report a problem | ||
Public tax history
Tax history is unavailable.
Monthly payment
Est. payment
Payment breakdown
Explore the cost of this home by adjusting the details. Changes won't be saved.Climate risks
Neighborhood: Stone Oak
Nearby schools
Schools provided by the listing agent
- Elementary: Canyon Ridge Elem
- Middle: Barbara Bush
- High: Ronald Reagan
- District: North East I.S.D.
Source: LERA MLS. This data may not be complete. We recommend contacting the local school district to confirm school assignments for this home.
- from $740,9004 bd3 ba2.5k sqft2595W Plan, Hidden Canyon 55', San Antonio, TX 78258New Construction

- from $733,9004 bd3 ba2.5k sqft2561H Plan, Hidden Canyon 55', San Antonio, TX 78258New Construction

- from $736,9004 bd4 ba2.5k sqft2599W Plan, Hidden Canyon 55', San Antonio, TX 78258New Construction

- from $749,9004 bd3 ba2.6k sqft2694W Plan, Hidden Canyon 55', San Antonio, TX 78258New Construction

Similar homes
- $699,9004 bd4 ba2.5k sqft319 Canyon Path, San Antonio, TX 78258New Construction
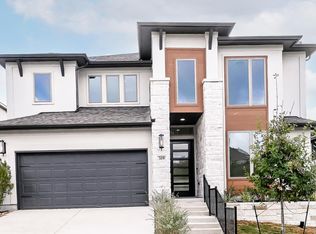
 LERA MLS
 - $799,0004 bd4 ba2.6k sqft23241 Inspirada, San Antonio, TX 78261For Sale
 MLS ID #2003080, Amy Kolb TREC #483155, Kolb Real Estate LLC. LERA MLS
 - $839,9994 bd4 ba2.6k sqft4006 Balentine, San Antonio, TX 78257For Sale
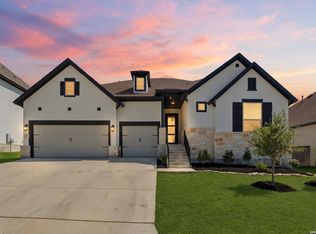 MLS ID #1998575, Teri Toth TREC #679601, Keller Williams Heritage. LERA MLS
 - from $847,9904 bd4 ba4.1k sqftOriole Plan, Verandas at the Rim, San Antonio, TX 78257New Construction
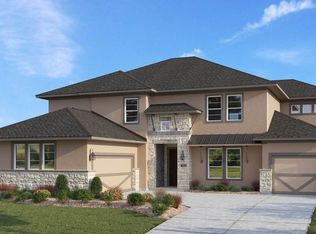 DRB Homes
 - $798,0004 bd4 ba2.7k sqft981 Jenny Leigh Trail, Bulverde, TX 78163New ConstructionMLS ID #2020851, Labib Hashim TREC #714577, Keller Williams Heritage. LERA MLS
- $839,5003 bd3 ba2k sqft4214 Summit Place, San Antonio, TX 78257New ConstructionMLS ID #1998435, Paige Japhet TREC #660787, Red Wagon Properties. LERA MLS
- $649,9004 bd5 ba3.1k sqft24318 Canyon Row, San Antonio, TX 78260New ConstructionMLS ID #1965256, Carlos Gil TREC #663488, Malouff Realty, LLC. LERA MLS
- $929,9003 bd4 ba3.2k sqft3914 Balentine, San Antonio, TX 78257For SaleMLS ID #2014417, Binkan Cinaroglu TREC #592614, Kuper Sotheby's Int'l Realty. LERA MLS
- $625,0004 bd4 ba3.2k sqft24740 Malka, San Antonio, TX 78261For SaleMLS ID #1964451, Carolyn Trevino TREC #749586, Orchard Brokerage. LERA MLS
- $704,9014 bd4 ba3.3k sqft25902 MADISON RNCH, San Antonio, TX 78255For SaleMLS ID #1997256, Kerry Alexander TREC #635469, LPT Realty, LLC. LERA MLS
- $819,9904 bd4 ba2.8k sqft1146 Cape May Warbler, New Braunfels, TX 78132New ConstructionLERA MLS
- $824,9905 bd5 ba4k sqft10316 REDDING BND, San Antonio, TX 78254For SaleMLS ID #2012412, Christopher Marti TREC #628996, Keller Williams City-View. LERA MLS
- $717,7004 bd4 ba3.4k sqft25802 Madison Rnch, San Antonio, TX 78255For SaleMLS ID #2019239, Gerardo Aguirre TREC #681037, All City San Antonio Registered Series. LERA MLS
- $772,2763 bd3 ba2.2k sqft23347 GRANDE VISTA, San Antonio, TX 78261New ConstructionMLS ID #1944060, Frank Sitterle TREC #435887, The Sitterle Homes, LTC. LERA MLS
- $650,0004 bd3 ba2.8k sqft3506 KING TER, Bulverde, TX 78163For SaleMLS ID #2024458, Lana Marinin TREC #629504, Texas Prestige Realty. LERA MLS
- $998,9904 bd3 ba2.9k sqft11010 NINA RDG, San Antonio, TX 78255New ConstructionLERA MLS
- $745,5004 bd4 ba2.9k sqft3835 Escalera, Bulverde, TX 78163New ConstructionMLS ID #1955742, James Kolmeier TREC #547723, Hallmark Real Estate. LERA MLS
