New construction home 3,000 ft. of living area in The Ridge at Canyon Springs. This 4 bedroom, 4.5 bath home features high ceilings, open spaces, and abundant natural light throughout. A perfect blend of luxury, privacy, and modern design.
New construction
Price cut: $25K (7/17)
$649,900
24318 Canyon Row, San Antonio, TX 78260
4beds
3,184sqft
:
Get pre-qualified$4,686/mo
Single Family Residence
Built in 2026
7,100 Square Feet Lot
$642,000 Zestimate®
$204/sqft
$58/mo HOA
What's special
High ceilingsAbundant natural light throughoutOpen spaces
- 58 days |
- 294 |
- 23 |
Zillow last checked:
Listing updated:
Listed by:
Carlos Gil TREC #663488 (210) 848-4024,
Malouff Realty, LLC
Source: LERA MLS,MLS#: 1965256
Facts & features
Interior
Bedrooms & bathrooms
- Bedrooms: 4
- Bathrooms: 5
- Full bathrooms: 4
- 1/2 bathrooms: 1
Primary bedroom
- Area: 280
- Dimensions: 20 x 14
Bedroom 2
- Area: 144
- Dimensions: 12 x 12
Bedroom 3
- Area: 120
- Dimensions: 12 x 10
Bedroom 4
- Area: 100
- Dimensions: 10 x 10
Primary bathroom
- Features: Tub/Shower Separate
- Area: 144
- Dimensions: 12 x 12
Kitchen
- Area: 225
- Dimensions: 15 x 15
Living room
- Area: 378
- Dimensions: 21 x 18
Heating
- Central, Electric
Cooling
- Central Air
Appliances
- Laundry: Washer Hookup, Dryer Connection
Features
- One Living Area, Separate Dining Room, Master Downstairs, Ceiling Fan(s), Chandelier
- Flooring: Laminate
- Has basement: No
- Has fireplace: No
- Fireplace features: Not Applicable
Interior area
- Total interior livable area: 3,184 sqft
Property
Parking
- Total spaces: 2
- Parking features: Two Car Garage
- Garage spaces: 2
Features
- Levels: Two
- Stories: 2
- Pool features: None, Community
Lot
- Size: 7,100 Square Feet
Details
- Parcel number: 049293430090
Construction
Type & style
- Home type: SingleFamily
- Property subtype: Single Family Residence
Materials
- Stucco
- Foundation: Slab
- Roof: Metal
Condition
- New Construction
- New construction: Yes
- Year built: 2026
Details
- Builder name: Sainvest LLC
Utilities & green energy
- Water: Water System
Community & HOA
Community
- Features: Tennis Court(s)
- Security: Controlled Access
- Subdivision: Ridge At Canyon Springs
HOA
- Has HOA: Yes
- HOA fee: $175 quarterly
- HOA name: MESA AT CANYON SPRINGS
Location
- Region: San Antonio
Financial & listing details
- Price per square foot: $204/sqft
- Tax assessed value: $141,740
- Annual tax amount: $2,543
- Price range: $649.9K - $649.9K
- Date on market: 6/12/2026
- Cumulative days on market: 84 days
- Listing terms: Conventional,FHA,VA Loan,Cash
Estimated market value
$642,000
$610,000 - $674,000
$3,754/mo
Price history
| Date | Event | Price |
|---|---|---|
| 7/17/2026 | Price change | $649,900-3.7%$204/sqft |
Source:  LERA MLS #1965256 Report a problem LERA MLS #1965256 Report a problem | ||
| 6/12/2026 | Listed for sale | $674,900$212/sqft |
Source: LERA MLS #1965256 Report a problem | ||
| 6/2/2026 | Listing removed | $674,900$212/sqft |
Source: LERA MLS #1965256 Report a problem | ||
| 5/8/2026 | Listed for sale | $674,900+2.3%$212/sqft |
Source: LERA MLS #1965256 Report a problem | ||
| 3/22/2023 | Listing removed | -- |
Source: LERA MLS #1629700 Report a problem | ||
| 1/17/2023 | Price change | $659,600-4%$207/sqft |
Source: LERA MLS #1629700 Report a problem | ||
| 8/9/2022 | Listed for sale | $687,000+15.3%$216/sqft |
Source: LERA MLS #1629700 Report a problem | ||
| 4/21/2022 | Listing removed | -- |
Source: LERA MLS #1581677 Report a problem | ||
| 1/16/2022 | Listed for sale | $595,900$187/sqft |
Source: LERA MLS #1581677 Report a problem | ||
Public tax history
| Year | Property taxes | Tax assessment |
|---|---|---|
| 2025 | $2,556 -1.2% | $141,740 -0.3% |
| 2024 | $2,587 -32.3% | $142,220 -32.1% |
| 2023 | $3,819 +188.8% | $209,370 +218.7% |
| 2022 | $1,322 +32.4% | $65,700 +26.8% |
| 2021 | $999 | $51,800 +9.7% |
| 2020 | $999 0% | $47,200 +1.1% |
| 2019 | $999 | $46,700 +5.4% |
| 2018 | $999 +8.5% | $44,300 +5.5% |
| 2017 | $920 | $42,000 +11.7% |
| 2016 | -- | $37,600 +75.7% |
| 2015 | -- | $21,400 -25.3% |
| 2014 | -- | $28,630 -13.2% |
| 2013 | -- | $33,000 |
| 2012 | -- | $33,000 |
Find assessor info on the county website
Monthly payment
Est. payment
Payment breakdown
Explore the cost of this home by adjusting the details. Changes won't be saved.Climate risks
Neighborhood: 78260
Nearby schools
GreatSchools rating
- 9/10Canyon Ridge Elementary SchoolGrades: PK-5Distance: 2.2 mi
- 9/10Bush Middle SchoolGrades: 6-8Distance: 2.5 mi
- 8/10Reagan High SchoolGrades: 9-12Distance: 3.4 mi
Schools provided by the listing agent
- Elementary: Canyon Ridge Elem
- Middle: Barbara Bush
- High: Ronald Reagan
- District: North East I.S.D.
Source: LERA MLS. This data may not be complete. We recommend contacting the local school district to confirm school assignments for this home.
- $650,7005 bd3 ba3.9k sqft24310 Canyon Row, San Antonio, TX 78260Off Market
- $519,8005 bd3 ba3.5k sqft24406 Canyon Row, San Antonio, TX 78260Off Market
- $454,3004 bd2 ba2.8k sqft24306 Canyon Row, San Antonio, TX 78260Off Market
- $--4 bd5 ba3.6k sqft24410 Canyon Row, San Antonio, TX 78260Sold

- $599,4005 bd3 ba4.1k sqft24423 Galo Cyn, San Antonio, TX 78260Off Market
- $507,2004 bd3 ba3k sqft24403 Canyon Row, San Antonio, TX 78260Off Market
- $471,3003 bd2 ba2.8k sqft24407 Canyon Row, San Antonio, TX 78260Off Market
- $571,5004 bd4 ba3.4k sqft24319 Canyon Row, San Antonio, TX 78260Off Market
A local agent can set up tours, give advice and negotiate with sellers.
Similar homes
- $635,0004 bd3 ba3k sqft25023 Las Pilas, San Antonio, TX 78261For Sale
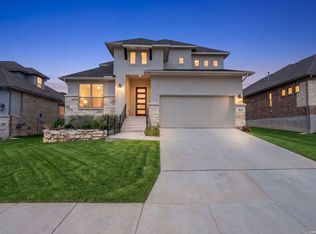
 MLS ID #2006833, Leslie West TREC #631669, Real Broker, LLC. LERA MLS
 - $635,0004 bd4 ba2.7k sqft28549 ALLSWELL LN, San Antonio, TX 78260For Sale
 MLS ID #1963017, Channon Lamb TREC #845838, BHHS Don Johnson Realtors - SA. LERA MLS
 - $650,0004 bd4 ba3.2k sqft24740 Malka, San Antonio, TX 78261For Sale
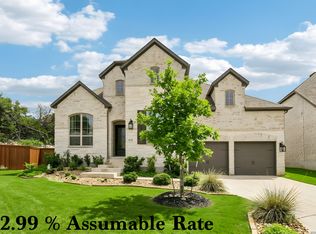 MLS ID #1964451, Carolyn Trevino TREC #749586, Orchard Brokerage. LERA MLS
 - $525,0004 bd3 ba3.5k sqft21011 La Pena, San Antonio, TX 78258For Sale
 MLS ID #2006876, Richard Todd TREC #700317, Keller Williams Heritage. LERA MLS
 - $699,0004 bd5 ba2.7k sqft1303 SUMMERFIELD, San Antonio, TX 78258For SaleMLS ID #1972383, Robert Fedewa TREC #650858, Real Broker, LLC. LERA MLS
- $699,0004 bd3 ba3k sqft22458 Estacado, San Antonio, TX 78261For SaleMLS ID #1968625, Symone Satterfield TREC #628548, Phyllis Browning Company. LERA MLS
- $719,0004 bd3 ba2.6k sqft23218 Curvado, San Antonio, TX 78261For SaleMLS ID #1995834, Daniel Murphy TREC #521233, Home Team of America. LERA MLS
- $664,9994 bd3 ba3.2k sqft24138 Sidehill Lie, San Antonio, TX 78261For SaleMLS ID #1836159, Gerardo Parra TREC #646086, Galvan Wheeler. LERA MLS
- $615,0005 bd4 ba2.7k sqft25028 Las Pilas, San Antonio, TX 78261For SaleMLS ID #1960616, Samantha Vandenheuvel TREC #789547, Exquisite Properties, LLC. LERA MLS
- $675,0004 bd3 ba2.9k sqft9007 BEACON RDG, San Antonio, TX 78255For SaleMLS ID #1965361, A David Marne TREC #460605, Half Priced Real Estate, Inc.. LERA MLS
- $550,0004 bd3 ba2.7k sqft19402 Easy Oak, San Antonio, TX 78258New ConstructionMLS ID #1937328, Allen Corona TREC #756334, Real Broker, LLC. LERA MLS
- $675,0005 bd4 ba3.8k sqft1482 LYME PARK, Bulverde, TX 78163For SaleMLS ID #1971010, Joel Leos TREC #570952, Keller Williams Heritage. LERA MLS
- $610,0004 bd3 ba2.3k sqft118 S Gardenview, Castle Hills, TX 78213For SaleMLS ID #1996202, Cassandra Martinez TREC #775748, Real Broker, LLC. LERA MLS
- $729,9014 bd4 ba3.3k sqft25902 MADISON RNCH, San Antonio, TX 78255For SaleMLS ID #1997256, Kerry Alexander TREC #635469, LPT Realty, LLC. LERA MLS
- $615,0004 bd3 ba2.7k sqft1307 YAUPON LOOP, New Braunfels, TX 78132For SaleMLS ID #1991382, Marisa Jackson TREC #662936, Compass RE Texas, LLC - SA. LERA MLS
- $689,0003 bd2 ba1.9k sqft530 POND BLF, San Antonio, TX 78231For SaleMLS ID #2004420, Lisa Cabrera TREC #649703, Resi Realty, LLC. LERA MLS
- $515,0004 bd3 ba2.5k sqft15710 Fair Ln, Selma, TX 78154For SaleMLS ID #2006591, Tami Bailey TREC #814431, True Valor Realty. LERA MLS
- $674,9004 bd4 ba3.3k sqft31229 Fallow Way, Bulverde, TX 78163New ConstructionLERA MLS
- $674,9004 bd4 ba3.3k sqft31230 Sterling Street, Bulverde, TX 78163New ConstructionLERA MLS
- $845,0004 bd4 ba2.6k sqft4006 Balentine, San Antonio, TX 78257For SaleMLS ID #1998575, Teri Toth TREC #679601, Keller Williams Heritage. LERA MLS
