Entry framed by home office with French door entry and staircase. Open family room features a wall of windows and extends to kitchen and dining area. Island kitchen with built-in seating space, a 5-burner gas cooktop, two wall ovens, and a large walk-in pantry. Secluded primary suite offers a wall of windows, double door entry to the primary bathroom, dual vanities, a freestanding tub, separate glass enclosed shower and two walk-in closets. Second floor hosts an open game room, media room with French door entry, a guest suite with full bathroom and walk-in closet, additional bedrooms and a Hollywood bathroom. Covered backyard patio. Mud room and utility room just off the three-car garage.
Pending
Price increase: $9K (8/21)
$658,900
31230 Sterling Street, Bulverde, TX 78163
4beds
3,330sqft
Single Family Residence
Built in 2026
6,403 Square Feet Lot
$651,800 Zestimate®
$198/sqft
$79/mo HOA
What's special
Covered backyard patioThree-car garageFreestanding tubOpen game roomTwo walk-in closetsUtility roomMud room
- 190 days
- 26
- 0
Zillow last checked:
Listing updated:
Listed by:
Lee Jones TREC #439466 (713) 948-6666,
Perry Homes Realty, LLC
Source: LERA MLS,MLS#: 1949913
Facts & features
Interior
Bedrooms & bathrooms
- Bedrooms: 4
- Bathrooms: 4
- Full bathrooms: 3
- 1/2 bathrooms: 1
Primary bedroom
- Features: Walk-In Closet(s), Multi-Closets, Full Bath
- Area: 255
- Dimensions: 15 x 17
Bedroom 2
- Area: 154
- Dimensions: 11 x 14
Bedroom 3
- Area: 143
- Dimensions: 13 x 11
Bedroom 4
- Area: 154
- Dimensions: 11 x 14
Primary bathroom
- Features: Tub/Shower Separate, Double Vanity, Soaking Tub
- Area: 168
- Dimensions: 12 x 14
Dining room
- Area: 120
- Dimensions: 10 x 12
Family room
- Area: 304
- Dimensions: 16 x 19
Kitchen
- Area: 150
- Dimensions: 15 x 10
Office
- Area: 132
- Dimensions: 11 x 12
Heating
- Central, Natural Gas
Cooling
- 16+ SEER AC, Ceiling Fan(s), Two Central, Zoned
Appliances
- Included: Cooktop, Built-In Oven, Self Cleaning Oven, Microwave, Range, Gas Cooktop, Disposal, Dishwasher, Vented Exhaust Fan, Plumb for Water Softener, ENERGY STAR Qualified Appliances, High Efficiency Water Heater
- Laundry: Washer Hookup, Dryer Connection
Features
- One Living Area, Separate Dining Room, Eat-in Kitchen, Kitchen Island, Pantry, Study/Library, Game Room, Media Room, Utility Room Inside, Secondary Bedroom Down, 1st Floor Lvl/No Steps, High Ceilings, Open Floorplan, High Speed Internet, Walk-In Closet(s), Master Downstairs, Ceiling Fan(s), Chandelier, Programmable Thermostat
- Flooring: Carpet, Ceramic Tile
- Windows: Double Pane Windows, Low Emissivity Windows
- Has basement: No
- Attic: 12"+ Attic Insulation
- Number of fireplaces: 1
- Fireplace features: One, Gas Logs Included, Gas Starter
Interior area
- Total interior livable area: 3,330 sqft
Property
Parking
- Total spaces: 3
- Parking features: Three Car Garage, Attached, Garage Door Opener
- Attached garage spaces: 3
Features
- Levels: Two
- Stories: 2
- Patio & porch: Patio, Covered
- Exterior features: Sprinkler System, Rain Gutters
- Pool features: None, Community
- Fencing: Privacy
- Has view: Yes
- View description: County VIew
Lot
- Size: 6,403 Square Feet
- Dimensions: 55x120
- Features: Greenbelt, Curbs, Street Gutters, Sidewalks
Details
- Parcel number: 250305094600
Construction
Type & style
- Home type: SingleFamily
- Property subtype: Single Family Residence
Materials
- Brick, 3 Sides Masonry, Stone, Fiber Cement, Radiant Barrier
- Foundation: Slab
- Roof: Composition
Condition
- Under Construction,New Construction
- New construction: Yes
- Year built: 2026
Details
- Builder name: Perry Homes
- Warranty included: Yes
Utilities & green energy
- Sewer: Sewer System
- Utilities for property: Cable Available
Green energy
- Green verification: HERS Index Score, HERS 0-85, ENERGY STAR Certified Homes
- Water conservation: Low Flow Commode, Low-Flow Fixtures
Community & HOA
Community
- Features: Clubhouse, Playground, Jogging Trails, Sports Court
- Security: Smoke Detector(s), Prewired, Carbon Monoxide Detector(s), Controlled Access
- Subdivision: Johnson Ranch - Comal
HOA
- Has HOA: Yes
- HOA fee: $946 annually
- HOA name: CCMC MANAGEMENT
Location
- Region: Bulverde
Financial & listing details
- Price per square foot: $198/sqft
- Tax assessed value: $88,060
- Annual tax amount: $2
- Price range: $658.9K - $658.9K
- Date on market: 3/18/2026
- Cumulative days on market: 191 days
- Listing terms: Conventional,FHA,VA Loan,Cash
- Road surface type: Paved
Estimated market value
$651,800
$619,000 - $684,000
$3,441/mo
Price history
| Date | Event | Price |
|---|---|---|
| 8/25/2026 | Pending sale | $658,900$198/sqft |
Source:  LERA MLS #1949913 Report a problem LERA MLS #1949913 Report a problem | ||
| 8/21/2026 | Price change | $658,900+1.4%$198/sqft |
Source:  Perry Homes Report a problem Perry Homes Report a problem | ||
| 8/17/2026 | Price change | $649,900-3.7%$195/sqft |
Source: LERA MLS #1949913 Report a problem | ||
| 7/7/2026 | Price change | $674,900-2.2%$203/sqft |
Source: LERA MLS #1949913 Report a problem | ||
| 7/3/2026 | Price change | $689,900-1.4%$207/sqft |
Source: Perry Homes Report a problem | ||
| 6/30/2026 | Price change | $699,900-3.4%$210/sqft |
Source: LERA MLS #1949913 Report a problem | ||
| 6/2/2026 | Price change | $724,900-3.3%$218/sqft |
Source: LERA MLS #1949913 Report a problem | ||
| 4/28/2026 | Price change | $749,900-0.8%$225/sqft |
Source: Perry Homes Report a problem | ||
| 3/19/2026 | Price change | $755,900-0.1%$227/sqft |
Source: Perry Homes Report a problem | ||
| 3/18/2026 | Listed for sale | $756,900$227/sqft |
Source: Perry Homes Report a problem | ||
Public tax history
| Year | Property taxes | Tax assessment |
|---|---|---|
| 2025 | $2,115 | $88,060 |
Find assessor info on the county website
Monthly payment
Est. payment
Payment breakdown
Explore the cost of this home by adjusting the details. Changes won't be saved.Climate risks
Neighborhood: 78163
Nearby schools
Schools provided by the listing agent
- Elementary: Johnson Ranch
- Middle: Smithson Valley
- High: Smithson Valley
- District: Comal
Source: LERA MLS. This data may not be complete. We recommend contacting the local school district to confirm school assignments for this home.
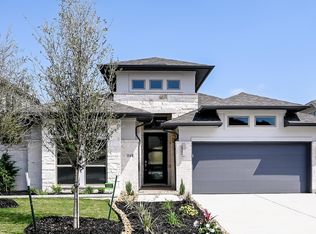
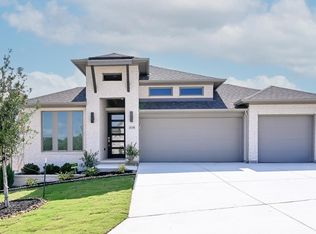
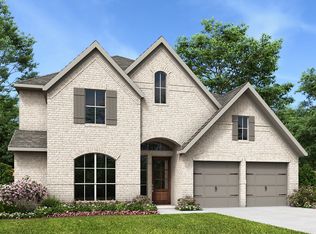

Similar homes
- $675,0004 bd3 ba2.9k sqft3041 BRISTOW PARK, Bulverde, TX 78163For Sale

 MLS ID #2004406, Kristopher Hochart TREC #540065, Red Wagon Properties. LERA MLS
 - $755,9904 bd4 ba2.9k sqft3835 escalera, Bulverde, TX 78163New Construction
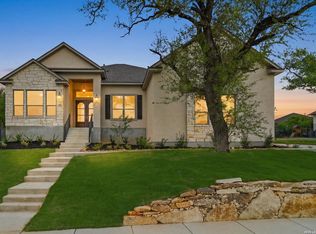 MLS ID #1955742, James Kolmeier TREC #547723, Hallmark Real Estate. LERA MLS
 - $703,9904 bd3 ba2.7k sqft31138 Osage Run, Bulverde, TX 78163New Construction
 MLS ID #1924903, James Kolmeier TREC #547723, Hallmark Real Estate. LERA MLS
 - $559,0005 bd4 ba3.3k sqft1660 Allington Park, Bulverde, TX 78163For Sale
 MLS ID #2014725, Katerina Klein TREC #774487, RE/MAX GO - NB. LERA MLS
 - $639,9994 bd4 ba3.2k sqft24740 Malka, San Antonio, TX 78261For SaleMLS ID #1964451, Carolyn Trevino TREC #749586, Orchard Brokerage. LERA MLS
- $794,9995 bd5 ba3.9k sqft3018 Daplyn, Bulverde, TX 78163For SaleMLS ID #1949448, Tracey Montgomery TREC #814448, Real Broker, LLC. LERA MLS
- $600,0003 bd4 ba2.6k sqft141 Mescalero, Boerne, TX 78006For SaleMLS ID #2015872, Alexis Weigand TREC #528450, Real Broker, LLC. LERA MLS
- $799,9995 bd6 ba4.3k sqft3027 Daplyn, Bulverde, TX 78163For SaleMLS ID #2012019, Michael Marelli TREC #639078, Marelli Properties. LERA MLS
- $615,0005 bd4 ba2.7k sqft25028 Las Pilas, San Antonio, TX 78261For SaleMLS ID #1960616, Samantha Vandenheuvel TREC #789547, Exquisite Properties, LLC. LERA MLS
- $627,0004 bd4 ba2.7k sqft28549 ALLSWELL LN, San Antonio, TX 78260For SaleMLS ID #1963017, Channon Lamb TREC #845838, BHHS Don Johnson Realtors - SA. LERA MLS
- $695,0004 bd4 ba3k sqft92 SIMPATICO, Boerne, TX 78006For SaleMLS ID #2012714, Jordan Huber TREC #737621, Phillips & Associates Realty. LERA MLS
- $829,9904 bd4 ba2.8k sqft1146 Cape May Warbler, New Braunfels, TX 78132New ConstructionLERA MLS
- $625,0004 bd3 ba2.3k sqft9015 Mendrin Rdg, Fair Oaks Ranch, TX 78015For SaleMLS ID #2006035, Michelle Buchanan TREC #590383, Magnolia Realty. LERA MLS
- $707,9004 bd4 ba2.5k sqft22227 Rustic Hollow, San Antonio, TX 78258New ConstructionLERA MLS
- $442,0003 bd3 ba2.2k sqft1634 Cheshire Park, Bulverde, TX 78163For SaleMLS ID #1970973, Kirk Bennett TREC #766320, Hill Country Flat Fee Realty. LERA MLS
- $674,9004 bd4 ba2.9k sqft620 Bodark Street, New Braunfels, TX 78132New ConstructionLERA MLS
- $549,0005 bd4 ba3.1k sqft1421 Escarpment, New Braunfels, TX 78132Active
 MLS ID #620307, Rose King, Rose King, Broker. Central Texas MLS
 - $749,0004 bd3 ba2.6k sqft220 TOUCAN DR, Spring Branch, TX 78070New ConstructionMLS ID #2006526, Michelle Sandoval TREC #537769, LPT Realty, LLC. LERA MLS
- $699,9004 bd4 ba2.5k sqft319 Canyon Path, San Antonio, TX 78258New ConstructionLERA MLS
