This one checks all the boxes! If you’ve been searching for a sophisticated home on a premium lot that offers privacy, natural beauty —ideal for year-round entertaining—look no further than 526 Monticello Lane in Whitemarsh Township. The main level welcomes you with a grand entry foyer, an expansive great room with a volume ceiling, a fireplace, and a built-in entertainment center. The open-concept kitchen with a breakfast room flows effortlessly into the formal living and dining rooms, complemented by a butler’s beverage area, a private study, and two powder rooms—perfect for both daily living and gracious entertaining. Upstairs, the primary suite offers a serene retreat with a sitting area, spa-like bathroom, and two custom walk-in closets. Four additional bedrooms with Jack and Jill bathrooms, a laundry room, and a built-in homework/study nook complete the upper level. The finished lower level is designed for all ages and interests, featuring a play area, home gym, recreation/game room, a full bath, and a built-in refreshment station. Step outside and fall in love with the incredible backyard oasis—complete with a spacious deck, paver patio, tranquil koi pond, and lush, professionally landscaped gardens. Whether you're hosting a summer party or enjoying a quiet evening, this outdoor space is truly special. Additional highlights include a side-entry 3-car garage, convenient back staircase, and a prime location in the award-winning Colonial School District, with easy access to major roadways and nearby train stations for a quick commute to Center City.
Sold for $1,560,000
$1,560,000
526 Monticello Ln, Plymouth Meeting, PA 19462
5beds
5,092sqft
Single Family Residence
Built in 2003
0.68 Acres Lot
$1,587,900 Zestimate®
$306/sqft
$6,010 Estimated rent
Home value
$1,587,900
$1.48M - $1.71M
$6,010/mo
Zestimate® history
Owner options
List your home for rent
$6,010/mo
Rent Zestimate®
Find your next renter with Zillow Rental Manager. Plus, with online applications, you can quickly screen prospective tenants – for free.
$6,010/mo
Rent Zestimate®
Refinance and save
$9,058/mo
Est. payment
Refinancing to a lower rate could help reduce your monthly payments and save thousands over the life of the loan.
$9,058/mo
Est. payment
Explore your selling options
Work with a Zillow partner agent
Leverage their expertise and Zillow's premium Showcase listings to get your home seen by more buyers.
Get startedList with your own agent
Get your home in front of millions of buyers by listing it on Zillow.
Learn how to do itSell it yourself
Take full control of how buyers see your home on Zillow by listing For Sale by Owner (FSBO).
List your homeWhat's special
Incredible backyard oasisFinished lower levelSpacious deckPlay areaBuilt-in refreshment stationPremium lotPrivate study
Zillow last checked:
Listing updated:
Listed by:
Rima Kapel 484-645-3656,
Vanguard Realty Associates
Bought with:
Brendan Reilly, RM422357
Crescent Real Estate
Source: Bright MLS,MLS#: PAMC2145652
Facts & features
Interior
Bedrooms & bathrooms
- Bedrooms: 5
- Bathrooms: 6
- Full bathrooms: 4
- 1/2 bathrooms: 2
- Main level bathrooms: 2
Basement
- Description: Percent Finished: 100.0
- Area: 0
Heating
- Forced Air, Natural Gas
Cooling
- Central Air, Electric
Appliances
- Included: Cooktop, Dishwasher, Disposal, Dryer, Microwave, Double Oven, Oven, Range Hood, Washer, Gas Water Heater
- Laundry: Upper Level
Features
- Kitchen Island, Dining Area, Additional Stairway, Built-in Features, Family Room Off Kitchen, Eat-in Kitchen, Pantry, Primary Bath(s), Recessed Lighting, Walk-In Closet(s), 9'+ Ceilings
- Flooring: Carpet, Hardwood
- Windows: Skylight(s)
- Basement: Full
- Number of fireplaces: 1
- Fireplace features: Stone, Gas/Propane
Interior area
- Total structure area: 5,092
- Total interior livable area: 5,092 sqft
- Finished area above ground: 5,092
Property
Parking
- Total spaces: 3
- Parking features: Garage Faces Side, Storage, Inside Entrance, Circular Driveway, Electric Vehicle Charging Station(s), Driveway, Attached
- Attached garage spaces: 3
- Has uncovered spaces: Yes
Accessibility
- Accessibility features: None
Features
- Levels: Two
- Stories: 2
- Patio & porch: Deck, Patio
- Exterior features: Water Fountains
- Pool features: None
Lot
- Size: 0.68 Acres
- Dimensions: 229.00 x 0.00
Details
- Additional structures: Above Grade
- Parcel number: 650001336183
- Zoning: RES
- Special conditions: Standard
Construction
Type & style
- Home type: SingleFamily
- Architectural style: Colonial
- Property subtype: Single Family Residence
Materials
- Combination
- Foundation: Concrete Perimeter
- Roof: Shingle
Condition
- New construction: No
- Year built: 2003
Details
- Builder model: PATRIOT
- Builder name: PAONE
Utilities & green energy
- Electric: 200+ Amp Service
- Sewer: Public Sewer
- Water: Public
Community & HOA
Community
- Subdivision: Whitemarsh Chase
HOA
- Has HOA: Yes
- Services included: Common Area Maintenance, Snow Removal
- HOA fee: $825 semi-annually
Location
- Region: Plymouth Meeting
- Municipality: WHITEMARSH TWP
Financial & listing details
- Price per square foot: $306/sqft
- Tax assessed value: $549,790
- Annual tax amount: $18,518
- Date on market: 6/26/2025
- Listing agreement: Exclusive Right To Sell
- Exclusions: Sauna
- Ownership: Fee Simple
Price history
| Date | Event | Price |
|---|---|---|
| 8/27/2025 | Sold | $1,560,000-1%$306/sqft |
Source:  Bright MLS #PAMC2145652 Report a problem Bright MLS #PAMC2145652 Report a problem | ||
| 8/26/2025 | Pending sale | $1,575,000$309/sqft |
Source: Bright MLS #PAMC2145652 Report a problem | ||
| 7/14/2025 | Contingent | $1,575,000$309/sqft |
Source: Bright MLS #PAMC2145652 Report a problem | ||
| 6/26/2025 | Listed for sale | $1,575,000$309/sqft |
Source: Bright MLS #PAMC2145652 Report a problem | ||
| 6/15/2025 | Listing removed | $1,575,000$309/sqft |
Source: Bright MLS #PAMC2142120 Report a problem | ||
| 5/29/2025 | Listed for sale | $1,575,000-3.1%$309/sqft |
Source: Bright MLS #PAMC2142120 Report a problem | ||
| 5/28/2025 | Listing removed | $1,625,000$319/sqft |
Source: Bright MLS #PAMC2128140 Report a problem | ||
| 4/21/2025 | Price change | $1,625,000-3%$319/sqft |
Source: Bright MLS #PAMC2128140 Report a problem | ||
| 3/26/2025 | Price change | $1,675,000-1.2%$329/sqft |
Source: Bright MLS #PAMC2128140 Report a problem | ||
| 2/25/2025 | Price change | $1,695,000-1.7%$333/sqft |
Source: Bright MLS #PAMC2128140 Report a problem | ||
| 1/30/2025 | Listed for sale | $1,725,000-3.9%$339/sqft |
Source: Bright MLS #PAMC2128140 Report a problem | ||
| 11/6/2024 | Listing removed | $1,795,000-3%$353/sqft |
Source: Bright MLS #PAMC2119296 Report a problem | ||
| 10/10/2024 | Listed for sale | $1,850,000+91.9%$363/sqft |
Source: Bright MLS #PAMC2119296 Report a problem | ||
| 12/23/2003 | Sold | $963,812$189/sqft |
Source: Public Record Report a problem | ||
Public tax history
| Year | Property taxes | Tax assessment |
|---|---|---|
| 2025 | $18,264 +3.8% | $549,790 |
| 2024 | $17,598 | $549,790 |
| 2023 | $17,598 +4.4% | $549,790 |
| 2022 | $16,863 +3.1% | $549,790 |
| 2021 | $16,355 +2.6% | $549,790 |
| 2020 | $15,935 +4.2% | $549,790 |
| 2019 | $15,286 +1.9% | $549,790 |
| 2018 | $15,004 +3.1% | $549,790 |
| 2017 | $14,548 +1.7% | $549,790 |
| 2016 | $14,300 +2.8% | $549,790 |
| 2015 | $13,909 +2.1% | $549,790 |
| 2014 | $13,629 +2% | $549,790 |
| 2013 | $13,356 +2.7% | $549,790 |
| 2012 | $13,011 +4% | $549,790 |
| 2011 | $12,512 +3.5% | $549,790 |
| 2010 | $12,085 +3.2% | $549,790 |
| 2009 | $11,712 +2.8% | $549,790 |
| 2008 | $11,393 +1.9% | -- |
| 2007 | $11,186 +2.6% | -- |
| 2006 | $10,899 -0.4% | -- |
| 2005 | $10,943 +5.7% | -- |
| 2004 | $10,353 +436.4% | -- |
| 2003 | $1,930 | -- |
Find assessor info on the county website
Neighborhood: 19462
Nearby homes
- $1,751,1005 bd7 ba6.5k sqft524 Monticello Ln, Plymouth Meeting, PA 19462Off Market
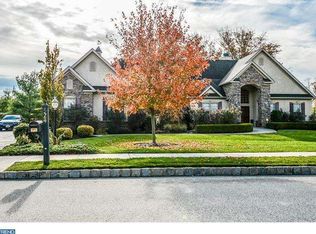
- $1,785,6004 bd4 ba5.6k sqft528 Monticello Ln, Plymouth Meeting, PA 19462Off Market

- $1,754,1005 bd7 ba5.2k sqft535 Monticello Ln, Plymouth Meeting, PA 19462Off Market
- $1,659,0005 bd6 ba6.4k sqft537 Monticello Ln, Plymouth Meeting, PA 19462Sold
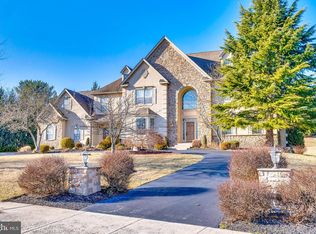
- $1,388,8004 bd3 ba4k sqft522 Monticello Ln, Plymouth Meeting, PA 19462Off Market
- $2,032,4000.67 Acres533 Monticello Ln, Plymouth Meeting, PA 19462Off Market
- $1,894,1005 bd6 ba5.2k sqft530 Monticello Ln, Plymouth Meeting, PA 19462Off Market
- $1,573,6005 bd4 ba4.8k sqft531 Monticello Ln, Plymouth Meeting, PA 19462Off Market
Nearby schools
GreatSchools rating
- 10/10Colonial El SchoolGrades: 4-5Distance: 1.6 mi
- 8/10Colonial Middle SchoolGrades: 6-8Distance: 2.8 mi
- 9/10Plymouth-Whitemarsh Senior High SchoolGrades: 9-12Distance: 1.9 mi
Schools provided by the listing agent
- Elementary: Whitemarsh
- Middle: Colonial
- High: Plymouth Whitemarsh
- District: Colonial
Source: Bright MLS. This data may not be complete. We recommend contacting the local school district to confirm school assignments for this home.
Get a cash offer in 3 minutes
Find out how much your home could sell for in as little as 3 minutes with a no-obligation cash offer.
Estimated market value
$1,587,900
Get a cash offer in 3 minutes
Find out how much your home could sell for in as little as 3 minutes with a no-obligation cash offer.
Estimated market value
$1,587,900
- Pennsylvania
- Montgomery County
- Plymouth Meeting
- 19462
- 526 Monticello Ln
Nearby cities
Nearby zip codes
Other Plymouth Meeting Topics
- Apartments for Rent in 19462
- Houses for Sale in 19462
- Houses for Rent in 19462
- 19462 Real Estate
- Plymouth Meeting Condos
- Houses for Sale in Plymouth Meeting
- Newest Listings in Plymouth Meeting
- Plymouth Meeting Home Values
- Plymouth Meeting Real Estate Agents
- Plymouth Meeting Refinance
- Plymouth Meeting Mortgage Rates
