Welcome to 537 Monticello Ln, 5- bedroom, 4 full-bath and 2 half-bath home in the heart of Whitemarsh Township offers the perfect blend of timeless design and modern comfort. Step inside and be wowed by the grand two-story entry foyer that sets the tone for the elegance found throughout or enter through the convenient mud room where you'll will find a drop zone area complete with cubbies and bench seating along with a set of back stairs. This home is an entertainer's delight, whether hosting formal gatherings or casual get-togethers, you'll love the flow and space of this house. In addition to the step down great room with a gas fireplace and doors to the rear deck, there is a cozy den/home office with built ins, formal living room / music room with a fireplace and a formal dining room complete with a butler's pantry area. On the upper level, you'll find the primary suite with an enormous walk-in closet, a spa-like bathroom, and a dressing area. There are 4 additional bedrooms on the upper level. Head to the lower level where it's all about play time.. you'll never run out of space or head outside and enjoy the summer nights on the expanded rear deck with built in bbq. area. Three Car Side Entry Garage with a circular driveway.
Sold for $1,659,000
$1,659,000
537 Monticello Ln, Plymouth Meeting, PA 19462
5beds
6,410sqft
Single Family Residence
Built in 2004
0.59 Acres Lot
$1,695,700 Zestimate®
$259/sqft
$7,287 Estimated rent
Home value
$1,695,700
$1.58M - $1.83M
$7,287/mo
Zestimate® history
Owner options
List your home for rent
$7,287/mo
Rent Zestimate®
Find your next renter with Zillow Rental Manager. Plus, with online applications, you can quickly screen prospective tenants – for free.
$7,287/mo
Rent Zestimate®
Refinance and save
$9,581/mo
Est. payment
Refinancing to a lower rate could help reduce your monthly payments and save thousands over the life of the loan.
$9,581/mo
Est. payment
Explore your selling options
Work with a Zillow partner agent
Leverage their expertise and Zillow's premium Showcase listings to get your home seen by more buyers.
Get startedList with your own agent
Get your home in front of millions of buyers by listing it on Zillow.
Learn how to do itSell it yourself
Take full control of how buyers see your home on Zillow by listing For Sale by Owner (FSBO).
List your homeWhat's special
Grand two-story entry foyerCircular drivewayDressing area
Zillow last checked:
Listing updated:
Listed by:
Rima Kapel 484-645-3656,
Vanguard Realty Associates
Bought with:
Jamie Adler, RS300014
Compass RE
Source: Bright MLS,MLS#: PAMC2130266
Facts & features
Interior
Bedrooms & bathrooms
- Bedrooms: 5
- Bathrooms: 6
- Full bathrooms: 4
- 1/2 bathrooms: 2
- Main level bathrooms: 2
Rooms
- Room types: Living Room, Dining Room, Primary Bedroom, Bedroom 2, Bedroom 3, Bedroom 4, Bedroom 5, Kitchen, Family Room, Den, Breakfast Room
Primary bedroom
- Level: Upper
- Area: 380 Square Feet
- Dimensions: 19 x 20
Bedroom 2
- Features: Attached Bathroom, Walk-In Closet(s)
- Level: Upper
- Area: 195 Square Feet
- Dimensions: 15 x 13
Bedroom 3
- Features: Jack and Jill Bathroom
- Level: Upper
- Area: 180 Square Feet
- Dimensions: 15 x 12
Bedroom 4
- Features: Jack and Jill Bathroom
- Level: Lower
- Area: 180 Square Feet
- Dimensions: 15 x 12
Bedroom 4
- Features: Jack and Jill Bathroom, Walk-In Closet(s)
- Level: Upper
- Area: 180 Square Feet
- Dimensions: 15 x 12
Bedroom 5
- Level: Upper
- Area: 273 Square Feet
- Dimensions: 21 x 13
Breakfast room
- Level: Main
- Area: 196 Square Feet
- Dimensions: 14 x 14
Den
- Features: Built-in Features
- Level: Main
- Area: 252 Square Feet
- Dimensions: 18 x 14
Dining room
- Level: Main
- Area: 210 Square Feet
- Dimensions: 15 x 14
Family room
- Features: Fireplace - Gas
- Level: Main
- Area: 418 Square Feet
- Dimensions: 22 x 19
Kitchen
- Level: Main
- Area: 357 Square Feet
- Dimensions: 21 x 17
Living room
- Features: Fireplace - Gas
- Level: Main
- Area: 323 Square Feet
- Dimensions: 17 x 19
Mud room
- Level: Main
Heating
- Forced Air, Natural Gas
Cooling
- Central Air, Electric
Appliances
- Included: Dishwasher, Cooktop, Dryer, Disposal, Double Oven, Stainless Steel Appliance(s), Washer, Gas Water Heater
- Laundry: Upper Level, Mud Room
Features
- Additional Stairway, Butlers Pantry, Crown Molding, Family Room Off Kitchen, Open Floorplan, Formal/Separate Dining Room, Eat-in Kitchen, Kitchen - Gourmet, Kitchen Island, Pantry, Primary Bath(s), Wainscotting, Walk-In Closet(s), Bar, 9'+ Ceilings
- Flooring: Hardwood, Carpet, Wood
- Basement: Finished,Concrete
- Number of fireplaces: 2
- Fireplace features: Gas/Propane
Interior area
- Total structure area: 6,410
- Total interior livable area: 6,410 sqft
- Finished area above ground: 5,235
- Finished area below ground: 1,175
Property
Parking
- Total spaces: 3
- Parking features: Garage Faces Side, Garage Door Opener, Inside Entrance, Attached
- Attached garage spaces: 3
Accessibility
- Accessibility features: None
Features
- Levels: Two
- Stories: 2
- Pool features: None
- Has spa: Yes
- Spa features: Bath
Lot
- Size: 0.59 Acres
- Dimensions: 111.00 x 0.00
Details
- Additional structures: Above Grade, Below Grade
- Parcel number: 650001336129
- Zoning: R1
- Zoning description: Residential
- Special conditions: Standard
Construction
Type & style
- Home type: SingleFamily
- Architectural style: Colonial
- Property subtype: Single Family Residence
Materials
- Combination
- Foundation: Concrete Perimeter
Condition
- New construction: No
- Year built: 2004
Details
- Builder name: Sal Paone Builder
Utilities & green energy
- Sewer: Public Sewer
- Water: Public
Community & HOA
Community
- Subdivision: Whitemarsh Chase
HOA
- Has HOA: Yes
- Services included: Common Area Maintenance
- HOA fee: $825 semi-annually
- HOA name: WHITEMARSH CHASE HOME OWNERS ASSOCIATION
Location
- Region: Plymouth Meeting
- Municipality: WHITEMARSH TWP
Financial & listing details
- Price per square foot: $259/sqft
- Tax assessed value: $560,730
- Annual tax amount: $18,887
- Date on market: 2/28/2025
- Listing agreement: Exclusive Right To Sell
- Ownership: Fee Simple
Price history
| Date | Event | Price |
|---|---|---|
| 5/28/2025 | Sold | $1,659,000$259/sqft |
Source:  Bright MLS #PAMC2130266 Report a problem Bright MLS #PAMC2130266 Report a problem | ||
| 3/2/2025 | Contingent | $1,659,000$259/sqft |
Source: Bright MLS #PAMC2130266 Report a problem | ||
| 2/28/2025 | Listed for sale | $1,659,000+76.7%$259/sqft |
Source: Bright MLS #PAMC2130266 Report a problem | ||
| 7/23/2004 | Sold | $938,749$146/sqft |
Source: Public Record Report a problem | ||
Public tax history
| Year | Property taxes | Tax assessment |
|---|---|---|
| 2025 | $18,627 +3.8% | $560,730 |
| 2024 | $17,949 | $560,730 |
| 2023 | $17,949 +4.4% | $560,730 |
| 2022 | $17,198 +3.1% | $560,730 |
| 2021 | $16,682 +2.6% | $560,730 |
| 2020 | $16,253 +4.2% | $560,730 |
| 2019 | $15,592 +1.9% | $560,730 |
| 2018 | $15,304 +3.1% | $560,730 |
| 2017 | $14,838 +1.7% | $560,730 |
| 2016 | $14,585 +2.8% | $560,730 |
| 2015 | $14,186 +2.1% | $560,730 |
| 2014 | $13,901 +2% | $560,730 |
| 2013 | $13,622 +2.7% | $560,730 |
| 2012 | $13,270 +4% | $560,730 |
| 2011 | $12,761 +3.5% | $560,730 |
| 2010 | $12,326 +3.2% | $560,730 |
| 2009 | $11,945 +2.8% | $560,730 |
| 2008 | $11,620 +1.8% | -- |
| 2007 | $11,409 +2.6% | -- |
| 2006 | $11,116 +1.4% | -- |
| 2005 | $10,960 +467.9% | -- |
| 2004 | $1,930 | -- |
| 2003 | $1,930 | -- |
Find assessor info on the county website
Neighborhood: 19462
Nearby homes
- $1,754,1005 bd7 ba5.2k sqft535 Monticello Ln, Plymouth Meeting, PA 19462Off Market
- $869,0005 bd2 ba2.7k sqft1653 W Butler Pike, Plymouth Meeting, PA 19462Off Market
- $1,751,1005 bd7 ba6.5k sqft524 Monticello Ln, Plymouth Meeting, PA 19462Off Market
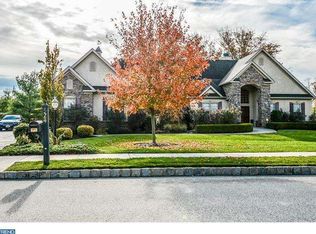
- $1,560,0005 bd6 ba5k sqft526 Monticello Ln, Plymouth Meeting, PA 19462Sold
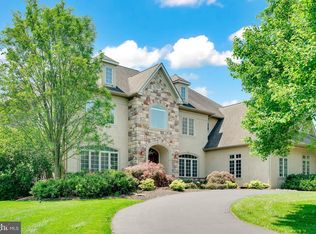
- $2,039,6000.67 Acres533 Monticello Ln, Plymouth Meeting, PA 19462Off Market
- $1,388,8004 bd3 ba4k sqft522 Monticello Ln, Plymouth Meeting, PA 19462Off Market
- $514,4003 bd1 ba1.7k sqft1699 W Butler Pike, Plymouth Meeting, PA 19462Off Market
- $1,785,6004 bd4 ba5.6k sqft528 Monticello Ln, Plymouth Meeting, PA 19462Off Market
Nearby schools
GreatSchools rating
- 10/10Colonial El SchoolGrades: 4-5Distance: 1.6 mi
- 8/10Colonial Middle SchoolGrades: 6-8Distance: 2.8 mi
- 9/10Plymouth-Whitemarsh Senior High SchoolGrades: 9-12Distance: 1.9 mi
Schools provided by the listing agent
- Elementary: Whitemarsh
- Middle: Colonial
- High: Plymouth Whitemarsh
- District: Colonial
Source: Bright MLS. This data may not be complete. We recommend contacting the local school district to confirm school assignments for this home.
Get a cash offer in 3 minutes
Find out how much your home could sell for in as little as 3 minutes with a no-obligation cash offer.
Estimated market value
$1,695,700
Get a cash offer in 3 minutes
Find out how much your home could sell for in as little as 3 minutes with a no-obligation cash offer.
Estimated market value
$1,695,700
- Pennsylvania
- Montgomery County
- Plymouth Meeting
- 19462
- 537 Monticello Ln
Nearby cities
Nearby zip codes
Other Plymouth Meeting Topics
- Apartments for Rent in 19462
- Houses for Sale in 19462
- Houses for Rent in 19462
- 19462 Real Estate
- Plymouth Meeting Condos
- Houses for Sale in Plymouth Meeting
- Newest Listings in Plymouth Meeting
- Plymouth Meeting Home Values
- Plymouth Meeting Real Estate Agents
- Plymouth Meeting Refinance
- Plymouth Meeting Mortgage Rates
