You are going to LOVE this fully renovated oasis in the heart of Union Hill located steps from Jefferson Park and premier skyline views! This home has been through a down to the studs renovation (no plaster, all sheetrock and drywall!) several years ago & has been refreshed and updated just for you! Live the front porch lifestyle Richmond is famous for in one of our most premier neighborhoods, walking distance from Union Market, Sub Rosa, Metzger, Roosevelt, and too many other culinary landmarks to list! Once you are inside and through the foyer, you’ll find the formal living room which dons a decorative fireplace and tons of natural light. A family/dining room leads you into the large hallway back to the main level full bath and laundry room. Venture a little further and you'll find an immense kitchen adorned with SS appliances, quartz countertops, breakfast nook, and tons of pantry & cabinet space. Light fills the room from the overhead skylight to enhance your dining and cooking activities. Kitchen also leads straight out to your large, relaxing deck. Upstairs boasts two generous bedrooms(each with incredible natural light) & access to the large bathroom and Jacuzzi tub!
Owner/Agent
Sold for $405,000
$405,000
526 N 21st St, Richmond, VA 23223
2beds
1,804sqft
Townhouse, Single Family Residence
Built in 1900
2,805 Square Feet Lot
$442,500 Zestimate®
$225/sqft
$2,196 Estimated rent
Home value
$442,500
$420,000 - $469,000
$2,196/mo
Zestimate® history
Owner options
List your home for rent
$2,196/mo
Rent Zestimate®
Find your next renter with Zillow Rental Manager. Plus, with online applications, you can quickly screen prospective tenants – for free.
$2,196/mo
Rent Zestimate®
Refinance and save
$2,552/mo
Est. payment
Refinancing to a lower rate could help reduce your monthly payments and save thousands over the life of the loan.
$2,552/mo
Est. payment
Explore your selling options
Work with a Zillow partner agent
Leverage their expertise and Zillow's premium Showcase listings to get your home seen by more buyers.
Get startedList with your own agent
Get your home in front of millions of buyers by listing it on Zillow.
Learn how to do itSell it yourself
Take full control of how buyers see your home on Zillow by listing For Sale by Owner (FSBO).
List your homeWhat's special
Zillow last checked:
Listing updated:
Listed by:
Brian Hall 804-475-6643,
The RVA Group Realty,
Daria Dudding 804-767-0712,
The RVA Group Realty
Bought with:
Jen Lowery, 0225223122
Redfin Corporation
Source: CVRMLS,MLS#: 2405994 Originating MLS: Central Virginia Regional MLS
Originating MLS: Central Virginia Regional MLSFacts & features
Interior
Bedrooms & bathrooms
- Bedrooms: 2
- Bathrooms: 2
- Full bathrooms: 2
Primary bedroom
- Level: Second
- Dimensions: 14.0 x 13.0
Bedroom 2
- Level: Second
- Dimensions: 13.0 x 11.0
Family room
- Level: First
- Dimensions: 14.0 x 12.0
Foyer
- Level: First
- Dimensions: 6.0 x 6.0
Other
- Description: Shower
- Level: First
Other
- Description: Tub & Shower
- Level: Second
Kitchen
- Level: First
- Dimensions: 24.0 x 11.0
Living room
- Level: First
- Dimensions: 13.0 x 13.0
Heating
- Electric, Heat Pump
Cooling
- Central Air
Appliances
- Included: Dryer, Dishwasher, Electric Water Heater, Microwave, Oven, Refrigerator, Smooth Cooktop, Stove, Washer
- Laundry: Washer Hookup, Dryer Hookup
Features
- Bookcases, Built-in Features, Breakfast Area, Ceiling Fan(s), Dining Area, Eat-in Kitchen, Fireplace, Granite Counters, High Ceilings, High Speed Internet, Jetted Tub, Bath in Primary Bedroom, Recessed Lighting, Skylights, Wired for Data, Window Treatments
- Flooring: Ceramic Tile, Wood
- Doors: Storm Door(s)
- Windows: Skylight(s), Window Treatments
- Basement: Crawl Space
- Attic: None
- Number of fireplaces: 2
- Fireplace features: Decorative, Masonry
Interior area
- Total interior livable area: 1,804 sqft
- Finished area above ground: 1,804
Property
Parking
- Parking features: Off Street
Features
- Levels: Two
- Stories: 2
- Patio & porch: Rear Porch, Front Porch, Deck, Porch
- Exterior features: Deck, Porch
- Pool features: None
- Has spa: Yes
- Fencing: Back Yard,Fenced,Privacy
- Has view: Yes
- View description: City
Lot
- Size: 2,805 Square Feet
Details
- Parcel number: E0000252021
- Zoning description: R-63
- Special conditions: Corporate Listing
Construction
Type & style
- Home type: Townhouse
- Architectural style: Row House,Two Story
- Property subtype: Townhouse, Single Family Residence
- Attached to another structure: Yes
Materials
- Brick, Drywall, Frame, Vinyl Siding
- Roof: Flat
Condition
- Resale
- New construction: No
- Year built: 1900
Utilities & green energy
- Sewer: Public Sewer
- Water: Public
Community & HOA
Community
- Subdivision: East End
Location
- Region: Richmond
Financial & listing details
- Price per square foot: $225/sqft
- Tax assessed value: $324,000
- Annual tax amount: $3,888
- Date on market: 1/14/2026
- Ownership: Corporate
- Ownership type: Corporation
Price history
| Date | Event | Price |
|---|---|---|
| 5/29/2024 | Sold | $405,000+1.3%$225/sqft |
Source:  CVRMLS #2405994 Report a problem CVRMLS #2405994 Report a problem | ||
| 4/29/2024 | Pending sale | $399,950$222/sqft |
Source: CVRMLS #2405994 Report a problem | ||
| 4/19/2024 | Listed for sale | $399,950+14.3%$222/sqft |
Source: CVRMLS #2405994 Report a problem | ||
| 11/9/2022 | Sold | $349,950$194/sqft |
Source: CVRMLS #2226248 Report a problem | ||
| 9/21/2022 | Pending sale | $349,950$194/sqft |
Source: CVRMLS #2226248 Report a problem | ||
| 9/21/2022 | Listed for sale | $349,950+1.4%$194/sqft |
Source: CVRMLS #2226248 Report a problem | ||
| 10/29/2021 | Sold | $345,000+6.2%$191/sqft |
Source: Public Record Report a problem | ||
| 7/27/2021 | Price change | $324,950-3%$180/sqft |
Source: CVRMLS #2122175 Report a problem | ||
| 7/26/2021 | Price change | $335,000-4.3%$186/sqft |
Source: CVRMLS #2122175 Report a problem | ||
| 7/22/2021 | Listed for sale | $349,950+48.3%$194/sqft |
Source: CVRMLS #2122175 Report a problem | ||
| 3/1/2019 | Sold | $235,950-1.7%$131/sqft |
Source: CVRMLS #1837685 Report a problem | ||
| 12/1/2018 | Price change | $239,950-4%$133/sqft |
Source: Hometown Realty #1837685 Report a problem | ||
| 10/31/2018 | Listed for sale | $249,950+11.1%$139/sqft |
Source: Hometown Realty #1837685 Report a problem | ||
| 7/13/2018 | Sold | $225,000-11.4%$125/sqft |
Source: Public Record Report a problem | ||
| 6/9/2018 | Price change | $254,000-0.4%$141/sqft |
Source: Town & Country Sales and Mgmt #1813050 Report a problem | ||
| 6/5/2018 | Price change | $255,000-3.2%$141/sqft |
Source: Town & Country Sales and Mgmt #1813050 Report a problem | ||
| 5/21/2018 | Price change | $263,450-3.8%$146/sqft |
Source: Town & Country Sales and Mgmt #1813050 Report a problem | ||
| 5/1/2018 | Listed for sale | $273,950+52.2%$152/sqft |
Source: Town & Country Sales and Mgmt #1813050 Report a problem | ||
| 5/6/2015 | Listing removed | $1,200$1/sqft |
Source: RentInRichmond.com Report a problem | ||
| 4/7/2015 | Listed for rent | $1,200$1/sqft |
Source: RentInRichmond.com Report a problem | ||
| 8/13/2007 | Sold | $180,000+136.8%$100/sqft |
Source: Public Record Report a problem | ||
| 4/4/2006 | Sold | $76,000$42/sqft |
Source: Public Record Report a problem | ||
Public tax history
| Year | Property taxes | Tax assessment |
|---|---|---|
| 2025 | $4,752 +16.5% | $396,000 +16.5% |
| 2024 | $4,080 +4.9% | $340,000 +4.9% |
| 2023 | $3,888 | $324,000 |
| 2022 | $3,888 +36.1% | $324,000 +36.1% |
| 2021 | $2,856 +1.3% | $238,000 +1.3% |
| 2020 | $2,820 -1.7% | $235,000 -1.7% |
| 2019 | $2,868 +13.8% | $239,000 +13.8% |
| 2018 | $2,520 +181.9% | $210,000 +9.9% |
| 2017 | $894 | $191,000 +8.5% |
| 2016 | $894 | $176,000 +3.5% |
| 2015 | $894 | $170,000 +1.8% |
| 2014 | $894 | $167,000 +1.2% |
| 2013 | -- | $165,000 -3.5% |
| 2012 | -- | $171,000 -6% |
| 2011 | -- | $182,000 |
| 2010 | -- | $182,000 -2.2% |
| 2009 | -- | $186,000 +3.3% |
| 2008 | -- | $180,000 -24.6% |
| 2007 | -- | $238,700 +162% |
| 2006 | -- | $91,100 +87.8% |
| 2005 | -- | $48,500 +50.2% |
| 2003 | -- | $32,300 +2.2% |
| 2002 | -- | $31,600 +23% |
| 2001 | $368 | $25,700 |
Find assessor info on the county website
Neighborhood: Union Hill
Nearby homes
- $463,9002 bd2 ba1.6k sqft530 N 21st St, Richmond, VA 23223Off Market

- $299,2002 bd1 ba840 sqft528 N 21st St, Richmond, VA 23223Off Market
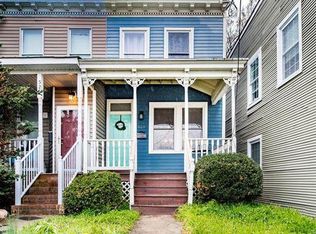
- $263,2005 bd2 ba1.4k sqft522 N 21st St, Richmond, VA 23223Off Market
- $463,4003 bd3 ba-- sqft532 N 21st St, Richmond, VA 23223Off Market
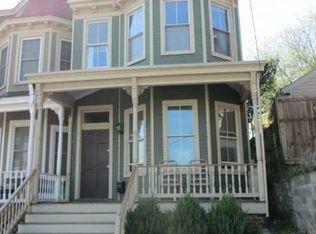
- $357,2003 bd2 ba1.8k sqft520 N 21st St, Richmond, VA 23223Off Market
- $548,4003 bd2 ba2.3k sqft2020 Princess Anne Ave, Richmond, VA 23223Off Market
- $710,0004 bd2 ba3k sqft2016 Princess Anne Ave, Richmond, VA 23223For Sale
- $800,4006 bd4 ba3.4k sqft2018 Princess Anne Ave, Richmond, VA 23223Off Market
Nearby schools
GreatSchools rating
- 3/10Bellevue Elementary SchoolGrades: PK-5Distance: 0.4 mi
- 1/10Martin Luther King Jr. Middle SchoolGrades: 6-8Distance: 0.4 mi
- 2/10Armstrong High SchoolGrades: 9-12Distance: 1.4 mi
Schools provided by the listing agent
- Elementary: Bellevue
- Middle: Martin Luther King Jr.
- High: Armstrong
Source: CVRMLS. This data may not be complete. We recommend contacting the local school district to confirm school assignments for this home.
Get a cash offer in 3 minutes
Find out how much your home could sell for in as little as 3 minutes with a no-obligation cash offer.
Estimated market value
$442,500
Get a cash offer in 3 minutes
Find out how much your home could sell for in as little as 3 minutes with a no-obligation cash offer.
Estimated market value
$442,500
- Virginia
- Richmond City
- Richmond
- 23223
- Union Hill
- 526 N 21st St
Nearby cities
Nearby neighborhoods
Nearby zip codes
Other Richmond Topics
