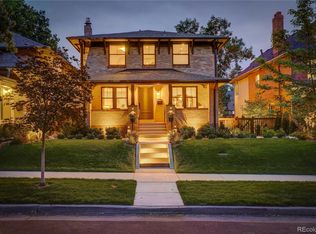
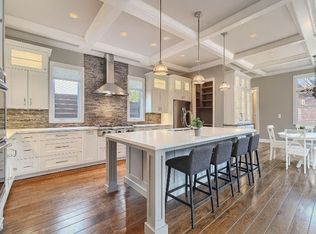
Incredible, newly remodeled home with a brand new finished basement, located in a friendly neighborhood within the Bromwell Elementary and East High School districts, walkable to Cherry Creek. In one of the best locations in Denver, this gorgeous home features a custom built office and bar on the main floor, open concept dining room, sitting area and open concept kitchen to living room area. The kitchen includes stainless steel appliances, granite countertops, a breakfast bar, and beautiful pendant lighting. Off of the kitchen, there is a panoramic door that opens up to the backyard deck and grill. The second floor hosts a primary suite with a spacious walk-in closet, private balcony, and beautiful primary bath, with stand up steam shower, soaking tub, and double sinks. There are 3 additional bedrooms on the second floor (in addition to the primary), each one has ample closet space. In addition to the primary bathroom, there is a full bathroom on the second floor with double sinks. The laundry washer and dryer are incorporated in one of the bedrooms. The third floor has a gorgeous, bright open space that can be used for yet another hang out area, an office space, or an art studio. There is another brand new fully remodeled bathroom and a large bedroom that can either be used for a teenager, a guest room, or an au pair. The brand new finished basement can be accessed either from the house or a side entrance, making it a great mother-in-law unit, au pair unit, or guest space. The basement hosts a full bathroom with a standing shower and double sinks, a bedroom with ample closet space, a stackable laundry machine, and a large open multipurpose recreational space. The house also has two separate AC Units to ensure that the entire house feels cool and comfortable during the hot summer months. Located on a 6250 sqft lot, there is a fenced in side yard and backyard area that has a beautiful patio, garden and grass area. The front wraparound porch is a distinguishing feature, perfect for having a morning coffee or entertaining friends in the summer evenings. The detached oversized garage comfortably holds 2 cars and loads of storage. We are open to adding an EV Charging Station in the garage upon request. Located in the Denver Country Club neighborhood, we have a local "walking schoolbus" to Bromwell Elementary School, Thursday evening porch parties during the summer months, and friendly and inviting neighbors. The home is minutes to walk to Cherry Creek, Congress Park, premier shopping, dining, and bike paths. *Lease term preferred to expire in the summer months of 2027 or 2028 *36-48 Hour minimum notice is required for showings. *Available to rent starting August 1st, 2026. *Available unfurnished, although it does come with a built in mounted TV and a stand up desk (unless requested to remove these items). *Dogs may be considered with additional pet deposit. *Tenant responsible for utilities (Xcel Energy, Denver Water, Waste Removal), Snow Removal, Security System (if desired - is already set up), Internet and TV. *Owners will provide landscaping, mowing, raking, and lawn care. *Tenants are required to carry Renter's Insurance with General Liability in the amount of $2,000,000 *Background Checks Required: $39.95 application fee/applicant; unless Tenant can provide a Portable Tenant Screening Report as allowed by Colorado Law. **Security Deposit and First Month's Rent Due at signing. **No Smoking. **Property Available August 1st, 2026. **Lease term preferred to expire in Summer months of 2027 or 2028.
This property is not currently displayed as for sale or rent on Zillow. This may be different from what's on other websites or public sources.