Skip main navigation
Under contract
  • $385,000

    526 Ocean Pkwy, Ocean Pines, MD 21811

    5beds
    1,728sqft
    : 
    Loading
    Get pre-qualified
    Single Family Residence
    Built in 1996
    9,854 Square Feet Lot
    $382,700 Zestimate®
    $223/sqft
    $76/mo HOA

    What's special

    Maximize golf course viewsNatural lightDesirable reverse floor plan
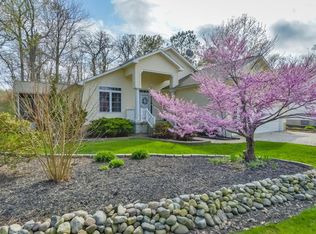
    This spacious 5-bedroom, 2-bath home offers a desirable reverse floor plan designed to maximize golf course views and natural light. The upper-level living area creates an open and airy gathering space, perfect for entertaining or relaxing after a day at the beach or on the course. Enjoy peaceful mornings and scenic sunsets overlooking the golf course from your deck or main living area. Located just a short walk to the Ocean Pines Yacht Club, you’ll love easy access to waterfront dining, entertainment, boating, and community amenities. Whether you’re searching for a primary residence, vacation getaway, or investment opportunity, this home offers space, location, and lifestyle all in one.
    53 days
    |
    120
    |
    1
    |

    Likely to sell faster than

    Zillow last checked:

    Listing updated:

    Listed by:

    Wendy Wisch 443-467-9385,

    Berkshire Hathaway HomeServices PenFed Realty - OP 4102083500

    Source: Bright MLS,MLS#: MDWO2038692MLS Logo

      Facts & features

      Interior

      Bedrooms & bathrooms
      • Bedrooms: 5
      • Bathrooms: 2
      • Full bathrooms: 2
      • Main level bathrooms: 1
      • Main level bedrooms: 4
      Rooms
      • Room types: Living Room, Dining Room, Kitchen, Den
      Den
      • Level: Main
      Dining room
      • Level: Upper
      Kitchen
      • Level: Upper
      Living room
      • Level: Upper
      Heating
      • Heat Pump, Electric
      Cooling
      • Central Air, Electric
      Appliances
      • Included: Dishwasher, Disposal, Dryer, Oven/Range - Gas, Refrigerator, Washer, Electric Water Heater
      Features
      • Bathroom - Tub Shower, Ceiling Fan(s), Combination Dining/Living, Dining Area, Entry Level Bedroom, Floor Plan - Traditional, Eat-in Kitchen, Kitchen - Table Space, Pantry, Upgraded Countertops, Walk-In Closet(s)
      • Flooring: Carpet, Ceramic Tile, Wood
      • Windows: Window Treatments
      • Has basement: No
      • Has fireplace: No
      Interior area
      • Total structure area: 1,728
      • Total interior livable area: 1,728 sqft
      • Finished area above ground: 1,728
      • Finished area below ground: 0

      Property

      Parking
      • Total spaces: 4
      • Parking features: Driveway
      • Uncovered spaces: 4
      Accessibility
      • Accessibility features: None
      Features
      • Levels: Two
      • Stories: 2
      • Pool features: Community
      • Has view: Yes
      • View description: Golf Course
      Lot
      • Size: 9,854 Square Feet
      Details
      • Additional structures: Above Grade, Below Grade, Outbuilding
      • Parcel number: 2403075753
      • Zoning: R-3
      • Special conditions: Standard

      Construction

      Type & style
      • Home type: SingleFamily
      • Architectural style: Coastal,Colonial
      • Property subtype: Single Family Residence
      Materials
      • Stick Built
      • Foundation: Crawl Space
      Condition
      • Very Good
      • New construction: No
      • Year built: 1996

      Utilities & green energy

      • Sewer: Public Sewer
      • Water: Public
      • Utilities for property: Cable Available, Electricity Available, Natural Gas Available, Phone Available, Water Available, Sewer Available, Cable

      Community & HOA

      Community
      • Subdivision: None Available
      HOA
      • Has HOA: Yes
      • Amenities included: Basketball Court, Beach Club, Boat Ramp, Community Center, Dog Park, Gift Shop, Golf Course, Golf Course Membership Available, Golf Club, Jogging Path, Lake, Library, Marina/Marina Club, Meeting Room, Party Room, Pier/Dock, Pool, Indoor Pool, Picnic Area, Pool Mem Avail, Putting Green, Tennis Court(s), Tot Lots/Playground
      • HOA fee: $915 annually
      • HOA name: OCEAN PINES ASSOCIATION
      Location
      • Region: Ocean Pines

      Financial & listing details

      • Price per square foot: $223/sqft
      • Tax assessed value: $263,600
      • Annual tax amount: $2,444
      • Date on market: 5/25/2026
      • Listing agreement: Exclusive Right To Sell
      • Listing terms: Cash,Conventional
      • Inclusions: All Contents Of The Shed Which Has Lawn Equipment Items.
      • Ownership: Fee Simple

        Estimated market value

        $382,700

        $364,000 - $402,000

        $2,775/mo

        Price history

        DateEventPrice
        6/3/2026Contingent$385,000$223/sqft
        Source: Bright MLS #MDWO2038692 Report a problem
        5/25/2026Listed for sale$385,000+175%$223/sqft
        Source: Bright MLS #MDWO2038692 Report a problem
        5/2/2001Sold$140,000+636.8%$81/sqft
        Source: Public Record Report a problem
        7/11/1996Sold$19,000$11/sqft
        Source: Public Record Report a problem

        Public tax history

        YearProperty taxesTax assessment
        2025$2,003 -21.1%$263,600 -0.6%
        2024$2,538 +4.8%$265,200 +4.8%
        2023$2,422 +5%$253,100 -4.6%
        2022$2,306 +5.3%$265,200 +15.9%
        2021$2,191 +1.6%$228,900 +1.6%
        2020$2,157 +1.6%$225,367 -1.5%
        2019$2,123 +2.7%$228,900 +4.9%
        2018$2,067 +10.5%$218,300 +10.5%
        2017$1,870 +36.2%$197,500 +11.8%
        2016$1,373 $176,700 +13.3%
        2015$1,373 $155,900
        2014$1,373 $155,900
        2013-- $155,900 -23.7%
        2012-- $204,400
        2011-- $204,400
        2010-- $204,400 -25.7%
        2009-- $275,000 +14.9%
        2008-- $239,346 +17.5%
        2007-- $203,693 +21.2%
        2006-- $168,040 +9.2%
        2005-- $153,822 +10.2%
        2004-- $139,606 +11.3%
        2003-- $125,390 +1.4%
        2002-- $123,670 +1.4%
        2001-- $121,950
        Find assessor info on the county website

        Monthly payment

        Est. payment

        Payment breakdown

        Explore the cost of this home by adjusting the details. Changes won't be saved.
        All calculations are estimates and provided by Zillow, Inc. for informational purposes only. Actual amounts may vary.
        HOA fees may include property taxes on listings classified as Co-Ops. Contact the listing agent and/or owner for fee details.
        Mortgage interest rates are dependent on a number of factors, including credit score, down payment, and repayment length. Interest rate data provided by Zillow Group Marketplace, Inc. as of 1/1/1970 from various mortgage lenders with which we have lead or other similar arrangements; the Estimated Payment is an average of those rates.
        See how much you could borrow to make a competitive offer.

        Climate risks

        Neighborhood: 21811

        Getting around

        16 / 100
        Car-Dependent
        29 / 100
        Somewhat Bikeable

        Nearby schools

        GreatSchools rating
        Schools provided by the listing agent
        • Elementary: Showell
        • Middle: Berlin Intermediate School
        • High: Stephen Decatur
        • District: Worcester County Public Schools

        Source: Bright MLS. This data may not be complete. We recommend contacting the local school district to confirm school assignments for this home.

        A local agent can set up tours, give advice and negotiate with sellers.

        A local lender can help you make sure your offer is ready when you are.

        Browse local experts

        Similar homes