Skip main navigation
Sold for $390,000
Street View
  • $390,000

    532 Ocean Pkwy, Ocean Pines, MD 21811

    3beds
    2,115sqft
    Single Family Residence
    Built in 1990
    0.26 Acres Lot
    $452,800 Zestimate®
    $184/sqft
    $2,564 Estimated rent

    Home value

    $452,800

    $421,000 - $489,000

    $2,564/mo

    Zestimate® history
    Loading
    Loading...

    Owner options

    List your home for rent

    $2,564/mo

    Rent Zestimate®

    Find your next renter with Zillow Rental Manager. Plus, with online applications, you can quickly screen prospective tenants – for free.

    Learn more

    $2,564/mo

    Rent Zestimate®

    Refinance and save

    $3,186/mo

    Est. payment

    Refinancing to a lower rate could help reduce your monthly payments and save thousands over the life of the loan.

    See today's rates

    $3,186/mo

    Est. payment

    Explore your selling options

    Work with a Zillow partner agent

    Leverage their expertise and Zillow's premium Showcase listings to get your home seen by more buyers.

    Get started

    List with your own agent

    Get your home in front of millions of buyers by listing it on Zillow.

    Learn how to do it

    Sell it yourself

    Take full control of how buyers see your home on Zillow by listing For Sale by Owner (FSBO).

    List your home

    What's special

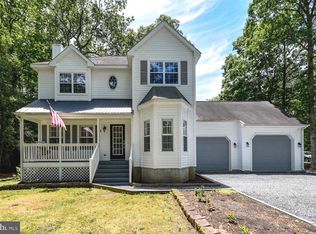
    Discover the perfect blend of tranquility and convenience in this beautifully updated raised ranch home, nestled in the sought-after Ocean Pines community. Built in 1990, this home offers a unique combination of modern comfort and scenic beauty. Situated on a prime lot that backs up to the Ocean Pines Golf Course—the only Robert Trent Jones golf course on the Eastern Shore of Maryland—this home enjoys the benefits of living along the prestigious Innerlinks community without the extra HOA fees or restrictions. As you step inside, you're greeted by an open and airy living room and formal dining room, both boasting cathedral ceilings that enhance the spacious feel. The eat-in kitchen is perfect for casual dining. A cozy 14x20 Florida room offers a serene space to unwind, with views of the lush backyard that seamlessly blends cleared and wooded areas. Each of the three bedrooms is generously sized, providing comfort and privacy for the whole family. An extra den could act as a 4th bedroom. The home has been recently refreshed with new paint throughout, brand-new appliances, luxurious new carpeting in the bedrooms, LVP luxury plank flooring, and updated fixtures and faucets, including modern ceiling fans. Step outside to a spacious deck, ideal for entertaining or simply enjoying a morning coffee while taking in the peaceful surroundings. The large corner lot offers plenty of space for outdoor activities, with the added bonus of direct access to the golf course. Beyond the home, the Ocean Pines community offers an unparalleled lifestyle with over 9 miles of waterfront, 5 pools, 2 marinas, a racquet sports club, multiple playgrounds, and a community center. The Ocean Pines Beach Club allows residents to enjoy the beach and parking. The Ocean Pines Yacht Club, just a short walk away, where you can enjoy a meal, drinks along the bay, or a relaxing evening on the patio for dinner. Conveniently located less than 10 miles from the pristine beaches of the Atlantic Ocean and the vibrant resort town of Ocean City, MD, this home also offers easy access to Assateague Island, where you can experience the beauty of the famous wild horses in their natural habitat. This is more than just a home; it's a gateway to a lifestyle of relaxation and adventure. Don't miss your chance to make this coastal gem your own!

    Zillow last checked:

    Listing updated:

    Listed by:

    Sheri E Smith 443-614-2825,

    Keller Williams Realty Delmarva

    Bought with:

    John Talbott, 16751

    Berkshire Hathaway HomeServices PenFed Realty - OP

    Source: Bright MLS,MLS#: MDWO2022726MLS Logo

    Facts & features

    Interior

    Bedrooms & bathrooms
    • Bedrooms: 3
    • Bathrooms: 3
    • Full bathrooms: 2
    • 1/2 bathrooms: 1
    • Main level bathrooms: 3
    • Main level bedrooms: 2
    Rooms
    • Room types: Living Room, Dining Room, Den, Sun/Florida Room
    Basement
    • Area: 0
    Heating
    • Heat Pump, Natural Gas
    Cooling
    • Ceiling Fan(s), Central Air, Heat Pump
    Appliances
    • Included: Microwave, Dishwasher, Disposal, Oven/Range - Electric, Refrigerator, Stainless Steel Appliance(s), Water Heater, Electric Water Heater
    • Laundry: Main Level
    Features
    • Attic, Ceiling Fan(s), Combination Dining/Living, Entry Level Bedroom, Eat-in Kitchen, Walk-In Closet(s)
    • Flooring: Carpet, Hardwood, Luxury Vinyl
    • Has basement: No
    • Number of fireplaces: 1
    Interior area
    • Total structure area: 2,115
    • Total interior livable area: 2,115 sqft
    • Finished area above ground: 2,115
    • Finished area below ground: 0

    Property

    Parking
    • Total spaces: 2
    • Parking features: Garage Faces Front, Attached, Driveway, Off Street
    • Attached garage spaces: 2
    • Has uncovered spaces: Yes
    Accessibility
    • Accessibility features: None
    Features
    • Levels: Two
    • Stories: 2
    • Patio & porch: Deck
    • Pool features: Community
    • Has view: Yes
    • View description: Golf Course
    Lot
    • Size: 0.26 Acres
    Details
    • Additional structures: Above Grade, Below Grade
    • Parcel number: 2403072517
    • Zoning: R-3
    • Special conditions: Standard

    Construction

    Type & style
    • Home type: SingleFamily
    • Architectural style: Raised Ranch/Rambler
    • Property subtype: Single Family Residence
    Materials
    • Stick Built, Vinyl Siding
    • Foundation: Concrete Perimeter
    • Roof: Unknown
    Condition
    • New construction: No
    • Year built: 1990

    Utilities & green energy

    • Sewer: Public Sewer
    • Water: Public
    • Utilities for property: Cable Available, Natural Gas Available

    Community & HOA

    Community
    • Subdivision: Ocean Pines - Seabright
    HOA
    • Has HOA: Yes
    • Amenities included: Beach Club, Boat Ramp, Clubhouse, Community Center, Common Grounds, Dog Park, Golf Course, Golf Club, Golf Course Membership Available, Jogging Path, Lake, Library, Marina/Marina Club, Party Room, Picnic Area, Indoor Pool, Pool, Racquetball, Recreation Facilities, Tennis Court(s), Tot Lots/Playground
    • Services included: Common Area Maintenance, Management, Road Maintenance
    • HOA fee: $850 annually
    • HOA name: OCEAN PINES ASSOCIATION
    Location
    • Region: Ocean Pines

    Financial & listing details

    • Price per square foot: $184/sqft
    • Tax assessed value: $302,800
    • Annual tax amount: $2,898
    • Date on market: 8/21/2024
    • Listing agreement: Exclusive Right To Sell
    • Listing terms: Cash,Conventional,FHA,VA Loan
    • Ownership: Fee Simple

    Price history

    DateEventPrice
    12/23/2024Sold$390,000-1.2%$184/sqft
    Source: Bright MLS #MDWO2022726 Report a problem
    11/27/2024Pending sale$394,900$187/sqft
    Source: Bright MLS #MDWO2022726 Report a problem
    11/11/2024Price change$394,900-4.8%$187/sqft
    Source: Bright MLS #MDWO2022726 Report a problem
    10/18/2024Listed for sale$415,000-3.5%$196/sqft
    Source: Bright MLS #MDWO2022726 Report a problem
    9/5/2024Contingent$430,000$203/sqft
    Source: Bright MLS #MDWO2022726 Report a problem
    8/22/2024Listed for sale$430,000$203/sqft
    Source: Bright MLS #MDWO2022726 Report a problem
    6/5/2024Sold$430,000+211.6%$203/sqft
    Source: Public Record Report a problem
    12/12/1995Sold$138,000$65/sqft
    Source: Public Record Report a problem

    Public tax history

    YearProperty taxesTax assessment
    2025$3,029 +4.5%$326,800 +7.9%
    2024$2,898 +5.8%$302,800 +5.8%
    2023$2,739 +6.2%$286,167 -5.5%
    2022$2,579 +6.6%$302,800 +19.7%
    2021$2,420 +3.6%$252,900 +3.6%
    2020$2,337 +3.7%$244,167 -3.5%
    2019$2,253 +4.9%$252,900 +11.6%
    2018$2,147 $226,700
    2017$2,147 +59.1%$226,700
    2016$1,349 $226,700 -0.8%
    2015$1,349 $228,600
    2014$1,349 $228,600
    2013-- $228,600 -10.2%
    2012-- $254,700
    2011-- $254,700
    2010-- $254,700 -21.2%
    2009-- $323,040 +15.1%
    2008-- $280,610 +17.8%
    2007-- $238,180 +21.7%
    2006-- $195,750 +15.5%
    2005-- $169,530 +18.3%
    2004-- $143,310 +22.4%
    2003-- $117,090
    2002-- $117,090
    2001-- $117,090
    Find assessor info on the county website

    Neighborhood: 21811

    Nearby schools

    GreatSchools rating
    Schools provided by the listing agent
    • Elementary: Showell
    • Middle: Stephen Decatur
    • High: Stephen Decatur
    • District: Worcester County Public Schools

    Source: Bright MLS. This data may not be complete. We recommend contacting the local school district to confirm school assignments for this home.

    Get a cash offer in 3 minutes
    Find out how much your home could sell for in as little as 3 minutes with a no-obligation cash offer.
    Estimated market value
    $452,800
    Get a cash offer in 3 minutes
    Find out how much your home could sell for in as little as 3 minutes with a no-obligation cash offer.
    Estimated market value
    $452,800