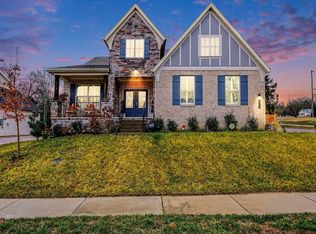
Privacy with a beautiful view backing up to dedicated open space & tree line! The Drayton floor plan with a 2 Car Side Entry Garage (or optional 3 car)! Large Master on main level, 3 bedrooms upstairs, 4 sides Brick, Grand entrance with a 2 Story Foyer, 9ft Ceilings throughout the first floor, Granite in Kitchen, Formal Dining Room, Large Bonus Room, Aggregate Drive. (All Heritage Series floor plans will fit on this lot).
This property is off market, which means it's not currently listed for sale or rent on Zillow. This may be different from what's available on other websites or public sources.