Originally constructed as the builder’s personal residence, this home showcases a level of finish rarely found at this price point and has been meticulously maintained by its current owner. Designed with flexibility in mind, the floor plan offers two primary suites, one on the main level and one upstairs, each with spa-inspired baths featuring floor-to-ceiling marble tile, glass surrounds, and multiple shower heads including rain and handheld fixtures. Warm 4” sand-and-finish red oak hardwood floors run throughout the home, complemented by quartz countertops and custom iron railing details. The kitchen balances beauty and function with custom cabinetry, rollout shelving in the lower cabinets, a built-in appliance garage, custom pantry, and stainless steel appliances including a gas range. Custom window treatments add both polish and privacy. Just off the main living space, a private office with glass French doors creates the ideal work-from-home setting without sacrificing natural light.
Upstairs, a generous bonus room with wet bar offers space to gather, unwind, or create separate living quarters. Custom closets and a walk-in attic provide abundant storage, while low-voltage prewiring and built-in speakers in the living room, bonus room, and screened porch add modern convenience. Nearly 350 square feet of covered and screened-in porch space extends daily living outdoors, overlooking a fully fenced backyard complete with a natural gas line for the grill and a fire pit designed for year-round entertaining. A newly installed vapor barrier in the crawlspace further reflects the care and maintenance invested in the home. A rare blend of craftsmanship, comfort, and versatility this home is truly move-in ready. Welcome home.
Closed
$978,314
526 Radnor St, Nashville, TN 37211
4beds
3,288sqft
Single Family Residence, Residential
Built in 2020
9,147 Square Feet Lot
$978,000 Zestimate®
$298/sqft
$5,042 Estimated rent
Home value
$978,000
$929,000 - $1.03M
$5,042/mo
Zestimate® history
Owner options
List your home for rent
$5,042/mo
Rent Zestimate®
Find your next renter with Zillow Rental Manager. Plus, with online applications, you can quickly screen prospective tenants – for free.
$5,042/mo
Rent Zestimate®
Refinance and save
$5,737/mo
Est. payment
Refinancing to a lower rate could help reduce your monthly payments and save thousands over the life of the loan.
$5,737/mo
Est. payment
Explore your selling options
Work with a Zillow partner agent
Leverage their expertise and Zillow's premium Showcase listings to get your home seen by more buyers.
Get startedList with your own agent
Get your home in front of millions of buyers by listing it on Zillow.
Learn how to do itSell it yourself
Take full control of how buyers see your home on Zillow by listing For Sale by Owner (FSBO).
List your homeWhat's special
Zillow last checked:
Listing updated:
Listed by:
Megan Garrett 615-969-3169,
Fridrich & Clark Realty
Bought with:
Staria Clark, 333858
Compass Tennessee, LLC
Source: RealTracs MLS as distributed by MLS GRID,MLS#: 3137284
Facts & features
Interior
Bedrooms & bathrooms
- Bedrooms: 4
- Bathrooms: 4
- Full bathrooms: 3
- 1/2 bathrooms: 1
- Main level bedrooms: 1
Bedroom 1
- Features: Suite
- Level: Suite
- Area: 551 Square Feet
- Dimensions: 29x19
Bedroom 2
- Features: Extra Large Closet
- Level: Extra Large Closet
- Area: 400 Square Feet
- Dimensions: 20x20
Bedroom 3
- Features: Bath
- Level: Bath
- Area: 168 Square Feet
- Dimensions: 12x14
Bedroom 4
- Features: Extra Large Closet
- Level: Extra Large Closet
- Area: 120 Square Feet
- Dimensions: 10x12
Primary bathroom
- Features: Suite
- Level: Suite
Dining room
- Features: Combination
- Level: Combination
- Area: 120 Square Feet
- Dimensions: 10x12
Kitchen
- Features: Pantry
- Level: Pantry
- Area: 375 Square Feet
- Dimensions: 25x15
Living room
- Area: 320 Square Feet
- Dimensions: 20x16
Other
- Features: Office
- Level: Office
- Area: 132 Square Feet
- Dimensions: 11x12
Heating
- Central
Cooling
- Central Air
Appliances
- Included: Oven, Gas Range, Dishwasher, Freezer, Microwave, Refrigerator, Stainless Steel Appliance(s)
Features
- High Ceilings, Open Floorplan, Pantry, Walk-In Closet(s), Wet Bar
- Flooring: Wood, Marble, Tile
- Basement: Crawl Space
- Number of fireplaces: 1
- Fireplace features: Living Room
Interior area
- Total structure area: 3,288
- Total interior livable area: 3,288 sqft
- Finished area above ground: 3,288
Property
Parking
- Total spaces: 2
- Parking features: Garage Faces Front
- Attached garage spaces: 2
Features
- Levels: Two
- Stories: 2
- Patio & porch: Screened
- Fencing: Back Yard
Lot
- Size: 9,147 Square Feet
- Dimensions: 51 x 172
- Features: Level
- Topography: Level
Details
- Parcel number: 11913020100
- Special conditions: Standard
Construction
Type & style
- Home type: SingleFamily
- Property subtype: Single Family Residence, Residential
Materials
- Hardboard Siding
- Roof: Shingle
Condition
- New construction: No
- Year built: 2020
Utilities & green energy
- Sewer: Public Sewer
- Water: Public
- Utilities for property: Water Available
Community & HOA
Community
- Subdivision: Hg Mcnabb
HOA
- Has HOA: No
Location
- Region: Nashville
Financial & listing details
- Price per square foot: $298/sqft
- Tax assessed value: $778,500
- Annual tax amount: $6,037
- Date on market: 4/6/2026
Price history
| Date | Event | Price |
|---|---|---|
| 6/4/2026 | Sold | $978,314-2.1%$298/sqft |
Source:  RealTracs MLS as distributed by MLS GRID #3137284 Report a problem RealTracs MLS as distributed by MLS GRID #3137284 Report a problem | ||
| 4/19/2026 | Contingent | $999,000$304/sqft |
Source: RealTracs MLS as distributed by MLS GRID #3137284 Report a problem | ||
| 4/8/2026 | Listed for sale | $999,000+7.9%$304/sqft |
Source: RealTracs MLS as distributed by MLS GRID #3137284 Report a problem | ||
| 5/25/2022 | Sold | $926,000+9%$282/sqft |
Source: RealTracs MLS as distributed by MLS GRID #2379352 Report a problem | ||
| 5/1/2022 | Contingent | $849,900$258/sqft |
Source: RealTracs MLS as distributed by MLS GRID #2379352 Report a problem | ||
| 4/28/2022 | Listed for sale | $849,900+104.8%$258/sqft |
Source: RealTracs MLS as distributed by MLS GRID #2379352 Report a problem | ||
| 12/28/2018 | Sold | $415,000+97.6%$126/sqft |
Source: Public Record Report a problem | ||
| 7/13/2017 | Sold | $210,000+366.7%$64/sqft |
Source: Public Record Report a problem | ||
| 8/10/1998 | Sold | $45,000$14/sqft |
Source: Public Record Report a problem | ||
Public tax history
| Year | Property taxes | Tax assessment |
|---|---|---|
| 2025 | $5,477 +9.4% | $194,625 +26.5% |
| 2024 | $5,005 | $153,825 |
| 2023 | $5,005 | $153,825 |
| 2022 | $5,005 -1% | $153,825 |
| 2021 | $5,058 +17.5% | $153,825 +50.8% |
| 2020 | $4,305 +33.8% | $102,000 |
| 2019 | $3,218 +482.9% | $102,000 +482.9% |
| 2018 | $552 | $17,500 -46% |
| 2017 | $552 -46% | $32,425 +118.4% |
| 2016 | $1,023 +52.5% | $14,850 |
| 2015 | $671 | $14,850 |
| 2014 | $671 | $14,850 |
| 2013 | -- | $14,850 -13.8% |
| 2012 | -- | $17,225 |
| 2011 | -- | $17,225 |
| 2010 | -- | $17,225 |
| 2009 | -- | $17,225 +5.8% |
| 2008 | -- | $16,275 |
| 2007 | -- | $16,275 |
| 2006 | -- | -- |
| 2005 | -- | -- |
| 2004 | -- | -- |
| 2003 | -- | -- |
| 2002 | -- | -- |
| 2001 | -- | -- |
| 2000 | -- | -- |
Find assessor info on the county website
Neighborhood: Radnor
Nearby homes
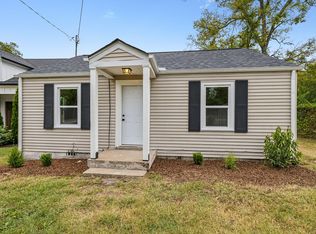
- $299,0002 bd1 ba738 sqft522 Radnor St, Nashville, TN 37211Sold
- $291,3002 bd1 ba1.2k sqft3016 Louise Dr, Nashville, TN 37211Off Market
- $417,2003 bd3 ba1.1k sqft3018 Louise Dr, Nashville, TN 37211Off Market
- $95,000-- bd-- ba-- sqft518 Radnor St, Nashville, TN 37211Off Market
- $275,6002 bd1 ba788 sqft3014 Louise Dr, Nashville, TN 37211Off Market
- $425,9005 bd3 ba2.4k sqft518 Radnor St, Nashville, TN 37211Off Market
- $360,0003 bd2 ba1.3k sqft523 Morton Ave, Nashville, TN 37211Sold
- $360,0003 bd1 ba960 sqft527 Morton Ave, Nashville, TN 37211Sold
Nearby schools
GreatSchools rating
- 6/10Glencliff Elementary SchoolGrades: PK-5Distance: 1.4 mi
- 3/10Wright Middle SchoolGrades: 6-8Distance: 0.8 mi
- 3/10Glencliff Comp High SchoolGrades: 9-12Distance: 1.1 mi
Schools provided by the listing agent
- Elementary: Glencliff Elementary
- Middle: Wright Middle
- High: Glencliff High School
Source: RealTracs MLS as distributed by MLS GRID. This data may not be complete. We recommend contacting the local school district to confirm school assignments for this home.
Get a cash offer in 3 minutes
Find out how much your home could sell for in as little as 3 minutes with a no-obligation cash offer.
Estimated market value
$978,000
Get a cash offer in 3 minutes
Find out how much your home could sell for in as little as 3 minutes with a no-obligation cash offer.
Estimated market value
$978,000
- Tennessee
- Davidson County
- Nashville
- 37211
- Radnor
- 526 Radnor St
Nearby cities
Nearby neighborhoods
Nearby zip codes
Other Nashville Topics
