Skip main navigation
Sold
  • Price Unknown

    526 S Saturn Dr, Raymore, MO 64083

    2beds
    1,340sqft
    Villa
    Built in 1999
    5,009 Square Feet Lot
    $262,500 Zestimate®
    $--/sqft
    $1,769 Estimated rent

    Home value

    $262,500

    $223,000 - $307,000

    $1,769/mo

    Zestimate® history
    Loading
    Loading...

    Owner options

    List your home for rent

    $1,769/mo

    Rent Zestimate®

    Find your next renter with Zillow Rental Manager. Plus, with online applications, you can quickly screen prospective tenants – for free.

    Learn more

    $1,769/mo

    Rent Zestimate®

    Refinance and save

    $170/mo

    Est. payment

    Refinancing to a lower rate could help reduce your monthly payments and save thousands over the life of the loan.

    See today's rates

    $170/mo

    Est. payment

    Explore your selling options

    Work with a Zillow partner agent

    Leverage their expertise and Zillow's premium Showcase listings to get your home seen by more buyers.

    Get started

    List with your own agent

    Get your home in front of millions of buyers by listing it on Zillow.

    Learn how to do it

    Sell it yourself

    Take full control of how buyers see your home on Zillow by listing For Sale by Owner (FSBO).

    List your home

    What's special

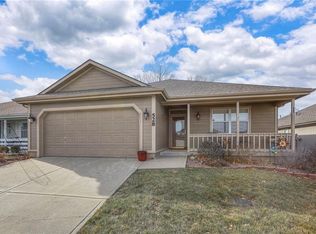
    NEW Roof October 2025, fresh paint and modern fixtures! Wonderfully maintained Villa in the 55+ community of the Morningview subdivision. This property is located minutes from from the main road (HWY 58) through Raymore, where there are multiple new shopping locations, restaurants, and awesome highway access! Walking up to the front door you'll see a great sitting porch, through the entry there is a skylight above with high ceilings allowing for natural light illuminating the entry! The kitchen is to the left -it has ample storage and cabinetry, all appliances stay. The garage enters into the main entry hall and through the kitchen is the laundry room. There is an extra room right before you get to the back patio that could be used as an office or hobby room. The living room is large with awesome views to the back yard and a direct view of the front entry area. Both bedrooms have two closets and built in storage, one bedroom has access to a full bathroom. The main hall bathroom has been fitted with a walk in tub making it easier to access than walking over the sides of a traditional tub. The HOA is active with a monthly newsletter outlining community events, clubhouse access for residents and the HOA maintains the lawn, the snow removal, and the property's exterior is up for the HOA to repaint this property in 2026.

    Zillow last checked:

    Listing updated:

    Listing Provided by:

    Ken Hoover Group 816-210-2027,

    Keller Williams KC North,

    Lucinda Biehn 816-210-7108,

    Keller Williams KC North

    Bought with:

    HCR Team

    RE/MAX Elite, REALTORS

    Source: Heartland MLS as distributed by MLS GRID,MLS#: 2570940MLS Logo

    Facts & features

    Interior

    Bedrooms & bathrooms
    • Bedrooms: 2
    • Bathrooms: 2
    • Full bathrooms: 2
    Primary bedroom
    • Features: All Carpet, Built-in Features
    • Level: First
    • Area: 156 Square Feet
    • Dimensions: 13 x 12
    Bedroom 2
    • Features: All Carpet, Built-in Features
    • Level: First
    • Area: 130 Square Feet
    • Dimensions: 13 x 10
    Bonus room
    • Features: All Carpet
    • Level: First
    • Area: 100 Square Feet
    • Dimensions: 10 x 10
    Dining room
    • Features: Laminate Counters
    • Level: First
    • Area: 150 Square Feet
    • Dimensions: 15 x 10
    Living room
    • Features: All Carpet
    • Level: First
    • Area: 240 Square Feet
    • Dimensions: 16 x 15
    Sun room
    • Level: First
    • Area: 150 Square Feet
    • Dimensions: 10 x 15
    Heating
    • Heat Pump
    Cooling
    • Heat Pump
    Appliances
    • Included: Dishwasher, Disposal, Microwave, Refrigerator
    • Laundry: Laundry Room, Off The Kitchen
    Features
    • Ceiling Fan(s), Pantry, Vaulted Ceiling(s)
    • Flooring: Carpet, Laminate
    • Windows: Window Coverings, Skylight(s), Thermal Windows
    • Basement: Slab
    • Has fireplace: No
    Interior area
    • Total structure area: 1,340
    • Total interior livable area: 1,340 sqft
    • Finished area above ground: 1,340
    • Finished area below ground: 0

    Property

    Parking
    • Total spaces: 2
    • Parking features: Attached, Garage Faces Front
    • Attached garage spaces: 2
    Accessibility
    • Accessibility features: Accessible Bedroom, Accessible Central Living Area
    Features
    • Patio & porch: Patio, Screened
    Lot
    • Size: 5,009 sqft
    • Features: City Lot
    Details
    • Parcel number: 2238418
    • Special conditions: As Is

    Construction

    Type & style
    • Home type: SingleFamily
    • Architectural style: Traditional
    • Property subtype: Villa
    Materials
    • Frame
    • Roof: Composition
    Condition
    • Year built: 1999

    Utilities & green energy

    • Sewer: Public Sewer
    • Water: Public

    Community & neighborhood

    Senior living
    • Senior community: Yes
    Location
    • Region: Raymore
    • Subdivision: Morningview

    HOA & financial

    HOA
    • Has HOA: Yes
    • HOA fee: $170 monthly
    • Amenities included: Clubhouse
    • Services included: Maintenance Structure, Maintenance Grounds, Snow Removal, Trash
    • Association name: Morning View HOA

    Other

    Other facts
    • Listing terms: Cash,Conventional,FHA,VA Loan
    • Ownership: Estate/Trust
    • Road surface type: Paved

    Price history

    DateEventPrice
    1/6/2026Sold--
    Source: Heartland MLS as distributed by MLS GRID #2570940 Report a problem
    11/24/2025Contingent$260,000$194/sqft
    Source: Heartland MLS as distributed by MLS GRID #2570940 Report a problem
    11/18/2025Price change$260,000-1.9%$194/sqft
    Source: Heartland MLS as distributed by MLS GRID #2570940 Report a problem
    10/11/2025Listed for sale$265,000$198/sqft
    Source: Heartland MLS as distributed by MLS GRID #2570940 Report a problem
    9/23/2025Listing removed$265,000$198/sqft
    Source: Heartland MLS as distributed by MLS GRID #2570940 Report a problem
    8/28/2025Listed for sale$265,000+94.1%$198/sqft
    Source: Heartland MLS as distributed by MLS GRID #2570940 Report a problem
    8/8/2018Sold--
    Source: Public Record Report a problem
    4/15/2015Sold--
    Source: Heartland MLS as distributed by MLS GRID #45001_1915023 Report a problem
    4/2/2015Listed for sale$136,500$102/sqft
    Source: Keller Williams - Lee's Summit #1915023 Report a problem
    3/12/2015Pending sale$136,500$102/sqft
    Source: Keller Williams Realty Platinum Partners #1915023 Report a problem
    1/14/2015Price change$136,500-2.4%$102/sqft
    Source: Keller Williams Realty Platinum Partners #1915023 Report a problem
    12/11/2014Listed for sale$139,900$104/sqft
    Source: Keller Williams Realty Platinum Partners #1915023 Report a problem
    5/7/2010Sold--
    Source: Agent Provided Report a problem

    Public tax history

    YearProperty taxesTax assessment
    2025$2,662 +12.2%$32,990 +13.2%
    2024$2,372 +0.1%$29,150
    2023$2,369 +13%$29,150 +13.7%
    2022$2,097 0%$25,630
    2021$2,097 $25,630 +3.9%
    2020-- $24,670
    2019-- $24,670 +12.3%
    2018$1,829 $21,970
    2017$1,829 +9.6%$21,970 +5.6%
    2016$1,669 $20,810
    2015$1,669 +4.9%$20,810 +5%
    2014$1,591 $19,810
    2013$1,591 $19,810 -0.5%
    2011-- $19,900 -0.9%
    2010-- $20,090
    2009-- $20,090

    Find assessor info on the county website

    Neighborhood: 64083

    Nearby schools

    GreatSchools rating
    Get a cash offer in 3 minutes
    Find out how much your home could sell for in as little as 3 minutes with a no-obligation cash offer.
    Estimated market value
    $262,500
    Get a cash offer in 3 minutes
    Find out how much your home could sell for in as little as 3 minutes with a no-obligation cash offer.
    Estimated market value
    $262,500