Skip main navigation
Sold
  • Price Unknown

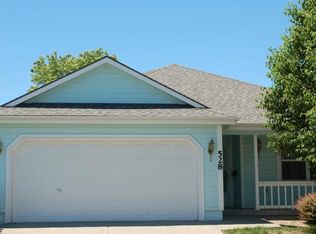
    528 S Saturn Dr, Raymore, MO 64083

    2beds
    1,474sqft
    Single Family Residence
    Built in 1999
    5,009 Square Feet Lot
    $266,200 Zestimate®
    $--/sqft
    $1,808 Estimated rent

    Home value

    $266,200

    $242,000 - $293,000

    $1,808/mo

    Zestimate® history
    Loading
    Loading...

    Owner options

    List your home for rent

    $1,808/mo

    Rent Zestimate®

    Find your next renter with Zillow Rental Manager. Plus, with online applications, you can quickly screen prospective tenants – for free.

    Learn more

    $1,808/mo

    Rent Zestimate®

    Refinance and save

    $185/mo

    Est. payment

    Refinancing to a lower rate could help reduce your monthly payments and save thousands over the life of the loan.

    See today's rates

    $185/mo

    Est. payment

    Explore your selling options

    Work with a Zillow partner agent

    Leverage their expertise and Zillow's premium Showcase listings to get your home seen by more buyers.

    Get started

    List with your own agent

    Get your home in front of millions of buyers by listing it on Zillow.

    Learn how to do it

    Sell it yourself

    Take full control of how buyers see your home on Zillow by listing For Sale by Owner (FSBO).

    List your home

    What's special

    Covered front porchNice open floor plan
    Great move-in-ready home with larger floorplan than most in the desirable Morningview community featuring newer interior paint and carpet. Relax and enjoy the sunroom off the back of the home—perfect for enjoying the outdoors in every season with trees. This home is larger than most in the area and offers a nice open floor plan with a spacious living room and formal dining area that flows into the kitchen. The kitchen features ample cabinet space and the refrigerator stays with the home along with newer appliances purchased in 2021 - range, microwave, dishwasher, garbage disposal, kitchen sink and faucet. The washer and dryer are conveniently located off the kitchen and also remain. The spacious owner’s suite includes a walk-in closet. Custom blinds are featured throughout. This home has been meticulously maintained and lightly lived in. Handicap accessible. Enjoy the covered front porch and easy one-level living in this sought-after 55+ community.

    Zillow last checked:

    Listing updated:

    Listing Provided by:

    Jana Allen 816-645-5642,

    Realty Executives,

    Tim Allen 816-885-7288,

    Realty Executives

    Bought with:

    Stephanie Dilaveri, 00253458

    EXP Realty LLC

    Source: Heartland MLS as distributed by MLS GRID,MLS#: 2589953MLS Logo

    Facts & features

    Interior

    Bedrooms & bathrooms
    • Bedrooms: 2
    • Bathrooms: 2
    • Full bathrooms: 2
    Primary bedroom
    • Features: All Carpet, Ceiling Fan(s), Walk-In Closet(s)
    • Level: First
    • Area: 196 Square Feet
    • Dimensions: 14 x 14
    Bedroom 2
    • Features: All Carpet, Ceiling Fan(s), Walk-In Closet(s)
    • Level: First
    • Area: 120 Square Feet
    • Dimensions: 12 x 10
    Primary bathroom
    • Features: Shower Only
    • Level: First
    Bathroom 2
    • Features: Shower Over Tub
    • Level: First
    Enclosed porch
    • Features: All Carpet
    • Level: First
    • Area: 126 Square Feet
    • Dimensions: 14 x 9
    Kitchen
    • Features: Built-in Features, Ceiling Fan(s), Pantry
    • Level: First
    • Area: 210 Square Feet
    • Dimensions: 15 x 14
    Living room
    • Features: All Carpet, Ceiling Fan(s)
    • Level: First
    • Area: 450 Square Feet
    • Dimensions: 25 x 18
    Heating
    • Electric
    Cooling
    • Electric
    Appliances
    • Included: Dishwasher, Disposal, Exhaust Fan
    • Laundry: In Hall
    Features
    • Pantry, Walk-In Closet(s)
    • Flooring: Carpet, Wood
    • Windows: Window Coverings
    • Basement: Slab
    • Has fireplace: No
    Interior area
    • Total structure area: 1,474
    • Total interior livable area: 1,474 sqft
    • Finished area above ground: 1,474

    Property

    Parking
    • Total spaces: 2
    • Parking features: Attached, Garage Door Opener, Garage Faces Front
    • Attached garage spaces: 2
    Accessibility
    • Accessibility features: Accessible Full Bath, Customized Wheelchair Accessible
    Features
    • Patio & porch: Porch
    Lot
    • Size: 5,009 sqft
    Details
    • Parcel number: 2238417

    Construction

    Type & style
    • Home type: SingleFamily
    • Architectural style: Traditional
    • Property subtype: Single Family Residence
    Materials
    • Other
    • Roof: Composition
    Condition
    • Year built: 1999

    Utilities & green energy

    • Sewer: Public Sewer
    • Water: Public

    Community & neighborhood

    Location
    • Region: Raymore
    • Subdivision: Morningview

    HOA & financial

    HOA
    • Has HOA: Yes
    • HOA fee: $185 monthly
    • Amenities included: Clubhouse, Community Center, Party Room
    • Services included: All Amenities, Maintenance Structure, Maintenance Grounds, Other, Snow Removal, Trash

    Other

    Other facts
    • Ownership: Private

    Price history

    DateEventPrice
    6/11/2026Sold--
    Source: Heartland MLS as distributed by MLS GRID #2589953 Report a problem
    5/14/2026Pending sale$269,000$182/sqft
    Source: Heartland MLS as distributed by MLS GRID #2589953 Report a problem
    4/15/2026Price change$269,000-3.6%$182/sqft
    Source: Heartland MLS as distributed by MLS GRID #2589953 Report a problem
    3/17/2026Price change$279,000-2.1%$189/sqft
    Source: Heartland MLS as distributed by MLS GRID #2589953 Report a problem
    2/28/2026Price change$285,000-1.7%$193/sqft
    Source: Heartland MLS as distributed by MLS GRID #2589953 Report a problem
    12/5/2025Listed for sale$290,000+32.7%$197/sqft
    Source: Heartland MLS as distributed by MLS GRID #2589953 Report a problem
    9/9/2021Sold--
    Source: Heartland MLS as distributed by MLS GRID #2337985 Report a problem
    8/6/2021Pending sale$218,500$148/sqft
    Source: Heartland MLS as distributed by MLS GRID #2337985 Report a problem
    8/5/2021Listed for sale$218,500+91.7%$148/sqft
    Source: Heartland MLS as distributed by MLS GRID #2337985 Report a problem
    8/14/2013Sold--
    Source: Agent Provided Report a problem
    6/14/2013Listed for sale$114,000$77/sqft
    Source: RE/MAX Realty Suburban Inc #1835507 Report a problem

    Public tax history

    YearProperty taxesTax assessment
    2025$2,602 +0%$36,590 +14.5%
    2024$2,601 +0.1%$31,960
    2023$2,597 +11.7%$31,960 +12.5%
    2022$2,325 0%$28,420
    2021$2,325 $28,420 +4.6%
    2020-- $27,180
    2019-- $27,180 +19.2%
    2018$1,899 $22,810
    2017$1,899 +8.4%$22,810 +4.4%
    2016$1,752 $21,840
    2015$1,752 +4.7%$21,840 +4.8%
    2014$1,674 $20,840
    2013$1,674 $20,840 -0.3%
    2011-- $20,900 -1%
    2010-- $21,110
    2009-- $21,110

    Find assessor info on the county website

    Neighborhood: 64083

    Nearby schools

    GreatSchools rating
    Schools provided by the listing agent
    • Elementary: Raymore
    • Middle: East
    • High: Ray-Pec

    Source: Heartland MLS as distributed by MLS GRID. This data may not be complete. We recommend contacting the local school district to confirm school assignments for this home.

    Get a cash offer in 3 minutes
    Find out how much your home could sell for in as little as 3 minutes with a no-obligation cash offer.
    Estimated market value
    $266,200
    Get a cash offer in 3 minutes
    Find out how much your home could sell for in as little as 3 minutes with a no-obligation cash offer.
    Estimated market value
    $266,200