Skip main navigation
Off market
Street View
  • $2,741,300

    526 S Sydbury Ln, Wynnewood, PA 19096

    7beds
    7baths
    8,682sqft
    Detached
    Built in 1991
    0.85 Acres Lot
    $2,741,300 Zestimate®
    $316/sqft
    $7,038 Estimated rent

    Home value

    $2,741,300

    $2.44M - $3.10M

    $7,038/mo

    Zestimate® history
    Loading
    Loading...

    Owner options

    List your home for rent

    $7,038/mo

    Rent Zestimate®

    Find your next renter with Zillow Rental Manager. Plus, with online applications, you can quickly screen prospective tenants – for free.

    Learn more

    $7,038/mo

    Rent Zestimate®

    Refinance and save

    $15,009/mo

    Est. payment

    Refinancing to a lower rate could help reduce your monthly payments and save thousands over the life of the loan.

    See today's rates

    $15,009/mo

    Est. payment

    Explore your selling options

    Work with a Zillow partner agent

    Leverage their expertise and Zillow's premium Showcase listings to get your home seen by more buyers.

    Get started

    List with your own agent

    Get your home in front of millions of buyers by listing it on Zillow.

    Learn how to do it

    Sell it yourself

    Take full control of how buyers see your home on Zillow by listing For Sale by Owner (FSBO).

    List your home

    What's special

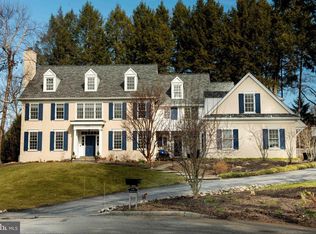
    Note: Seller has retained an attorney to file and pursue a Residential Real Estate Assessment Appeal before the Board of AssessmentAppeals of Montgomery County. At the end of a private cul de sac is an 8682 square foot treasure. This gracious stone Colonial was designed by Lyman Perry of Nantucket and the Main Line and built by Mark Hallowell. The home was custom-built in 1991 for a family of six plus one set of in-laws and sited on the premier lot in Sydbury Glen. They chose Sydbury because of its privacy and proximity to schools, hospitals, shops, restaurants and transportation to both Center City & NYC. The two-story marble floored Entrance Hall draws you in to the impressive Living Room with nine and a half foot ceilings and oak floors. On the far wall there is a gas fireplace with a lovely slate surround and classic mantle piece. A wall of windows and French doors lead to a spacious outdoor deck with a view of the private fenced back yard and surrounding conservation area. It's a perfect spot for pre-dinner socializing with friends and family. The deck also showcases another set of French Doors, which lead into a grand Family Room. A gas fireplace also graces one wall with oversized windows allowing light to flood the room. Additionally, a small kitchen with cherry wood cabinets is available for snacks. No one needs to go far, or interrupt that heated game of pool or charades for something to eat! Across the foyer is an elegant Dining Room with French doors that accesses a small patio that overlooks the park-like setting with a custom-designed swimming pool. All first-floor doors have transom lights allowing natural light to fill every room throughout the year. In 2018, all of the more than 100 windows and French doors were replaced with Marvin Ultrix windows. The roof was replaced in 2017. The primary Kitchen space is divided into three areas all open to each other. Granite counters, rich cherry cabinets and newer commercial appliances create a work space to be coveted by both experienced and aspiring cooks. A cozy Family space for relaxation and a Breakfast area all combine to make it easy for a family to participate and share in the fun of mealtime. The Pantry, Powder Room, and large coat closet are steps away. The Back entry/Mud Room is perfectly located between the Kitchen and four car detached garage. A gracious main entrance is complemented by an additional front entrance providing direct access to a separate In-law Suite with a large bedroom and private bath. This area is close to the Family Room's petite kitchen and, as needed, may become a desirable first floor Guest Suite or private Home Office. A formal stairway in the front hall and an additional back stair lead to a full Second Floor. A luxurious Master retreat is composed of a Sleeping Room, Dressing Room and Sitting Area. Large windows, skylights, and a vaulted ceiling create the impression of living in a tree house and bring a Wow! from all who see it. Of course, a large Bathroom with skylight, double sinks, Jacuzzi, and Stall shower are essential parts of this Suite. Five additional large Bedrooms are served by three full Bathrooms along the second-floor hallway. Conveniently there is also a full Laundry Room and a large storage closet. Pull-down stairs access a full attic. Need more storage space? A full basement boasts a large finished room, a utility room and two unfinished rooms, one with a work bench and potential second laundry. The powder room could accommodate a tub or shower to convert to a full bathroom. These large lower level spaces provide ample room for a wine cellar, movie theater, workout studio or dry storage. Whatever you may choose to do, you will enjoy this most special home in its desirable & walkable neighborhood. Just like the current owners, you and your family will love living in Sydbury Glen. 2020-03-31

    This property is not currently displayed as for sale or rent on Zillow. This may be different from what's on other websites or public sources.
    Facts & features

    Interior

    Bedrooms & bathrooms
    • Bedrooms: 7
    • Bathrooms: 7
    Heating
    • Heat pump, Electric
    Cooling
    • Central
    Appliances
    • Included: Dishwasher, Dryer, Garbage disposal, Microwave, Range / Oven, Refrigerator, Washer
    Features
    • Kitchen Island, Central Vacuum, Recessed Lighting, Walk-In Closet(s), Built-Ins, Eat-in Kitchen, Air Filter System, Crown Molding, Butlers Pantry, Attic, 2nd Kitchen, Formal/Separate Dining Room, Master Bath(s), Breakfast Area, Upgraded Countertops, Kitchen - Table Space, Floor Plan - Traditional, Family Room Off Kitchen, Combination Kitchen/Dining, Combination Kitchen/Living, Stall Shower
    • Flooring: Hardwood
    • Windows: Skylight(s)
    • Basement: Finished
    • Has fireplace: Yes
    Interior area
    • Total interior livable area: 8,682 sqft
    • Finished area below ground: 800

    Property

    Parking
    • Total spaces: 4
    • Parking features: Garage - Detached
    Accessibility
    • Accessibility features: 2+ Access Exits, Level Entry - Main, Accessible Switches/Outlets
    Features
    • Exterior features: Stone, Stucco
    • Pool features: Yes - Personal
    Lot
    • Size: 0.85 Acres
    Details
    • Parcel number: 400061314008
    • Special conditions: Standard

    Construction

    Type & style
    • Home type: SingleFamily
    • Architectural style: Colonial
    • Property subtype: Detached
    Condition
    • Year built: 1991

    Community & HOA

    HOA
    • Has HOA: Yes
    • HOA fee: $541 monthly
    Location
    • Region: Wynnewood

    Financial & listing details

    • Price per square foot: $316/sqft
    • Tax assessed value: $882,820
    • Annual tax amount: $38,208

    Price history

    DateEventPrice
    5/1/2020Sold$1,687,238-8.7%$194/sqft
    Source: Public Record Report a problem
    12/16/2019Pending sale$1,849,000$213/sqft
    Source: BHHS Fox & Roach Bryn Mawr #PAMC620990 Report a problem
    10/8/2019Price change$1,849,000-14%$213/sqft
    Source: BHHS Fox & Roach Bryn Mawr #PAMC620990 Report a problem
    9/9/2019Listed for sale$2,150,000$248/sqft
    Source: BHHS Fox & Roach-Bryn Mawr #PAMC620990 Report a problem

    Public tax history

    YearProperty taxesTax assessment
    2025$38,208 +5%$882,820
    2024$36,383 $882,820
    2023$36,383 +4.9%$882,820
    2022$34,677 -20.3%$882,820 -22.1%
    2021$43,508 +2.5%$1,133,450
    2020$42,445 +1.8%$1,133,450
    2019$41,696 +1.9%$1,133,450
    2018$40,932 +3%$1,133,450
    2017$39,722 +3.4%$1,133,450
    2016$38,403 +3.7%$1,133,450
    2015$37,036 +3%$1,133,450
    2014$35,957 +2.9%$1,133,450
    2013$34,940 +1.5%$1,133,450
    2012$34,422 +5.6%$1,133,450
    2011$32,603 +3.6%$1,133,450
    2010$31,484 +5.3%$1,133,450
    2009$29,904 +5.1%$1,133,450
    2008$28,464 +3%--
    2007$27,636 +7.5%--
    2006$25,696 +3.9%--
    2005$24,742 +6.2%--
    2004$23,306 +5.9%--
    2003$22,016 +9.4%--
    2002$20,125 +9.4%--
    2000$18,394 +4.6%--
    1999$17,589 --
    Find assessor info on the county website

    Neighborhood: 19096

    Nearby schools

    GreatSchools rating
    Schools provided by the listing agent
    • Middle: WELSH VALLEY
    • High: HARRITON
    • District: LOWER MERION

    Source: The MLS. This data may not be complete. We recommend contacting the local school district to confirm school assignments for this home.

    Get a cash offer in 3 minutes
    Find out how much your home could sell for in as little as 3 minutes with a no-obligation cash offer.
    Estimated market value
    $2,741,300
    Get a cash offer in 3 minutes
    Find out how much your home could sell for in as little as 3 minutes with a no-obligation cash offer.
    Estimated market value
    $2,741,300