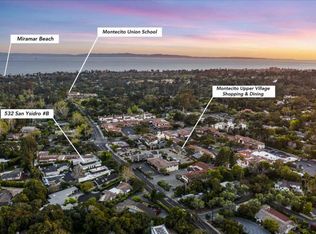
Beautifully positioned in the heart of Montecito's coveted Upper Village, this exceptional single-level Jack Warner residence offers timeless architecture, refined interiors, and an effortless lifestyle just moments from Pierre Lafond, San Ysidro Pharmacy, San Ysidro Ranch, and scenic hiking trails, placing Montecito's most cherished destinations just beyond your doorstep. Inside, soaring ceilings create an impressive sense of volume, while rich walnut herringbone floors, custom millwork, elegant lighting, and a beautifully detailed fireplace lend warmth and sophistication throughout. A private courtyard extends the living spaces outdoors, filling the home with natural light and creating a tranquil setting for both everyday living and entertaining. The gourmet kitchen is beautifully appointed with custom cabinetry, stone countertops, professional-grade appliances, a distinctive patterned tile backsplash, and abundant natural light from an overhead skylight. The thoughtfully designed floor plan features three bedrooms, including a serene primary suite that opens directly to the private courtyard through sliding glass doors. Designed as a peaceful retreat, the suite is complemented by a spa-inspired bath with radiant heated floors, dual closets, and elegant finishes. Offering the ease of single-level living with beautifully maintained grounds, this residence is equally suited as a full-time home, sophisticated weekend retreat, or lock-and-leave residence. Combining timeless design with one of Montecito's most desirable Upper Village locations, it presents an exceptional opportunity to enjoy one of the area's most sought-after lifestyles.
Active
Price cut: $200K (8/26)
$3,950,000
526 San Ysidro Rd #A, Santa Barbara, CA 93108
3beds
1,845sqft
Condominium
Built in 1963
-- sqft lot
$3,821,900 Zestimate®
$2,141/sqft
$1,200/mo HOA
What's special
Beautifully detailed fireplacePrivate courtyardGourmet kitchenElegant finishesBeautifully maintained groundsCustom cabinetryTimeless architecture
- 63 days
- 955
- 30
Zillow last checked:
Listing updated:
Listed by:
Cristal Clarke 00968247 805-886-9378,
Berkshire Hathaway HomeServices California Properties
Source: SBMLS,MLS#: 26-2408
Facts & features
Interior
Bedrooms & bathrooms
- Bedrooms: 3
- Bathrooms: 2
- Full bathrooms: 2
Heating
- Forced Air
Cooling
- Central Air
Appliances
- Laundry: In Unit
Features
- Cathedral Ceiling(s)
- Flooring: Carpet, Hardwood, Tile
- Has fireplace: Yes
- Fireplace features: Living Room
Interior area
- Total structure area: 1,845
- Total interior livable area: 1,845 sqft
Video & virtual tour
Property
Parking
- Total spaces: 3
- Parking features: Carport
- Carport spaces: 3
Features
- Levels: Single Story
- Patio & porch: Patio
Lot
- Size: 1,742 Square Feet
- Features: Near Public Transit
Details
- Parcel number: 011230003
- Zoning: Other
Construction
Type & style
- Home type: Condo
- Property subtype: Condominium
Materials
- Stucco
- Roof: Flat
Condition
- Year built: 1963
Utilities & green energy
- Water: Mont Wtr
Community & HOA
HOA
- Has HOA: Yes
- Services included: Insurance, Earthquake Insurance, Water, Trash, Comm Area Maint, Exterior Maint
- HOA fee: $1,200 monthly
Location
- Region: Santa Barbara
Financial & listing details
- Price per square foot: $2,141/sqft
- Tax assessed value: $791,033
- Date on market: 7/21/2026
- Cumulative days on market: 64 days
- Listing terms: Conventional,Cash
Estimated market value
$3,821,900
$3.63M - $4.01M
Not available
Price history
| Date | Event | Price |
|---|---|---|
| 8/26/2026 | Price change | $3,950,000-4.8%$2,141/sqft |
Source:  SBMLS #26-2408 Report a problem SBMLS #26-2408 Report a problem | ||
| 7/21/2026 | Listed for sale | $4,150,000+10.7%$2,249/sqft |
Source: SBMLS #26-2408 Report a problem | ||
| 2/10/2026 | Sold | $3,750,000$2,033/sqft |
Source: SBMLS #26-163 Report a problem | ||
| 1/23/2026 | Pending sale | $3,750,000$2,033/sqft |
Source: SBMLS #26-163 Report a problem | ||
| 1/17/2026 | Listed for sale | $3,750,000$2,033/sqft |
Source: SBMLS #26-163 Report a problem | ||
Public tax history
| Year | Property taxes | Tax assessment |
|---|---|---|
| 2026 | -- | $791,033 +2% |
| 2025 | $8,694 +1.8% | $775,524 +2% |
| 2024 | $8,544 +1.8% | $760,318 +2% |
| 2023 | $8,395 +1.7% | $745,411 +2% |
| 2022 | $8,255 +1.1% | $730,796 +2% |
| 2021 | $8,164 +0.9% | $716,467 +1% |
| 2020 | $8,089 +1.9% | $709,121 +2% |
| 2019 | $7,937 +1.8% | $695,217 +2% |
| 2018 | $7,795 +2.2% | $681,586 +2% |
| 2017 | $7,628 +2.8% | $668,223 +2% |
| 2016 | $7,417 +4% | $655,121 +1.5% |
| 2015 | $7,130 | $645,282 +2% |
| 2014 | $7,130 | $632,642 +2.5% |
| 2012 | -- | $617,436 +2% |
| 2011 | -- | $605,330 +0.8% |
| 2010 | -- | $600,807 -0.2% |
| 2009 | -- | $602,236 +2% |
| 2008 | -- | $590,429 +2% |
| 2007 | -- | $578,853 +2% |
| 2006 | -- | $567,504 +2% |
| 2005 | -- | $556,377 +3.9% |
| 2003 | -- | $535,729 +4.7% |
| 2002 | -- | $511,500 +2% |
| 2001 | -- | $501,472 +2% |
| 2000 | -- | $491,640 |
Find assessor info on the county website
Monthly payment
Est. payment
Payment breakdown
Explore the cost of this home by adjusting the details. Changes won't be saved.Climate risks
Neighborhood: 93108
Nearby schools
Schools provided by the listing agent
- Elementary: Mont Union
- Middle: S.B. Jr.
- High: S.B. Sr.
Source: SBMLS. This data may not be complete. We recommend contacting the local school district to confirm school assignments for this home.
- $2,070,4002 bd2 ba1.5k sqft526 San Ysidro Rd #B, Santa Barbara, CA 93108Off Market
- $292,560-- bd-- ba-- sqft526 San Ysidro Rd, Santa Barbara, CA 93108Off Market
- $2,828,6003 bd3 ba1.8k sqft532 San Ysidro Rd #A, Santa Barbara, CA 93108Off Market
- $638,5003 bd3 ba1.6k sqft532 San Ysidro Rd #B, Santa Barbara, CA 93108Sold
Similar homes
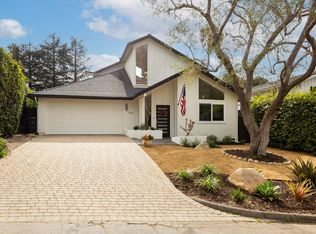
- $4,595,0002 bd2 ba1.9k sqft418 Seaview Rd, Santa Barbara, CA 93108For Sale
 MLS ID #26-2664, Dana M Zertuche. SBMLS
 - $3,995,0003 bd3 ba2.5k sqft130 Hermosillo Rd, Santa Barbara, CA 93108For Sale
 MLS ID #26-2166, Gary Goldberg. SBMLS
 - $4,250,0002 bd3 ba1.7k sqft1520 Willina Ln, Santa Barbara, CA 93108For Sale
 MLS ID #26001122, Steve Epstein. North Santa Barbara County MLS
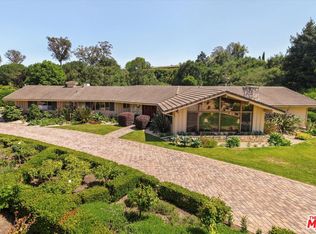
 - $4,700,0004 bd3 ba2.7k sqft1163 Camino Viejo Rd, Santa Barbara, CA 93108For Sale
 MLS ID #26848355, John Sener DRE # 00978392, Village Properties. CLAW
