The final preserve opportunity in Grand Central Park offers exceptional privacy, natural views and no rear neighbors. Approximately 350 square feet of outdoor living space extends the home’s entertaining area, creating the
perfect setting for relaxing or gathering with guests. At the heart of the home,
the social kitchen features a spacious presentation island with generous
seating, storage and serving space, all flowing seamlessly into the dining area.
The open-concept family room is enhanced by a stylish corner fireplace that
creates a warm, inviting focal point. Thoughtfully selected designer upgrades
and a curated design collection bring elevated finishes, coordinated details
and a polished, move-in-ready feel throughout.
Pending
Price cut: $5K (9/25)
$574,990
526 Sand Trail Way, Conroe, TX 77304
4beds
2,567sqft
Single Family Residence
Built in 2026
-- sqft lot
$567,400 Zestimate®
$224/sqft
$105/mo HOA
What's special
Stylish corner fireplaceElevated finishesWarm inviting focal pointNatural viewsSocial kitchenExceptional privacyPolished move-in-ready feel
- 160 days
- 83
- 5
Zillow last checked:
Listing updated:
Listed by:
Beverly Bradley TREC #0181890 832-975-8828,
Weekley Properties Beverly Bradley
Source: HAR,MLS#: 6216699
Facts & features
Interior
Bedrooms & bathrooms
- Bedrooms: 4
- Bathrooms: 4
- Full bathrooms: 3
- 1/2 bathrooms: 1
Primary bedroom
- Level: First
- Area: 285
- Dimensions: 19x15
Bedroom
- Level: First
- Area: 120
- Dimensions: 12x10
Bedroom
- Level: First
- Area: 120
- Dimensions: 12x10
Bedroom
- Level: First
- Area: 154
- Dimensions: 14x11
Other
- Level: First
- Area: 169
- Dimensions: 13x13
Dining room
- Level: First
- Area: 110
- Dimensions: 11x10
Family room
- Level: First
- Area: 340
- Dimensions: 20x17
Heating
- Natural Gas, Zoned
Cooling
- Ceiling Fan(s), Electric, Zoned
Appliances
- Included: ENERGY STAR Qualified Appliances, Disposal, Convection Oven, Double Oven, Microwave, Gas Range, Dishwasher
- Laundry: Electric Dryer Hookup, Gas Dryer Hookup, Washer Hookup
Features
- All Bedrooms Down, En-Suite Bath, Walk-In Closet(s)
- Flooring: Laminate
- Windows: Insulated/Low-E windows
- Number of fireplaces: 1
- Fireplace features: Gas Log
Interior area
- Total structure area: 2,567
- Total interior livable area: 2,567 sqft
Property
Parking
- Total spaces: 3
- Parking features: Attached
- Attached garage spaces: 3
Features
- Stories: 1
- Patio & porch: Covered, Patio/Deck
- Exterior features: Back Green Space, Side Yard, Sprinkler System
- Fencing: Back Yard
Lot
- Features: Back Yard, Greenbelt, Subdivided, Wooded, 0 Up To 1/4 Acre
Details
- Parcel number: 831051
Construction
Type & style
- Home type: SingleFamily
- Architectural style: Traditional
- Property subtype: Single Family Residence
Materials
- Batts Insulation, Blown-In Insulation, Brick, Stone
- Foundation: Slab
- Roof: Composition
Condition
- New construction: Yes
- Year built: 2026
Details
- Builder name: David Weekley Homes
Utilities & green energy
- Water: Water District
Green energy
- Green verification: ENERGY STAR Certified Homes, Environments for Living, HERS Index Score
- Energy efficient items: Attic Vents, Thermostat, Lighting, HVAC, HVAC>15 SEER
Community & HOA
Community
- Subdivision: Grand Central Park
HOA
- Has HOA: Yes
- HOA fee: $1,260 annually
Location
- Region: Conroe
Financial & listing details
- Price per square foot: $224/sqft
- Date on market: 5/22/2026
- Listing terms: Cash,Conventional,FHA,VA Loan
- Road surface type: Concrete, Curbs, Gutters
Estimated market value
$567,400
$539,000 - $596,000
$3,030/mo
Price history
| Date | Event | Price |
|---|---|---|
| 10/26/2026 | Pending sale | $574,990$224/sqft |
Source:  HAR #6216699 Report a problem | ||
| 9/25/2026 | Price change | $574,990-0.9%$224/sqft |
Source:  David Weekley Homes Report a problem | ||
| 9/25/2026 | Price change | $579,990-1%$226/sqft |
Source: HAR #6216699 Report a problem | ||
| 8/22/2026 | Price change | $585,990+0.3%$228/sqft |
Source: David Weekley Homes Report a problem | ||
| 8/15/2026 | Price change | $583,990+0.2%$227/sqft |
Source: David Weekley Homes Report a problem | ||
| 8/13/2026 | Price change | $583,070-2.7%$227/sqft |
Source: David Weekley Homes Report a problem | ||
| 8/6/2026 | Price change | $599,070+0.9%$233/sqft |
Source: HAR #6216699 Report a problem | ||
| 7/9/2026 | Pending sale | $594,000$231/sqft |
Source: HAR #6216699 Report a problem | ||
| 6/12/2026 | Price change | $594,000-0.5%$231/sqft |
Source: David Weekley Homes Report a problem | ||
| 6/9/2026 | Price change | $597,000-2.4%$233/sqft |
Source: HAR #6216699 Report a problem | ||
| 5/22/2026 | Listed for sale | $611,565$238/sqft |
Source: HAR #6216699 Report a problem | ||
Public tax history
Tax history is unavailable.
Monthly payment
Est. payment
Payment breakdown
Explore the cost of this home by adjusting the details. Changes won't be saved.Climate risks
Neighborhood: Grand Central Park
Nearby schools
Schools provided by the listing agent
- Elementary: Wilkinson Elementary School
- Middle: Peet Junior High School
- High: Conroe High School
Source: HAR. This data may not be complete. We recommend contacting the local school district to confirm school assignments for this home.

Similar homes
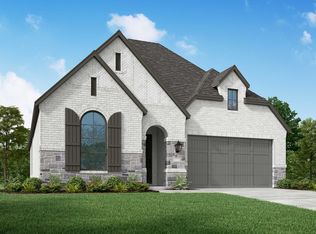
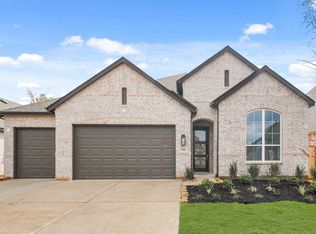
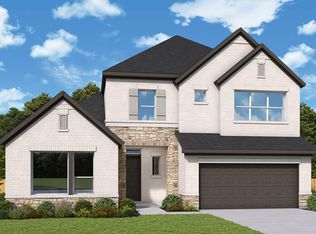
- $594,9904 bd4 ba3.4k sqft318 Sierra Stream Ln, Conroe, TX 77304New Construction
 HAR
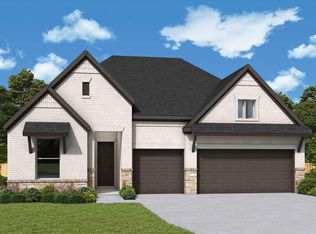
- $539,9904 bd3 ba2.6k sqft314 Sierra Stream Ln, Conroe, TX 77304New Construction
 HAR
- $474,9903 bd2 ba2.2k sqft132 Silverbow Creek Way, Conroe, TX 77304New Construction
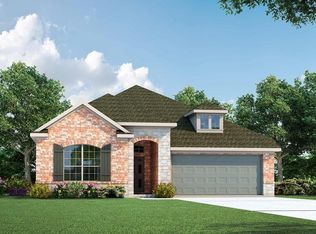 HAR
- $674,9905 bd5 ba3.5k sqft342 Silver Sage St, Conroe, TX 77304New Construction
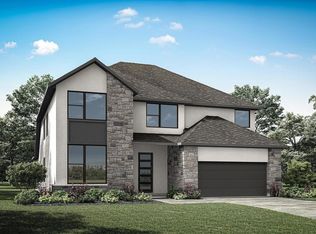 HAR
