Skip main navigation
Off market
  • Price Unknown

    526 Sherry Pl, Saskatoon, SK S7M 5S3

    4beds
    2baths
    1,012sqft
    Single Family Residence
    Built in 1985
    6,098.4 Square Feet Lot
    $-- Zestimate®
    C$--/sqft
    C$2,128 Estimated rent

    Home value

    Not available

    Estimated sales range

    Not available

    Not available

    Loading
    Loading...

    Owner options

    List your home for rent

    C$2,128/mo

    Rent Zestimate®

    Find your next renter with Zillow Rental Manager. Plus, with online applications, you can quickly screen prospective tenants – for free.

    Learn more

    C$2,128/mo

    Rent Zestimate®

    Refinance and save

    Refinancing to a lower rate could help reduce your monthly payments and save thousands over the life of the loan.

    See today's rates

    Explore your selling options

    Work with a Zillow partner agent

    Leverage their expertise and Zillow's premium Showcase listings to get your home seen by more buyers.

    Get started

    List with your own agent

    Get your home in front of millions of buyers by listing it on Zillow.

    Learn how to do it

    Sell it yourself

    Take full control of how buyers see your home on Zillow by listing For Sale by Owner (FSBO).

    List your home

    What's special

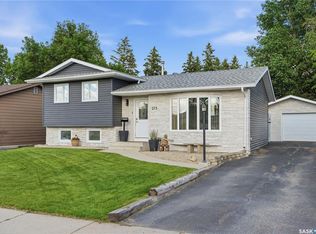
    Located on an oversized lot on a quiet cul-de-sac close to schools and Parkridge Park, this immaculate original-owner home has been lovingly maintained for over 38 years! 526 Sherry Place offers 4 bedrooms, 2 bathrooms, a 2-car insulated attached garage & a beautiful park-like back yard with plenty of garden space! Plenty of important upgrades have been completed including upgraded windows throughout the home, new high-efficiency furnace & water heater (2023), new central air conditioning (2024), smart thermostat, siding (2015), deck & fencing. As you enter the front door, you are greeted by a spacious living area with a large bay window and gleaming oak hardwood floors in excellent condition. The brightly-lit dining area is open to the back yard garden doors and the beautifully-remodeled kitchen. Here, you will find upgraded full-height maple cabinetry, roll-out drawers & recently-upgraded stainless steel appliances. Upstairs are 3 bedrooms with newer flooring (2023), along with a renovated 4-piece bathroom with upgraded vanity, fixtures, flooring & tiled-in tub surround. At the lower levels of the home, you will find a warm & inviting family room space with large, bright windows. There's also a spacious bedroom & a 3-piece bathroom. You will also find a cozy sitting area with gas fireplace, along with a huge laundry/utility area with tons of storage space. Additional features include central vac, storage shed, underground sprinkers & oversized double-wide driveway. Check out the link to the 3D virtual tour! No presentation of offers as per seller's instructions until Tuesday, August 20th,2024 at 11:00am.

    This property is off market, which means it's not currently listed for sale or rent on Zillow. This may be different from what's available on other websites or public sources.

    Zillow last checked:

    Source: Century 21 Canada,MLS®#: SK980857MLS Logo

    Facts & features

    Interior

    Bedrooms & bathrooms
    • Bedrooms: 4
    • Bathrooms: 2
    Heating
    • Has Heating (Unspecified Type)
    Features
    • Basement: yes
    • Has fireplace: Yes
    Interior area
    • Total structure area: 1,012
    • Total interior livable area: 1,012 sqft

    Property

    Parking
    • Parking features: 2 CAR ATTACHED
    Lot
    • Size: 6,098 sqft

    Construction

    Type & style
    • Home type: SingleFamily
    • Property subtype: Single Family Residence
    Condition
    • Year built: 1985

    Community & neighborhood

    Location
    • Region: Saskatoon
    • Subdivision: Parkridge SA

    Price history

    Price history is unavailable.

    Public tax history

    Tax history is unavailable.

    Neighborhood: Parkridge

    Nearby schools

    GreatSchools rating

    No schools nearby

    We couldn't find any schools near this home.