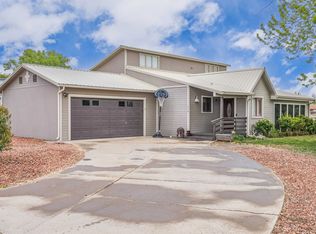
VIEWS! VIEWS! VIEWS! Plus, enjoy a $5,000 buyer incentive toward closing costs or an interest rate buydown! Situated on a spacious corner lot with no HOA, this property offers exceptional privacy and backs to a beautiful open field with unobstructed views of Mt. Garfield. Inside, the vaulted ceilings and an open floor plan create a bright, airy atmosphere, enhanced by a charming sunroom that floods the space with natural light. Recent updates include newer flooring and carpet throughout. The large, updated kitchen features newer stainless steel appliances, ample storage, and plenty of workspace for all your cooking needs. The primary suite includes an updated full bath and a private deck, perfect for unwinding while enjoying the views. The lower level adds versatility with two additional bedrooms, a full bathroom (also updated), and a dedicated laundry room. Located close to parks, schools, shopping, and the business loop, with Ascent Classical Academy within walking distance, this home combines comfort, convenience, and breathtaking scenery. Schedule your showing today!
Sold for $404,000
$404,000
526 Sunburst Ct, Grand Junction, CO 81504
4beds
2baths
1,992sqft
Single Family Residence
Built in 1990
9,583 Square Feet Lot
$401,400 Zestimate®
$203/sqft
$2,285 Estimated rent
Home value
$401,400
$377,000 - $429,000
$2,285/mo
Zestimate® history
Owner options
List your home for rent
$2,285/mo
Rent Zestimate®
Find your next renter with Zillow Rental Manager. Plus, with online applications, you can quickly screen prospective tenants – for free.
$2,285/mo
Rent Zestimate®
Refinance and save
$2,298/mo
Est. payment
Refinancing to a lower rate could help reduce your monthly payments and save thousands over the life of the loan.
$2,298/mo
Est. payment
Explore your selling options
Work with a Zillow partner agent
Leverage their expertise and Zillow's premium Showcase listings to get your home seen by more buyers.
Get startedList with your own agent
Get your home in front of millions of buyers by listing it on Zillow.
Learn how to do itSell it yourself
Take full control of how buyers see your home on Zillow by listing For Sale by Owner (FSBO).
List your homeWhat's special
Private deckCharming sunroomSpacious corner lotAmple storageDedicated laundry roomVaulted ceilingsExceptional privacy
Zillow last checked:
Listing updated:
Listed by:
ANNA AND ASSOCIATES 970-260-8362,
RE/MAX 4000, INC
Bought with:
RICHARD HARPER
REALTY ONE GROUP WESTERN SLOPE
Source: GJARA,MLS#: 20254329
Facts & features
Interior
Bedrooms & bathrooms
- Bedrooms: 4
- Bathrooms: 2
Primary bedroom
- Level: Upper
- Dimensions: 18x14.6
Bedroom 2
- Level: Upper
- Dimensions: 12.2x13.2
Bedroom 3
- Level: Lower
- Dimensions: 12.8x10.10
Bedroom 4
- Level: Lower
- Dimensions: 13.2x12.7
Dining room
- Level: Main
- Dimensions: 5.9x8.1
Family room
- Dimensions: N/A
Kitchen
- Level: Main
- Dimensions: 13.2x11.4
Laundry
- Level: Lower
- Dimensions: 9.6x5.4
Living room
- Level: Main
- Dimensions: 15.11x17.6
Other
- Level: Main
- Dimensions: 17.5x5.2
Heating
- Baseboard
Cooling
- Evaporative Cooling
Appliances
- Included: Dryer, Dishwasher, Electric Oven, Electric Range, Disposal, Microwave, Refrigerator, Washer
- Laundry: Laundry Room
Features
- Ceiling Fan(s), Kitchen/Dining Combo, Laminate Counters, Upper Level Primary, Vaulted Ceiling(s)
- Flooring: Carpet, Luxury Vinyl, Luxury VinylPlank, Tile
- Has fireplace: No
- Fireplace features: None
Interior area
- Total structure area: 1,992
- Total interior livable area: 1,992 sqft
Property
Parking
- Total spaces: 2
- Parking features: Attached, Garage, Garage Door Opener, RV Access/Parking
- Attached garage spaces: 2
Accessibility
- Accessibility features: None
Features
- Levels: Multi/Split
- Patio & porch: Deck, Open
- Exterior features: Shed, Sprinkler/Irrigation
- Fencing: Full,Privacy,Wire
Lot
- Size: 9,583 Square Feet
- Dimensions: 126 x 82 x 88 x 93
- Features: Cleared, Corner Lot, Landscaped, Sprinkler System
Details
- Additional structures: Shed(s)
- Parcel number: 294309480010
- Zoning description: PUD
Construction
Type & style
- Home type: SingleFamily
- Architectural style: Tri-Level
- Property subtype: Single Family Residence
Materials
- Masonite, Wood Frame
- Foundation: Slab
- Roof: Asphalt,Composition
Condition
- Year built: 1990
- Major remodel year: 2015
Utilities & green energy
- Sewer: Connected
- Water: Public
Community & HOA
Community
- Subdivision: Solar Horizons Village
HOA
- Has HOA: No
- Services included: None
Location
- Region: Grand Junction
- Elevation: 4600
Financial & listing details
- Price per square foot: $203/sqft
- Tax assessed value: $320,280
- Annual tax amount: $1,567
- Date on market: 9/3/2025
- Road surface type: Paved
Price history
| Date | Event | Price |
|---|---|---|
| 11/17/2025 | Sold | $404,000-2.6%$203/sqft |
Source: GJARA #20254329 Report a problem | ||
| 10/14/2025 | Pending sale | $414,900$208/sqft |
Source: GJARA #20254329 Report a problem | ||
| 10/9/2025 | Price change | $414,900-0.6%$208/sqft |
Source: GJARA #20254329 Report a problem | ||
| 9/17/2025 | Price change | $417,400-0.6%$210/sqft |
Source: GJARA #20254329 Report a problem | ||
| 9/3/2025 | Listed for sale | $419,900+133.4%$211/sqft |
Source: GJARA #20254329 Report a problem | ||
| 7/15/2014 | Sold | $179,900+15.5%$90/sqft |
Source: GJARA #669368 Report a problem | ||
| 9/16/2003 | Sold | $155,800+27.2%$78/sqft |
Source: Public Record Report a problem | ||
| 7/6/2000 | Sold | $122,500+3.4%$61/sqft |
Source: Public Record Report a problem | ||
| 3/10/1998 | Sold | $118,500$59/sqft |
Source: Public Record Report a problem | ||
Public tax history
| Year | Property taxes | Tax assessment |
|---|---|---|
| 2025 | $1,567 +2.5% | $22,580 -3% |
| 2024 | $1,529 +13.7% | $23,270 -3.6% |
| 2023 | $1,345 -0.4% | $24,140 +43.8% |
| 2022 | $1,351 +18.6% | $16,790 -2.8% |
| 2021 | $1,139 | $17,280 +17.4% |
| 2020 | $1,139 +0.3% | $14,720 -0.7% |
| 2019 | $1,136 | $14,820 +4.5% |
| 2018 | $1,136 +28.1% | $14,180 |
| 2017 | $886 | $14,180 +9.4% |
| 2016 | $886 -1.3% | $12,960 |
| 2015 | $898 +0.8% | $12,960 +0.6% |
| 2014 | $890 | $12,880 |
| 2013 | -- | $12,880 -15.8% |
| 2012 | $983 | $15,290 |
| 2011 | -- | $15,290 -19.3% |
| 2010 | -- | $18,950 |
| 2009 | -- | $18,950 +9.6% |
| 2008 | $1,124 -10.6% | $17,290 |
| 2007 | $1,257 +34.3% | $17,290 +32.6% |
| 2006 | $936 -9.4% | $13,040 |
| 2005 | $1,033 +17.7% | $13,040 +7.9% |
| 2004 | $878 -14.5% | $12,080 -13% |
| 2003 | $1,027 +18.9% | $13,880 +12.6% |
| 2002 | $863 -16% | $12,330 -6.1% |
| 2001 | $1,028 | $13,130 |
Find assessor info on the county website
Neighborhood: 81504
Nearby homes
- $402,4003 bd2 ba1.7k sqft528 Sunburst Ct, Grand Junction, CO 81504Off Market
- $390,0003 bd2 ba1.5k sqft527 Sunburst Ct, Grand Junction, CO 81504Sold

- $356,3003 bd2 ba1.6k sqft529 Sunburst Ct, Grand Junction, CO 81504Off Market

- $429,0004 bd2 ba1.9k sqft530 Sunburst Ct, Grand Junction, CO 81504Pending
- $435,2003 bd3 ba2k sqft531 Sunburst Ct, Grand Junction, CO 81504Off Market
- $350,0003 bd3 ba1.9k sqft532 Sunburst Ct, Grand Junction, CO 81504Sold
- $420,2004 bd1 ba1.9k sqft533 Sunburst Ct, Grand Junction, CO 81504Off Market
- $49,9004 bd1 ba2.2k sqft3079 E 1/2 Rd, Grand Junction, CO 81504Sold
Nearby schools
GreatSchools rating
- 4/10Fruitvale Elementary SchoolGrades: PK-5Distance: 0.9 mi
- 2/10Grand Mesa Middle SchoolGrades: 6-8Distance: 0.9 mi
- 4/10Central High SchoolGrades: 9-12Distance: 0.6 mi
Schools provided by the listing agent
- Elementary: Fruitvale
- Middle: Grand Mesa
- High: Central
Source: GJARA. This data may not be complete. We recommend contacting the local school district to confirm school assignments for this home.


Get pre-qualified for a loan
At Zillow Home Loans, we can pre-qualify you in as little as 5 minutes with no impact to your credit score.An equal housing lender. NMLS #10287.
Sell for more on Zillow
Get a Zillow Showcase℠ listing at no additional cost and you could sell for .
$401,400
2% more
+$8,028
With Zillow Showcase(estimated)
$409,428
- Colorado
- Mesa County
- Grand Junction
- 81504
- 526 Sunburst Ct
Nearby cities
Nearby zip codes
Other Grand Junction Topics
