Welcome to 530 Sunburst Court—where space, comfort, and views come together to create the idea of the perfect home. Refreshed and offering 4 bedrooms, 2 bathrooms, and 1916 sq ft of thoughtfully designed living space, giving everyone room to spread out and relax. Step inside to find updated finishes and a functional layout that flows effortlessly between the living area, kitchen, and sunroom. Perfect for both everyday living and entertaining. Don't miss the outdoor areas that include RV Parking for all your toys and upscale chicken coops for your feathered friends. Enjoy stunning views right from your home, adding a peaceful backdrop to your daily routine. Whether you’re hosting guests, working from home, or simply unwinding, this property offers the flexibility to fit your lifestyle.
Pending
Price cut: $15K (6/9)
$429,000
530 Sunburst Ct, Grand Junction, CO 81504
4beds
2baths
1,916sqft
:
Get pre-qualified$2,586/mo
Single Family Residence
Built in 1990
10,018 Square Feet Lot
$423,500 Zestimate®
$224/sqft
$-- HOA
What's special
Rv parkingOutdoor areasUpdated finishes
- 107 days |
- 43 |
- 3 |
Likely to sell faster than
Zillow last checked:
Listing updated:
Listed by:
JAIME GALLOB - DREAM BIG GROUP 970-216-3416,
RED ROCK REAL ESTATE
Source: GJARA,MLS#: 20261992
Facts & features
Interior
Bedrooms & bathrooms
- Bedrooms: 4
- Bathrooms: 2
Rooms
- Room types: Sunroom
Primary bedroom
- Level: Upper
- Dimensions: 13'2"x18'6"
Bedroom 2
- Level: Upper
- Dimensions: 13'2"x12'9"
Bedroom 3
- Level: Lower
- Dimensions: 12'2"x13'2"
Bedroom 4
- Level: Lower
- Dimensions: 13'1"x13'2"
Dining room
- Level: Main
- Dimensions: 4'4"x10'6"
Family room
- Dimensions: N/A
Kitchen
- Level: Main
- Dimensions: 15'2"x13'6"
Laundry
- Level: Lower
- Dimensions: 5'6"x9'
Living room
- Level: Main
- Dimensions: 23'6"x17'6"
Other
- Level: Main
- Dimensions: 18'5"x5'2"
Heating
- Forced Air, Natural Gas
Cooling
- Central Air
Appliances
- Included: Dishwasher, Electric Oven, Electric Range, Refrigerator
- Laundry: Laundry Room
Features
- Ceiling Fan(s), Kitchen/Dining Combo, Pantry, Upper Level Primary, Window Treatments, Sun Room
- Flooring: Carpet, Laminate, Simulated Wood, Tile, Wood
- Windows: Window Coverings
- Basement: Crawl Space
- Has fireplace: No
- Fireplace features: None
Interior area
- Total structure area: 1,916
- Total interior livable area: 1,916 sqft
Property
Parking
- Total spaces: 2
- Parking features: Attached, Garage, Garage Door Opener, RV Access/Parking
- Attached garage spaces: 2
Accessibility
- Accessibility features: None
Features
- Levels: Multi/Split
- Patio & porch: Deck, Open
- Exterior features: Sprinkler/Irrigation
- Fencing: Partial
Lot
- Size: 10,018 Square Feet
- Dimensions: 92 x 106
- Features: Landscaped, Sprinkler System
Details
- Parcel number: 294309480008
- Zoning description: PUD 89.00%
Construction
Type & style
- Home type: SingleFamily
- Architectural style: Tri-Level
- Property subtype: Single Family Residence
Materials
- Wood Siding, Wood Frame
- Roof: Metal
Condition
- Year built: 1990
Utilities & green energy
- Sewer: Connected
- Water: Public
Green energy
- Energy generation: Solar
Community & HOA
Community
- Subdivision: Solar Horizons Village
HOA
- Has HOA: No
- Services included: None
Location
- Region: Grand Junction
- Elevation: 4664
Financial & listing details
- Price per square foot: $224/sqft
- Tax assessed value: $310,550
- Annual tax amount: $1,520
- Date on market: 4/29/2026
Estimated market value
$423,500
$402,000 - $445,000
$2,488/mo
Price history
| Date | Event | Price |
|---|---|---|
| 7/6/2026 | Pending sale | $429,000$224/sqft |
Source: GJARA #20261992 Report a problem | ||
| 6/9/2026 | Price change | $429,000-3.4%$224/sqft |
Source: GJARA #20261992 Report a problem | ||
| 6/3/2026 | Price change | $444,000-1.3%$232/sqft |
Source: GJARA #20261992 Report a problem | ||
| 4/29/2026 | Listed for sale | $449,900+163.1%$235/sqft |
Source: GJARA #20261992 Report a problem | ||
| 6/27/2014 | Sold | $171,000-42%$89/sqft |
Source: GJARA #669441 Report a problem | ||
| 2/26/2014 | Sold | $294,945+16.7%$154/sqft |
Source: Public Record Report a problem | ||
| 12/29/2006 | Sold | $252,800-26.1%$132/sqft |
Source: Public Record Report a problem | ||
| 12/12/2005 | Sold | $342,000+162.1%$178/sqft |
Source: Public Record Report a problem | ||
| 6/5/2000 | Sold | $130,500$68/sqft |
Source: Public Record Report a problem | ||
Public tax history
| Year | Property taxes | Tax assessment |
|---|---|---|
| 2025 | $1,520 +2.6% | $21,890 -3.3% |
| 2024 | $1,482 +14.1% | $22,630 -3.6% |
| 2023 | $1,299 -0.4% | $23,470 +45.1% |
| 2022 | $1,304 +18.6% | $16,180 -2.8% |
| 2021 | $1,100 | $16,650 +17.4% |
| 2020 | $1,100 +0.3% | $14,180 -0.6% |
| 2019 | $1,097 | $14,270 +4.5% |
| 2018 | $1,097 +28.3% | $13,660 |
| 2017 | $855 | $13,660 +9.5% |
| 2016 | $855 -1.3% | $12,470 |
| 2015 | $866 +0.9% | $12,470 +0.7% |
| 2014 | $858 | $12,380 |
| 2013 | -- | $12,380 -16% |
| 2012 | $950 | $14,740 |
| 2011 | -- | $14,740 -19.2% |
| 2010 | -- | $18,240 |
| 2009 | -- | $18,240 +9.8% |
| 2008 | $1,082 -10.6% | $16,610 |
| 2007 | $1,210 +33.8% | $16,610 +32% |
| 2006 | $904 -9.3% | $12,580 |
| 2005 | $997 +17.9% | $12,580 +8.2% |
| 2004 | $846 -14.6% | $11,630 -13% |
| 2003 | $990 +19% | $13,370 +12.6% |
| 2002 | $832 -16% | $11,870 -6.1% |
| 2001 | $990 | $12,640 |
Find assessor info on the county website
Monthly payment
Est. payment
Payment breakdown
Explore the cost of this home by adjusting the details. Changes won't be saved.Climate risks
Neighborhood: 81504
Nearby schools
GreatSchools rating
- 4/10Fruitvale Elementary SchoolGrades: PK-5Distance: 0.9 mi
- 2/10Grand Mesa Middle SchoolGrades: 6-8Distance: 0.8 mi
- 4/10Central High SchoolGrades: 9-12Distance: 0.6 mi
Schools provided by the listing agent
- Elementary: Fruitvale
- Middle: Grand Mesa
- High: Central
Source: GJARA. This data may not be complete. We recommend contacting the local school district to confirm school assignments for this home.
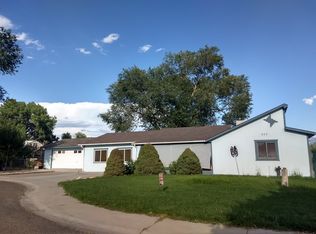
- $350,0003 bd3 ba1.9k sqft532 Sunburst Ct, Grand Junction, CO 81504Sold
- $402,4003 bd2 ba1.7k sqft528 Sunburst Ct, Grand Junction, CO 81504Off Market
- $435,4003 bd3 ba2k sqft531 Sunburst Ct, Grand Junction, CO 81504Off Market
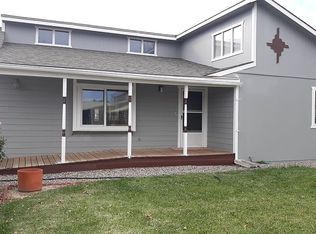
- $413,3004 bd1 ba1.9k sqft533 Sunburst Ct, Grand Junction, CO 81504Off Market
- $355,5003 bd2 ba1.6k sqft529 Sunburst Ct, Grand Junction, CO 81504Off Market
- $404,0004 bd2 ba1.9k sqft526 Sunburst Ct, Grand Junction, CO 81504Sold
- $49,9004 bd1 ba2.2k sqft3079 E 1/2 Rd, Grand Junction, CO 81504Sold
- $436,5003 bd3 ba1.8k sqft534 Sunburst Ct, Grand Junction, CO 81504Off Market
A local agent can set up tours, give advice and negotiate with sellers.
Similar homes
- $410,0003 bd2 ba1.5k sqft3053 Bookcliff Ave, Grand Junction, CO 81504For Sale
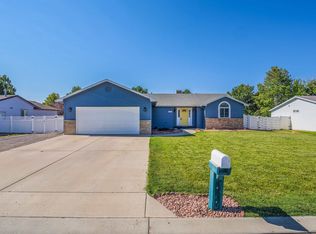 MLS ID #20263766, LORI DEARTH, KOKOPELLI REAL ESTATE, LLC. GJARA
 - $475,0003 bd2 ba1.8k sqft555 E Valley Dr, Grand Junction, CO 81504For Sale
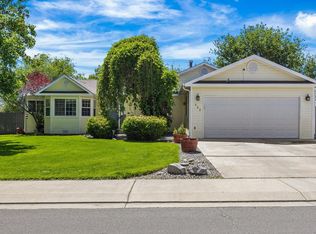 MLS ID #20262592, MABREE MCCLUNG, REALTY ONE GROUP WESTERN SLOPE. GJARA
 - $399,9003 bd2 ba1.6k sqft3054 Camelot Pl, Grand Junction, CO 81504For Sale
 MLS ID #20263932, LYNN SCHOEPHOERSTER, PINK PARTNERS REALTY. GJARA
 - $415,0003 bd2 ba1.3k sqft3021 S Ronlin Pl, Grand Junction, CO 81504For Sale
 MLS ID #20263599, JANELL GEAR, GEAR & ASSOCIATES REALTY. GJARA
 - $399,9993 bd2 ba1.5k sqft3019 E 1/2 Rd, Grand Junction, CO 81504For SaleMLS ID #20262225, SCOTT ROAHRIG, S.F.F. REALTY. GJARA
- $469,0003 bd2 ba1.6k sqft612 Ronlin Dr, Grand Junction, CO 81504For SaleMLS ID #20262458, THE REAL ESTATE ROB TEAM @ RONIN REAL ESTATE, RONIN REAL ESTATE PROFESSIONALS ERA POWERED. GJARA
- $459,9003 bd3 ba1.8k sqft616 Devin Dr, Grand Junction, CO 81504For SaleMLS ID #20263014, MICHELLE EVANS, COLDWELL BANKER DISTINCTIVE PROPERTIES. GJARA
- $409,7003 bd3 ba1.5k sqft2886 Durango Dr, Grand Junction, CO 81503For SaleMLS ID #20264004, BEA MCPHERREN, RE/MAX RISE UP. GJARA
- $396,5003 bd2 ba1.4k sqft2980 1/2 Redbud Ct, Grand Junction, CO 81504For SaleMLS ID #20262292, LORI DEARTH, KOKOPELLI REAL ESTATE, LLC. GJARA
- $465,0003 bd2 ba1.7k sqft3153 Forrest Way, Grand Junction, CO 81504For SaleMLS ID #20255509, CAROL FRANCIL, RE/MAX 4000, INC. GJARA
- $459,0003 bd2 ba1.7k sqft2936 Sylvia Ln, Grand Junction, CO 81504For SaleMLS ID #20263660, BARB ABRAMS, REALTY ONE GROUP WESTERN SLOPE. GJARA
- $385,0003 bd2 ba1.2k sqft3196 Jamison Ave, Grand Junction, CO 81504For SaleMLS ID #20263670, TONYA MCFARLAND, FUSION PROPERTY MANAGEMENT & REAL ESTATE, LLC. GJARA
- $389,0003 bd2 ba1.2k sqft638 Hudsons Bay Ct, Grand Junction, CO 81504For SaleMLS ID #20263523, CORD ADAMS, CENTURY 21 ELEVATED REAL ESTATE. GJARA
- $394,4053 bd2 ba1.4k sqft405-29 1/2 Rd, Grand Junction, CO 81504For SaleMLS ID #20263845, THE JOE REED TEAM, REED REAL ESTATE GROUP, LLC. GJARA
- $465,0003 bd2 ba1.6k sqft2847 Newport Cir, Grand Junction, CO 81503For SaleMLS ID #20263977, REGINA STOUT, KELLER WILLIAMS COLORADO WEST REALTY. GJARA
- $394,9003 bd2 ba1.3k sqft608 1/2 Wagon Way, Grand Junction, CO 81504For SaleMLS ID #20263345, DAVID WOODWARD CRS, UNITED COUNTRY REAL COLORADO PROPERTIES. GJARA
- $476,6883 bd2 ba1.5k sqft668 Muirfield Dr, Grand Junction, CO 81504For SaleMLS ID #20263857, THE JOE REED TEAM, REED REAL ESTATE GROUP, LLC. GJARA
- $485,0004 bd3 ba2.2k sqft562 Normandy Dr, Grand Junction, CO 81501For SaleMLS ID #20263820, LAURA SPRINGER, KELLER WILLIAMS COLORADO WEST REALTY. GJARA
- $392,7503 bd2 ba1.3k sqft2989 1/2 Summerbrook Dr, Grand Junction, CO 81504For SaleMLS ID #20263160, REGINA STOUT, KELLER WILLIAMS COLORADO WEST REALTY. GJARA
- $449,0003 bd2 ba1.7k sqft2857 Pinehurst Ln, Grand Junction, CO 81503For SaleMLS ID #20263930, BARB ABRAMS, REALTY ONE GROUP WESTERN SLOPE. GJARA
