Skip main navigation
Closed
  • $245,000

    526 Thomas Ave, Saint Paul, MN 55103

    3beds
    1,523sqft
    Single Family Residence
    Built in 1884
    4,965.84 Square Feet Lot
    $265,100 Zestimate®
    $161/sqft
    $2,179 Estimated rent

    Home value

    $265,100

    $252,000 - $278,000

    $2,179/mo

    Zestimate® history
    Loading
    Loading...

    Owner options

    List your home for rent

    $2,179/mo

    Rent Zestimate®

    Find your next renter with Zillow Rental Manager. Plus, with online applications, you can quickly screen prospective tenants – for free.

    Learn more

    $2,179/mo

    Rent Zestimate®

    Refinance and save

    $1,293/mo

    Est. payment

    Refinancing to a lower rate could help reduce your monthly payments and save thousands over the life of the loan.

    See today's rates

    $1,293/mo

    Est. payment

    Explore your selling options

    Work with a Zillow partner agent

    Leverage their expertise and Zillow's premium Showcase listings to get your home seen by more buyers.

    Get started

    List with your own agent

    Get your home in front of millions of buyers by listing it on Zillow.

    Learn how to do it

    Sell it yourself

    Take full control of how buyers see your home on Zillow by listing For Sale by Owner (FSBO).

    List your home

    What's special

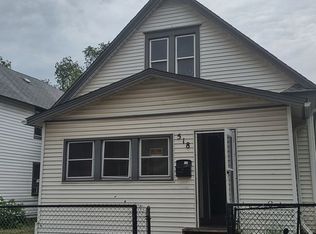

    Beautifully remodeled 2 story turn of the century home- includes a newer kitchen(2019) with granite counter tops, cabinets, stainless steel appliances, flooring & large pantry. *****"Information gathered from the 2009 MLS listing –- “The only thing untouched is the brick ext/ 243 sq ft added to the foundation, with a 16x14 Finished bedroom in the basement with room to add w/ shop and one of the largest 3 bedrooms in the area--completely gutted and rebuilt, New kitchen w/tons of cabinets, roof, windows, furnace, kitchen, all new plumbing & new electrical”***** Separate large dining room, new trim and doors. 3 Large bedrooms. Master BR with vaulted ceilings, 1st floor half bath and 2nd floor full bath. Private lower level bedroom. Large Driveway-plenty of room to add a garage--Close to Downtown St Paul, walking distance to the light rail, just blocks from shopping and the MN United Allianz Stadium. Across the street from Saint Agnes church, convent & school! Enjoy the church bells!

    Zillow last checked:

    Listing updated:

    Listed by:

    Mary C Hansmeyer 612-267-3700,

    Counselor Realty, Inc.

    Bought with:

    Seanne M. Thomas

    ABC Realty, LLC

    Source: NorthstarMLS as distributed by MLS GRID,MLS#: 6528801MLS Logo

    Facts & features

    Interior

    Bedrooms & bathrooms
    • Bedrooms: 3
    • Bathrooms: 2
    • Full bathrooms: 1
    • 1/2 bathrooms: 1
    Bedroom
    • Level: Upper
    • Area: 256 Square Feet
    • Dimensions: 16 x 16
    Bedroom 2
    • Level: Upper
    • Area: 196 Square Feet
    • Dimensions: 14 x 14
    Bedroom 3
    • Level: Lower
    • Area: 196 Square Feet
    • Dimensions: 14 x 14
    Dining room
    • Level: Main
    • Area: 216 Square Feet
    • Dimensions: 18 x 12
    Kitchen
    • Level: Main
    • Area: 132 Square Feet
    • Dimensions: 12x11
    Living room
    • Level: Main
    • Area: 169 Square Feet
    • Dimensions: 13 x 13
    Heating
    • Forced Air
    Cooling
    • Window Unit(s)
    Appliances
    • Included: Dryer, Gas Water Heater, Range, Refrigerator, Washer
    • Laundry: In Basement
    Features
    • Basement: Block,Drain Tiled,Egress Window(s),Full,Partially Finished,Storage Space
    • Has fireplace: No
    Interior area
    • Total structure area: 1,523
    • Total interior livable area: 1,523 sqft
    • Finished area above ground: 1,280
    • Finished area below ground: 243

    Property

    Parking
    • Total spaces: 4
    • Parking features: Asphalt, Paved Lot
    • Carport spaces: 4
    Accessibility
    • Accessibility features: None
    Features
    • Levels: Two
    • Stories: 2
    • Patio & porch: Front Porch
    • Pool features: None
    • Fencing: Chain Link,Full,Wood
    Lot
    • Size: 4,965 sqft
    • Dimensions: 40 x 124
    • Features: Tree Coverage - Light
    Details
    • Additional structures: Storage Shed
    • Foundation area: 688
    • Parcel number: 362923230009
    • Zoning description: Residential-Single Family

    Construction

    Type & style
    • Home type: SingleFamily
    • Property subtype: Single Family Residence
    Materials
    • Frame
    • Roof: Age Over 8 Years,Asphalt
    Condition
    • New construction: No
    • Year built: 1884

    Utilities & green energy

    • Electric: 100 Amp Service, Power Company: Xcel Energy
    • Gas: Natural Gas
    • Sewer: City Sewer - In Street
    • Water: City Water - In Street

    Community & neighborhood

    Location
    • Region: Saint Paul
    • Subdivision: Hm Ranneys Sub Bk11 Stinsons Dv

    HOA & financial

    HOA
    • Has HOA: No

    Price history

    DateEventPrice
    6/14/2024Sold$245,000+6.5%$161/sqft
    Source: NorthstarMLS as distributed by MLS GRID #6528801 Report a problem
    5/13/2024Pending sale$230,000$151/sqft
    Source: NorthstarMLS as distributed by MLS GRID #6528801 Report a problem
    5/3/2024Listed for sale$230,000+16.2%$151/sqft
    Source: NorthstarMLS as distributed by MLS GRID #6528801 Report a problem
    5/31/2019Sold$198,000+7%$130/sqft
    Source: NorthstarMLS as distributed by MLS GRID #5220203 Report a problem
    4/27/2019Listed for sale$185,000+76.2%$121/sqft
    Source: Good Move Realty #5220203 Report a problem
    3/19/2019Sold$105,000+16.8%$69/sqft
    Source: NorthstarMLS as distributed by MLS GRID #5149891 Report a problem
    3/12/2019Pending sale$89,900$59/sqft
    Source: Anthony James Real Estate #5149891 Report a problem
    2/20/2019Listed for sale$89,900-24.4%$59/sqft
    Source: Anthony James Real Estate #5149891 Report a problem
    7/21/2010Sold$118,900$78/sqft
    Source: Public Record Report a problem
    4/18/2010Listing removed$118,900$78/sqft
    Source: RE/MAX Pro Team #3847813 Report a problem
    2/4/2010Price change$118,900-7.8%$78/sqft
    Source: RE/MAX Pro Team #3847813 Report a problem
    1/20/2010Listed for sale$128,900$85/sqft
    Source: RE/MAX Pro Team #3847813 Report a problem

    Public tax history

    YearProperty taxesTax assessment
    2025$2,962 -27.8%$248,000 -0.6%
    2024$4,104 +2.4%$249,400 +2%
    2023$4,008 +20.4%$244,500 +4%
    2022$3,330 +4.3%$235,100 +19%
    2021$3,194 +7%$197,600 +1.1%
    2020$2,985 +50.7%$195,400 +26%
    2019$1,981 $155,100
    2018$1,981 -10%$155,100 +7.9%
    2017$2,202 $143,700
    2016$2,202 -7.6%--
    2015$2,382 +62.5%$115,900
    2014$1,466 -17.2%--
    2013$1,770 -18.5%--
    2012$2,172 +5.6%--
    2011$2,056 --
    2010-- --
    2009$1,360 +14.7%--
    2008$1,186 +7%--
    2007$1,108 -23.5%--
    2006$1,448 -3.1%--
    2005$1,494 -47.4%--
    2004$2,842 +365.9%--
    2003$610 +9.7%--
    2002$556 -32.9%--
    2001$828 +35.5%--
    2000$611 --

    Find assessor info on the county website

    Neighborhood: Thomas Dale

    Nearby schools

    GreatSchools rating
    Get a cash offer in 3 minutes
    Find out how much your home could sell for in as little as 3 minutes with a no-obligation cash offer.
    Estimated market value
    $265,100
    Get a cash offer in 3 minutes
    Find out how much your home could sell for in as little as 3 minutes with a no-obligation cash offer.
    Estimated market value
    $265,100