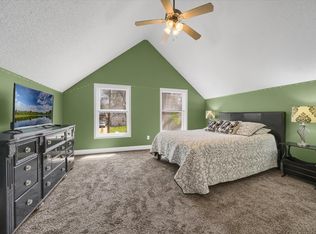
Beautifully updated and move-in ready, this charming St. Paul home is ideally located directly across from St. Agnes Church and School. Thoughtful updates include fresh interior paint, new lighting, new flooring, an updated kitchen, and two updated bathrooms—while still preserving the home’s original character, including hardwood floors and substantial millwork. Enjoy relaxing mornings or evening cocktails on the inviting front porch, or step out from the kitchen onto a nice deck—perfect for grilling, outdoor dining, or entertaining. The kitchen features newer cabinetry and appliances and offers a bright, functional space for everyday living. The home offers great bedroom sizes with ample closet space, providing comfort and functionality rarely found in homes of this era. The clean, unfinished lower level includes a spacious laundry area along with generous room for storage or future finishing potential. The home sits on a fully fenced lot with a large gate offering convenient alley access. While the former two-car garage was lost to a fire years ago, the existing two-car concrete parking slab remains, offering off-street parking and an excellent opportunity to rebuild a garage if desired. Ideally located near schools, parks, shopping, dining, major roadways, and public transportation, this home offers both comfort and convenience. FHA and VA financing welcome. Immediate occupancy available. The agent is the owner.
Enjoy the hazard-free TISH inspection found in the supplements.
Closed
Zillow last checked:
Listing updated:
Bought with:
Edwin Gleason
Edina Realty, Inc.
Mickey Ojard
Source: NorthstarMLS as distributed by MLS GRID,MLS#: 7006399
Price history
| Date | Event | Price |
|---|---|---|
| 3/13/2026 | Sold | $239,900$106/sqft |
Source:  NorthstarMLS as distributed by MLS GRID #7006399 Report a problem NorthstarMLS as distributed by MLS GRID #7006399 Report a problem | ||
| 1/30/2026 | Pending sale | $239,900$106/sqft |
Source: NorthstarMLS as distributed by MLS GRID #7006399 Report a problem | ||
| 1/16/2026 | Listed for sale | $239,900+20%$106/sqft |
Source: NorthstarMLS as distributed by MLS GRID #7006399 Report a problem | ||
| 11/26/2025 | Sold | $200,000-11.1%$88/sqft |
Source: NorthstarMLS as distributed by MLS GRID #6810783 Report a problem | ||
| 11/10/2025 | Pending sale | $225,000$100/sqft |
Source: NorthstarMLS as distributed by MLS GRID #6810783 Report a problem | ||
| 10/29/2025 | Listed for sale | $225,000$100/sqft |
Source: NorthstarMLS as distributed by MLS GRID #6810783 Report a problem | ||
| 10/29/2025 | Listing removed | $225,000$100/sqft |
Source: NorthstarMLS as distributed by MLS GRID #6695615 Report a problem | ||
| 10/14/2025 | Price change | $225,000-6.3%$100/sqft |
Source: NorthstarMLS as distributed by MLS GRID #6695615 Report a problem | ||
| 9/22/2025 | Listed for sale | $240,000+88.2%$106/sqft |
Source: NorthstarMLS as distributed by MLS GRID #6695615 Report a problem | ||
| 7/18/2014 | Sold | $127,500-4.1%$56/sqft |
Source:  Lake Superior Area Realtors as distributed by MLS GRID #2185030 Report a problem Lake Superior Area Realtors as distributed by MLS GRID #2185030 Report a problem | ||
| 7/23/2008 | Sold | $133,000+216.7%$59/sqft |
Source: Public Record Report a problem | ||
| 6/22/2007 | Sold | $42,000-12.5%$19/sqft |
Source: Public Record Report a problem | ||
| 1/11/2005 | Sold | $48,000$21/sqft |
Source: Public Record Report a problem | ||
Get a cash offer in 3 minutes
Find out how much your home could sell for in as little as 3 minutes with a no-obligation cash offer.
Estimated market value
$238,500
